Beautiful Sterling Glen 55+ Community – Private Premium Lot!
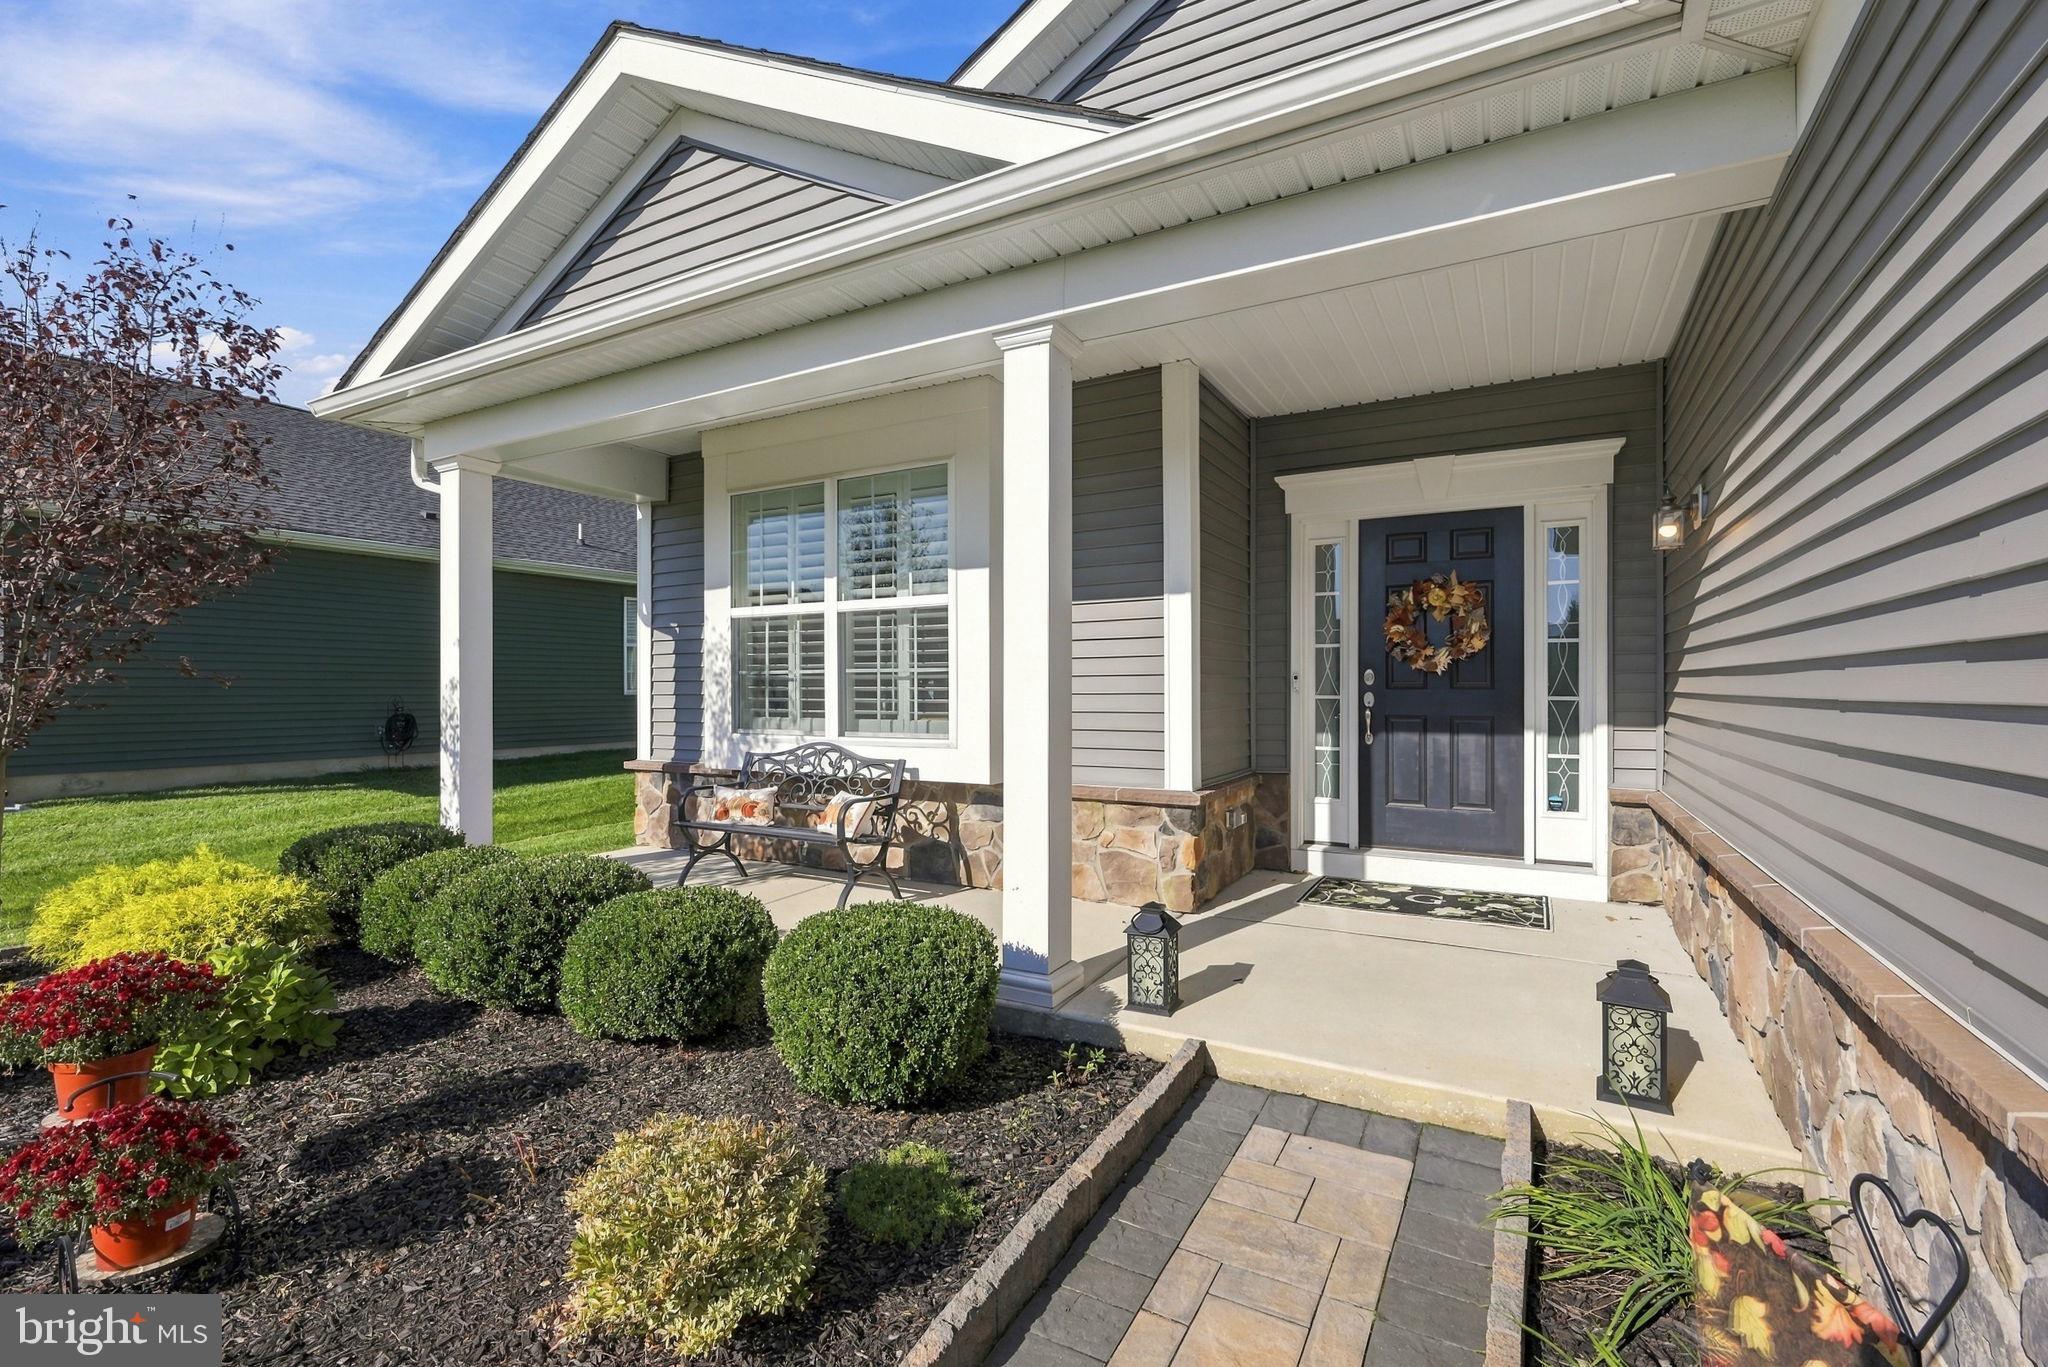
Welcome to this beautifully appointed 3-bedroom, 3 full bath home located in the desirable Sterling Glen 55+ community in Monroe Township with all the amenties you are looking for. Situated on a premium lot backing to the woods, this home offers exceptional privacy and a peaceful setting.
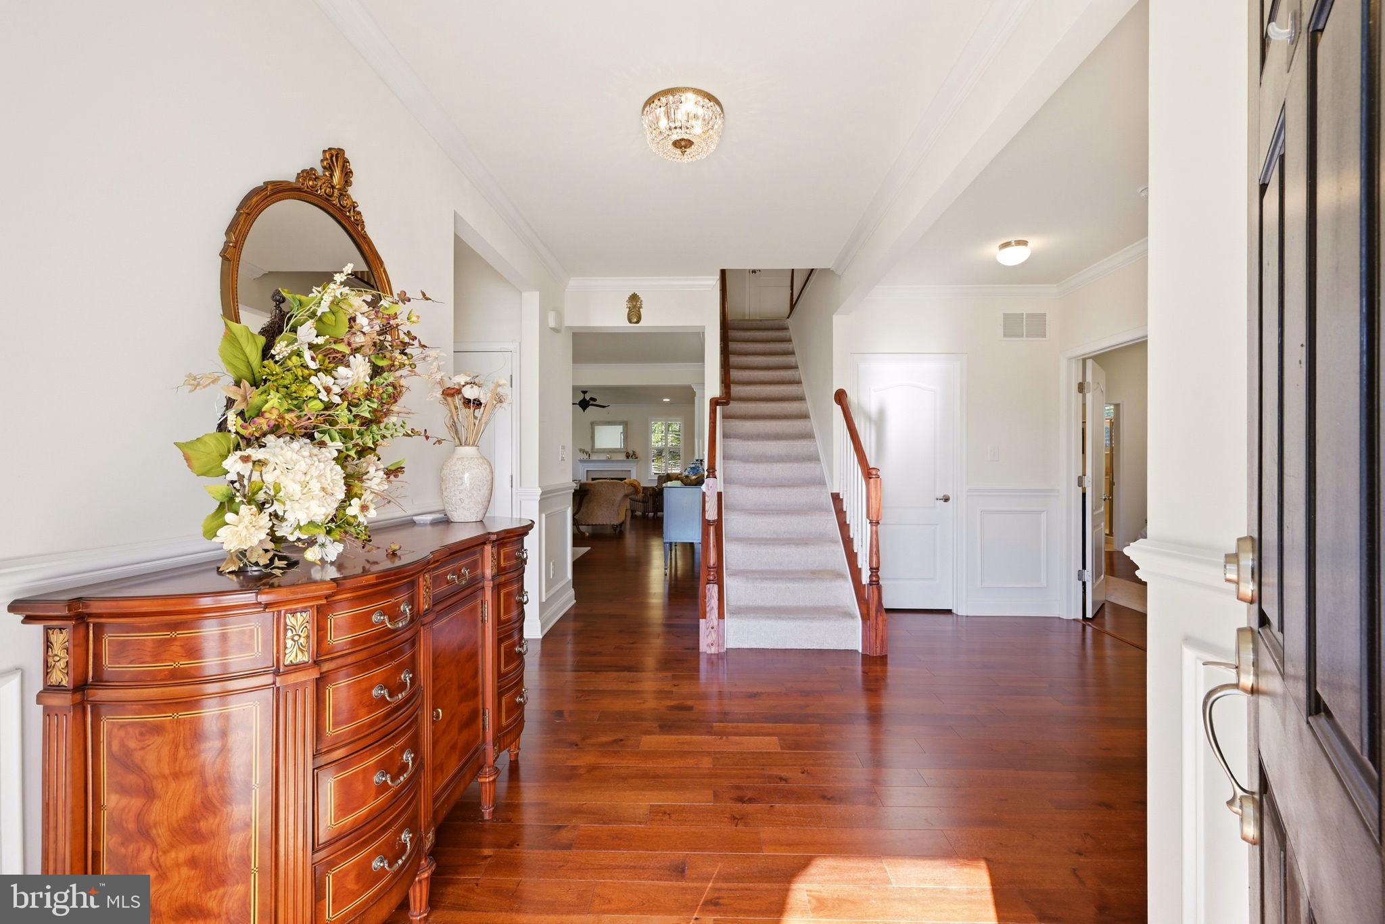
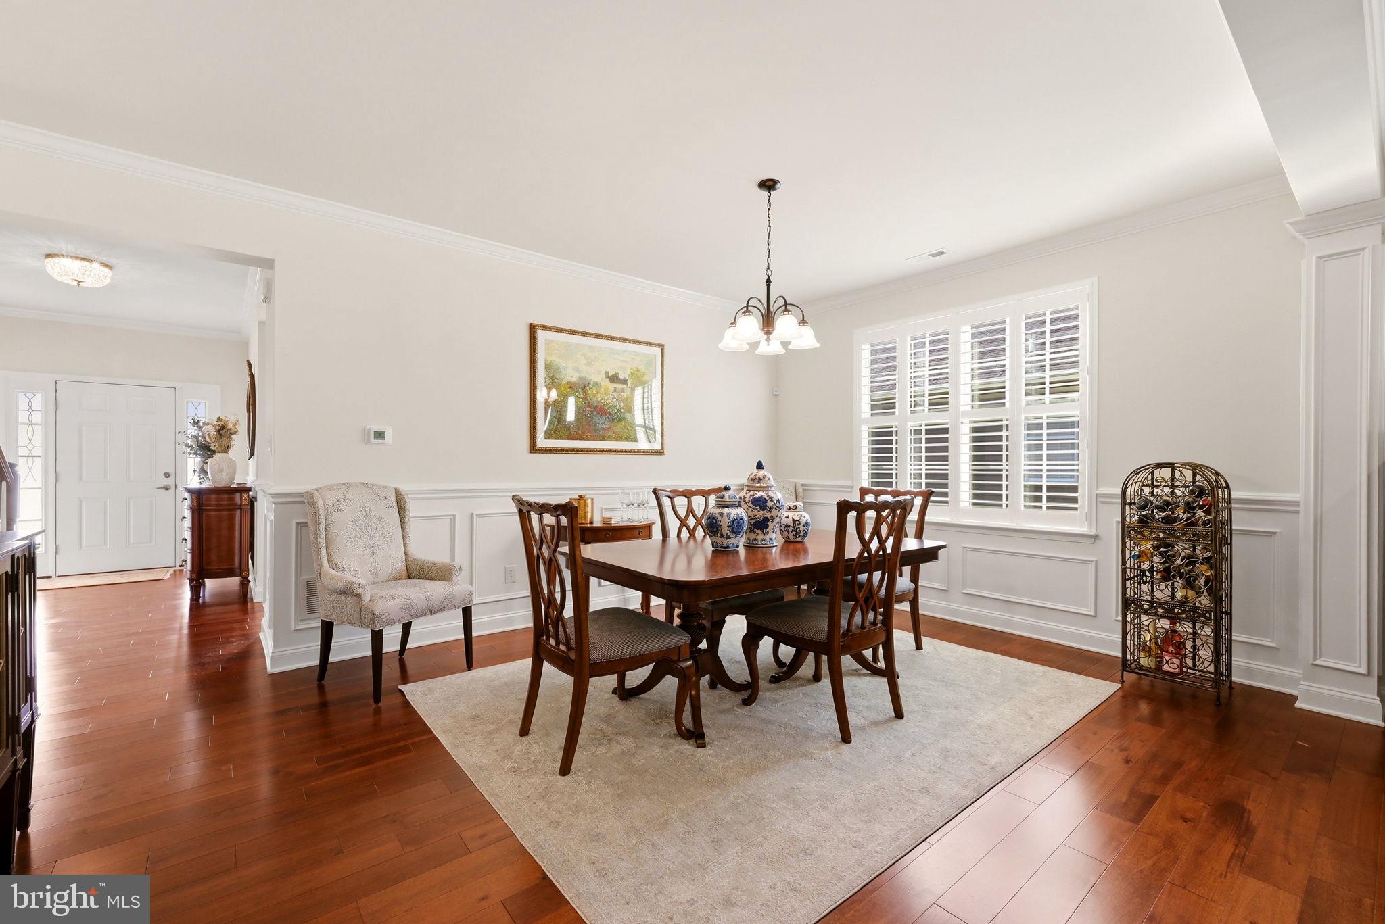
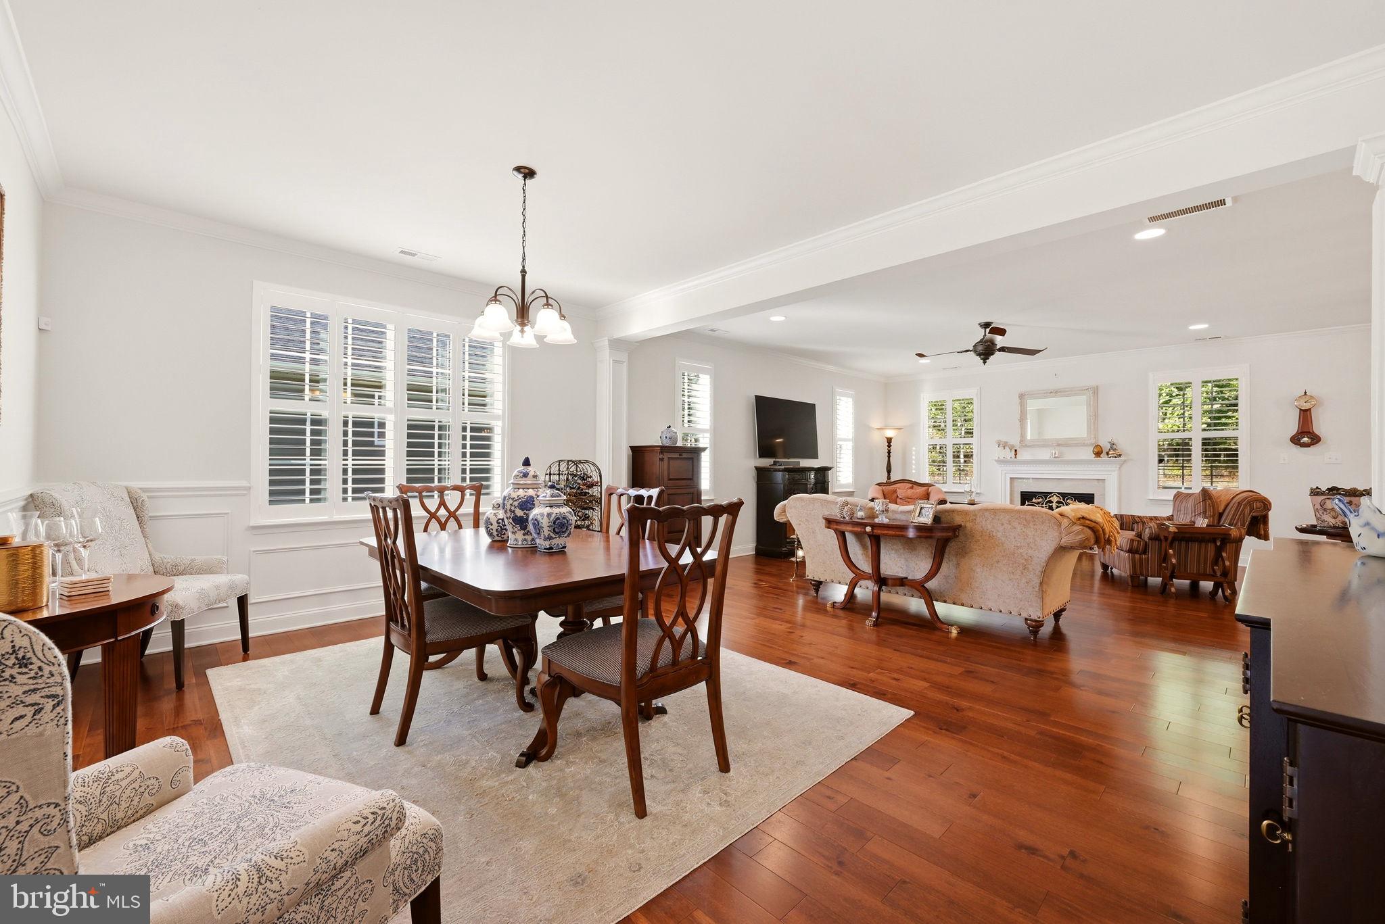
Step inside to a bright and airy open-concept floor plan featuring beautiful hardwood floors and an inviting flow throughout the main living areas. The spacious family room features a fireplace and opens directly to the charming sunroom, creating the perfect space for relaxing or entertaining. The upgraded kitchen is sure to impress with stainless steel appliances, granite countertops, center island and ample cabinetry.
A first-floor study provides the perfect space for a home office, den, or quiet retreat. The sunroom addition, located just off the kitchen, overlooks the private wooded backdrop with a custom pavor patio which brings an abundance of natural light into the home.
Upstairs, you’ll find an additional bedroom, full bathroom and Loft. With its desirable open layout, beautiful finishes, first-floor study, inviting sunroom, and one of the community’s premium private lots, this home offers the perfect combination of comfort, style, and tranquility.
Enjoy all that Sterling Glen has to offer in this beautiful 55+ community, while coming home each day to your own private wooded retreat. This is a home you won’t want to miss!
Save
Ask
Tour
Hide
Share
Listing Snapshot
Price
$539,900
Days On Site
19 Days
Bedrooms
3
Inside Area (SqFt)
2,843 sqft
Total Baths
3
Full Baths
3
Partial Baths
N/A
Lot Size
0.16 Acres
Year Built
2021
MLS Number
NJGL2079182
Status
Active Under Contract
Property Tax
$12,550
HOA/Condo/Coop Fees
$155 monthly
Sq Ft Source
Assessor
Friends & Family
React
Invite
Recent Activity
a week ago
Status changed to Active Under Contract
a week ago
Listing updated with changes from the MLS
3 weeks ago
Listing first seen on site
General Features
Acres
0.16
Attached Garage
Yes
Cross Street
Fries Mill RD
Foundation
Slab
Garage
Yes
Garage Spaces
2
Levels
Two
Parking
Garage Door OpenerGarageAttached
Parking Spaces
2
Pets
Yes
Property Sub Type
Single Family Residence
Sewer
Public Sewer
Special Circumstances
Standard
SqFt Above
2843
SqFt Total
2843
Style
A-FrameContemporaryColonialLoft with BedroomsRanch/Rambler
Utilities
Underground Utilities
Water Source
Public
Interior Features
Appliances
RangeGas Water HeaterBuilt-In RangeDishwasherDisposalStainless Steel Appliance(s)WasherMicrowaveTankless Water Heater
Cooling
Central AirElectric
Fireplace
Yes
Fireplaces
1
Heating
Natural GasForced Air
Laundry Features
Main Level
Main Level Bedrooms
2
Breakfast Room
Level - Main
Dining Room
Level - Main
Family Room
Level - Main
Foyer
Level - Main
Kitchen
Level - Main
Loft
Study
Level - Main
Sun/Florida Room
Level - Main
Save
Ask
Tour
Hide
Share
Exterior Features
Construction Details
ConcreteStoneVinyl Siding
Pool Features
Community
Community Features
Association Fee
$155.0
Association Fee Frequency
Monthly
Community Features
Pool
MLS Area
Monroe Twp (20811)
School District
MONROE TOWNSHIP
Senior Community
Yes
Schools
School District
MONROE TOWNSHIP
Elementary School
Unknown
Middle School
Unknown
High School
Unknown
Listing courtesy of Weichert Realtors-Mullica Hill