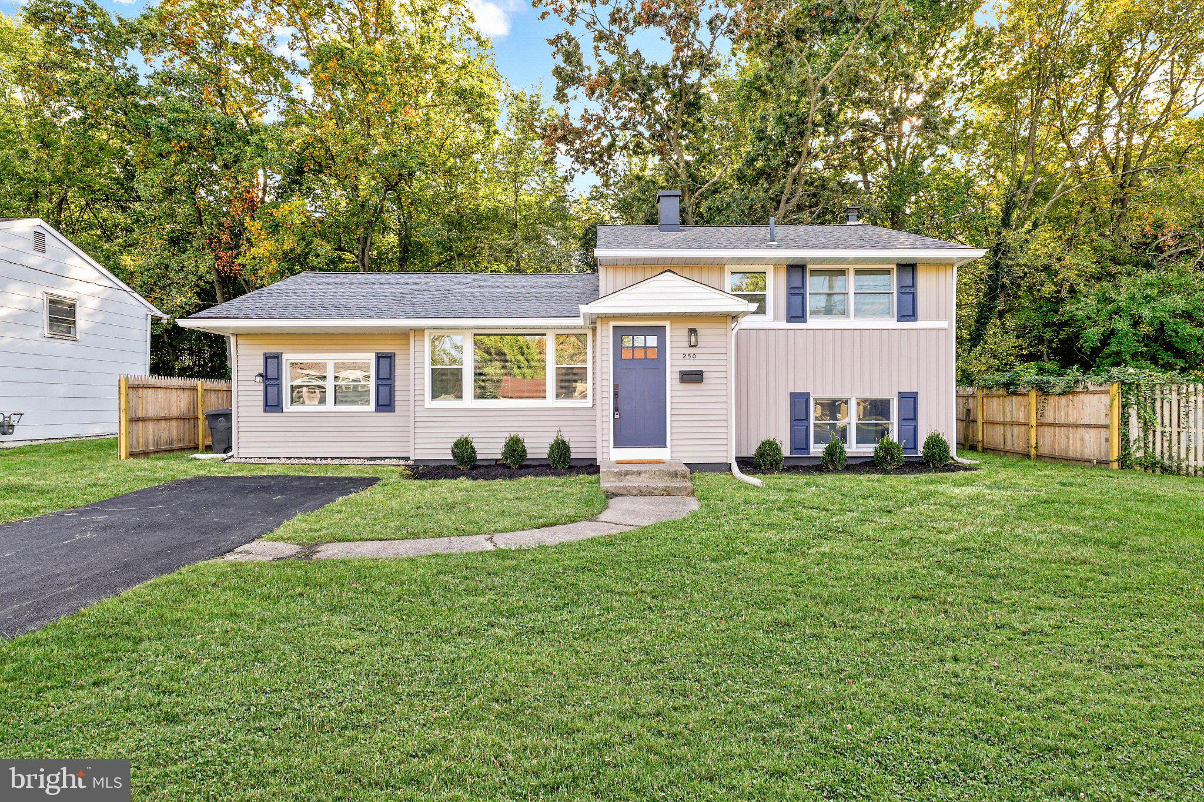
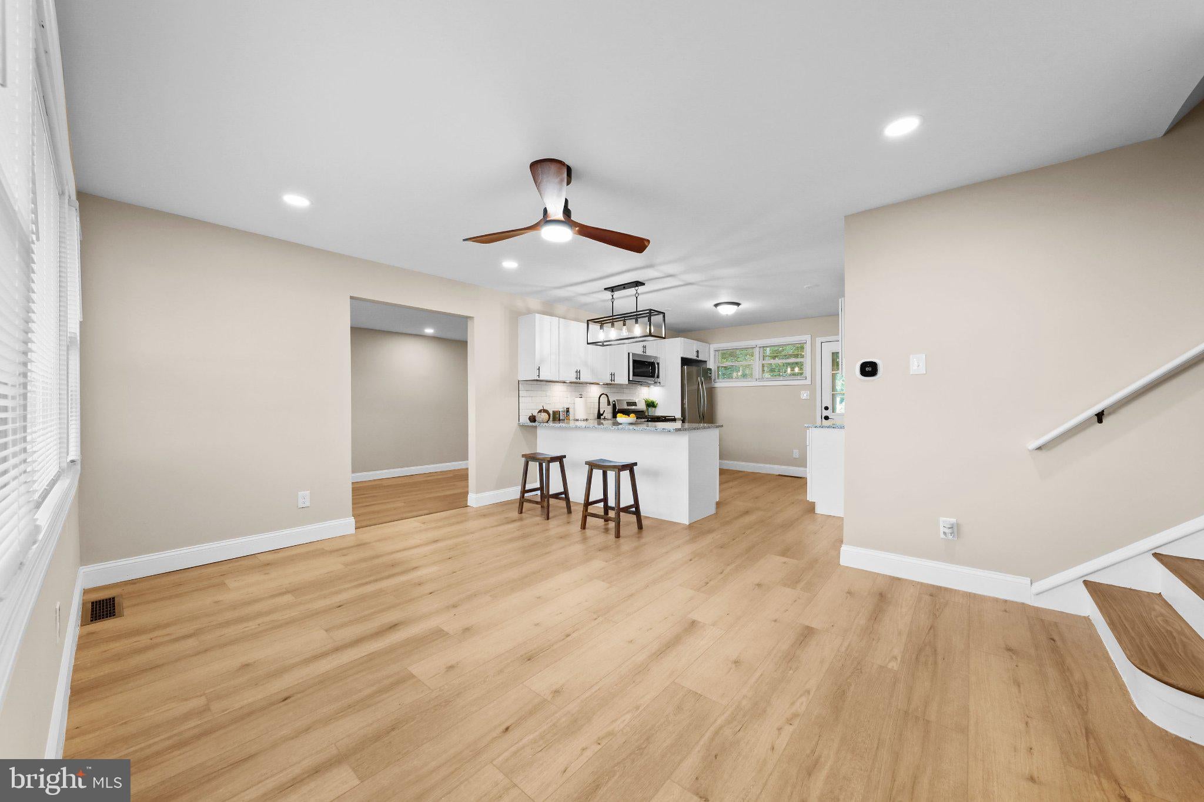
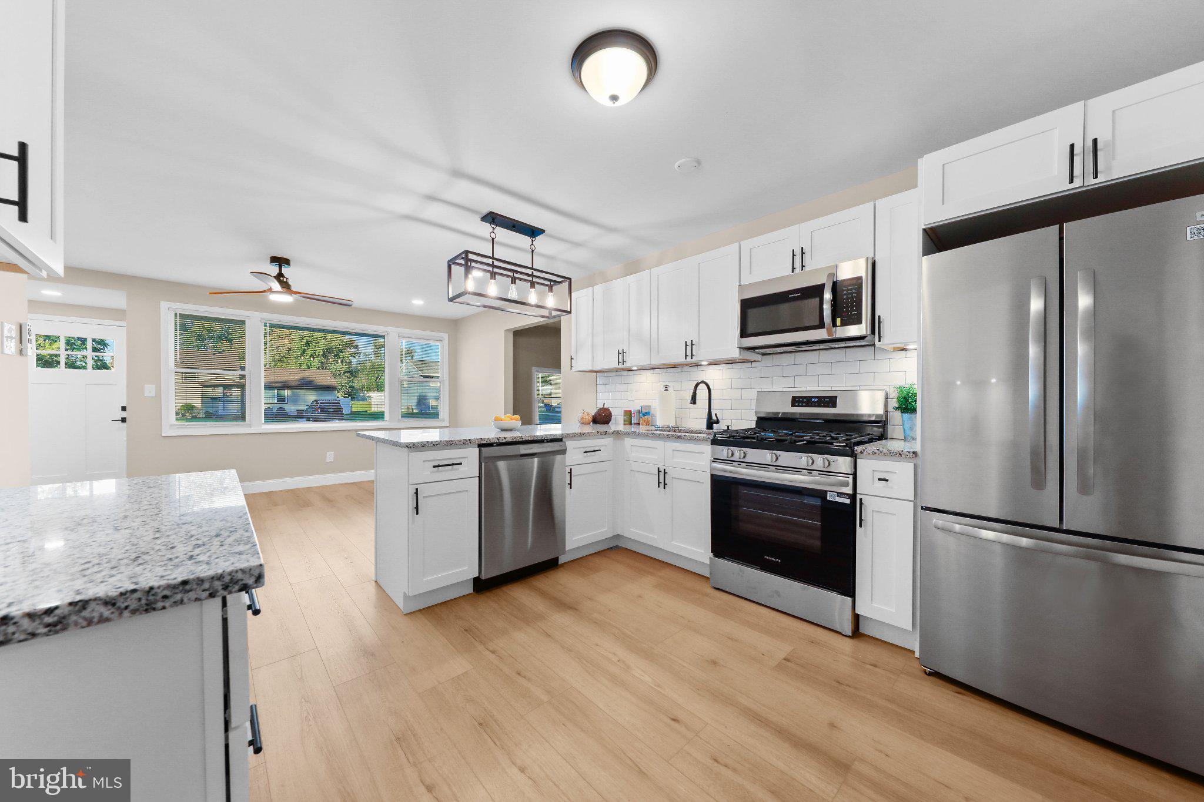
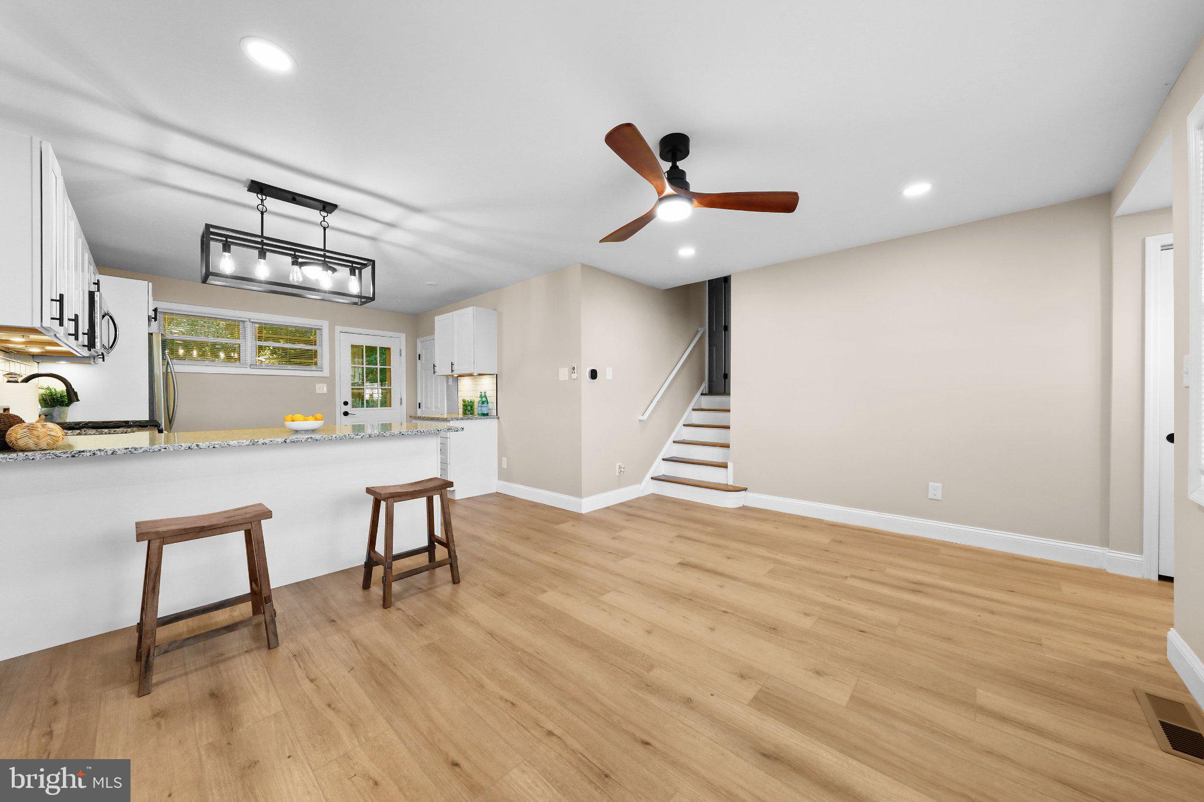
Fully updated 4-bedroom, 2-bath home in a quiet location with woods behind the property. The main level features durable vinyl flooring, while the bedrooms are finished with carpet and the entire home has been freshly painted. The updated kitchen offers granite countertops and new appliances. Recent improvements include a new HVAC system, roof, windows, and bathrooms.
The finished garage has been converted into a spacious family room conveniently located next to the kitchen. The finished basement provides additional living space, including a bonus bedroom and bathroom. The property also features fencing on both sides and a newly seeded lawn. A great opportunity for comfortable living with plenty of updates and additional finished space. The front lawn in some of the pictures has been digitally modified to show mature grass.
Save
Ask
Tour
Hide
Share
Listing Snapshot
Price
$414,000
Days On Site
18 Days
Bedrooms
4
Inside Area (SqFt)
1,886 sqft
Total Baths
2
Full Baths
2
Partial Baths
N/A
Lot Size
0.17 Acres
Year Built
1960
MLS Number
NJGL2079218
Status
Active
Property Tax
$5,539
HOA/Condo/Coop Fees
N/A
Sq Ft Source
Estimated
Friends & Family
React
Comment
Invite
No Comments Yet
Did you know? You can invite friends and family to your search. They can join your search, rate and discuss listings with you.
Recent Activity
2 weeks ago
Listing updated with changes from the MLS
3 weeks ago
Listing first seen on site
General Features
Acres
0.17
Foundation
Block
Levels
Two
Parking
Driveway
Parking Spaces
1
Pets
Yes
Property Sub Type
Single Family Residence
Sewer
Public Sewer
Special Circumstances
Standard
SqFt Above
1600
SqFt Below
286
SqFt Total
1886
Style
Bi-level
Utilities
Sewer AvailableWater AvailableNatural Gas AvailableCable Available
Water Source
Public
Zoning
RESIDENTIAL
Interior Features
Appliances
Gas RangeGas OvenGas Water HeaterDishwasherMicrowaveRefrigerator
Basement
Partially Finished
Cooling
Central AirCeiling Fan(s)Electric
Electric
200+ Amp Service
Flooring
CarpetVinyl
Furnished
Unfurnished
Heating
Natural GasCentralForced Air
Interior
Eat-in KitchenCeiling Fan(s)
Laundry Features
In Basement
Window Features
Double Pane Windows
Family Room
Level - Main
Kitchen
Level - Main
Living Room
Level - Main
Save
Ask
Tour
Hide
Share
Exterior Features
Construction Details
BlockFrame
Fencing
Wood
Pool Features
None
Roof
Shingle
View
Trees/Woods
Waterview
Trees/Woods
Windows/Doors
Double Pane Windows
Community Features
Association Amenities
None
Community Features
Sidewalks
MLS Area
Deptford Twp (20802)
School District
GATEWAY REGIONAL SCHOOLS
Roads
Paved
Schools
School District
GATEWAY REGIONAL SCHOOLS
Elementary School
Unknown
Middle School
Unknown
High School
Unknown
Listing courtesy of Century 21 Alliance-Cherry Hilll



Did you know? You can invite friends and family to your search. They can join your search, rate and discuss listings with you.