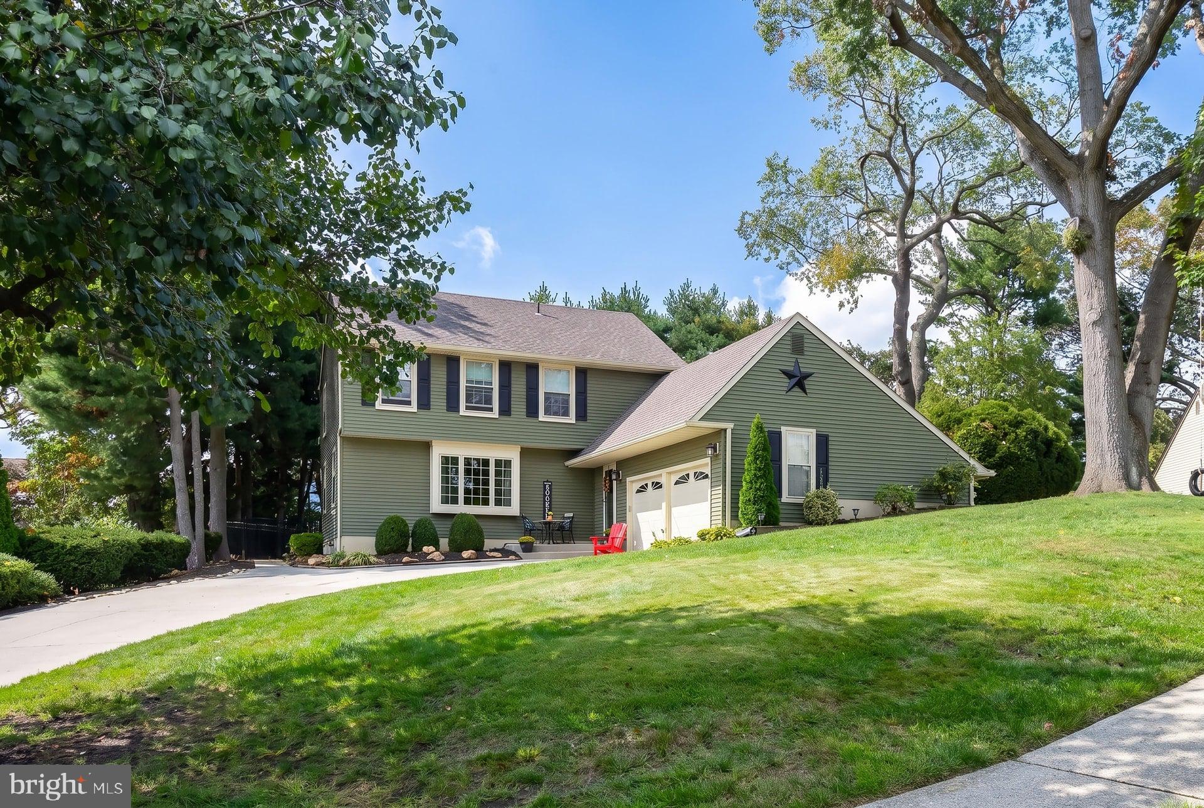
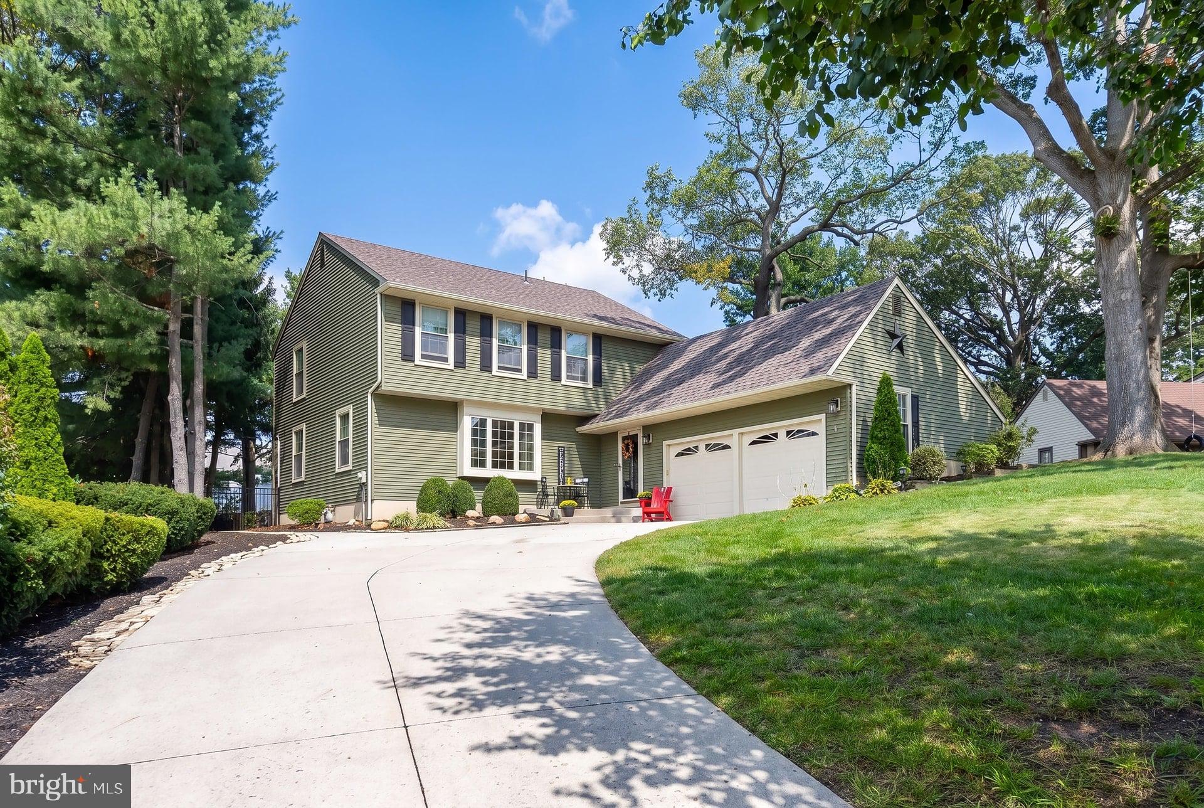
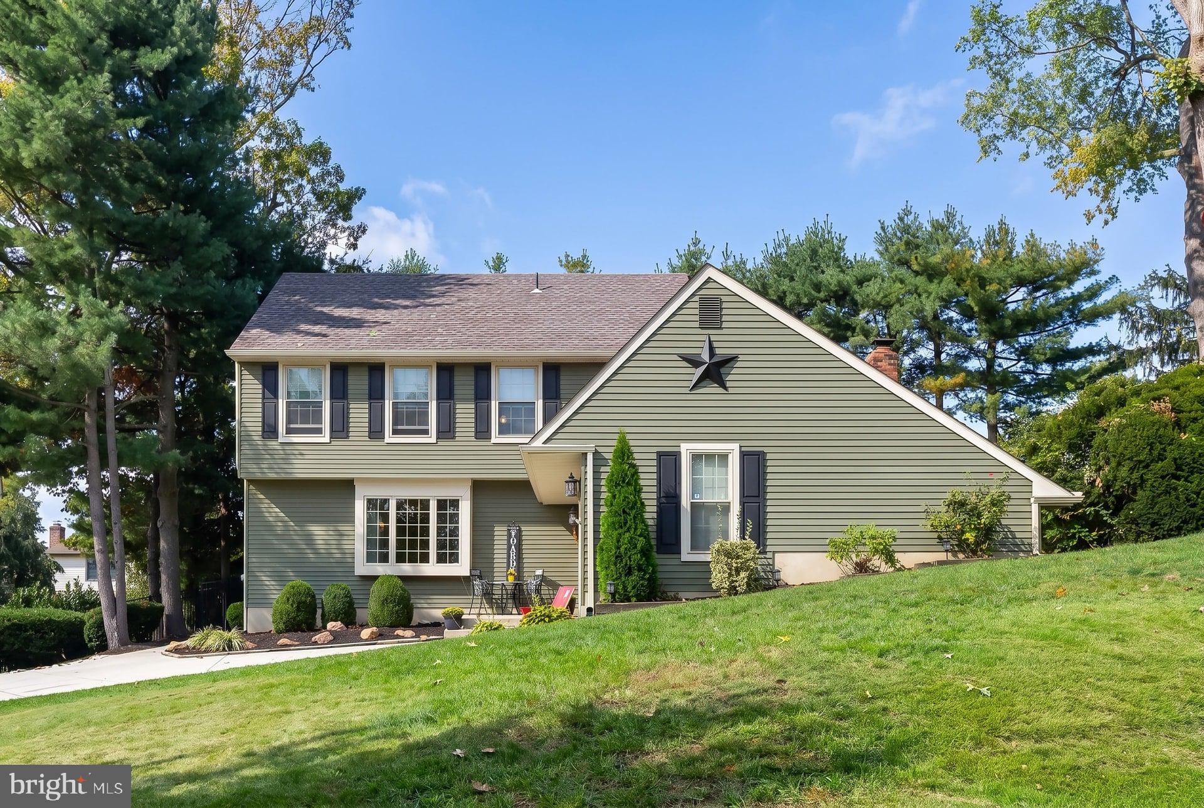
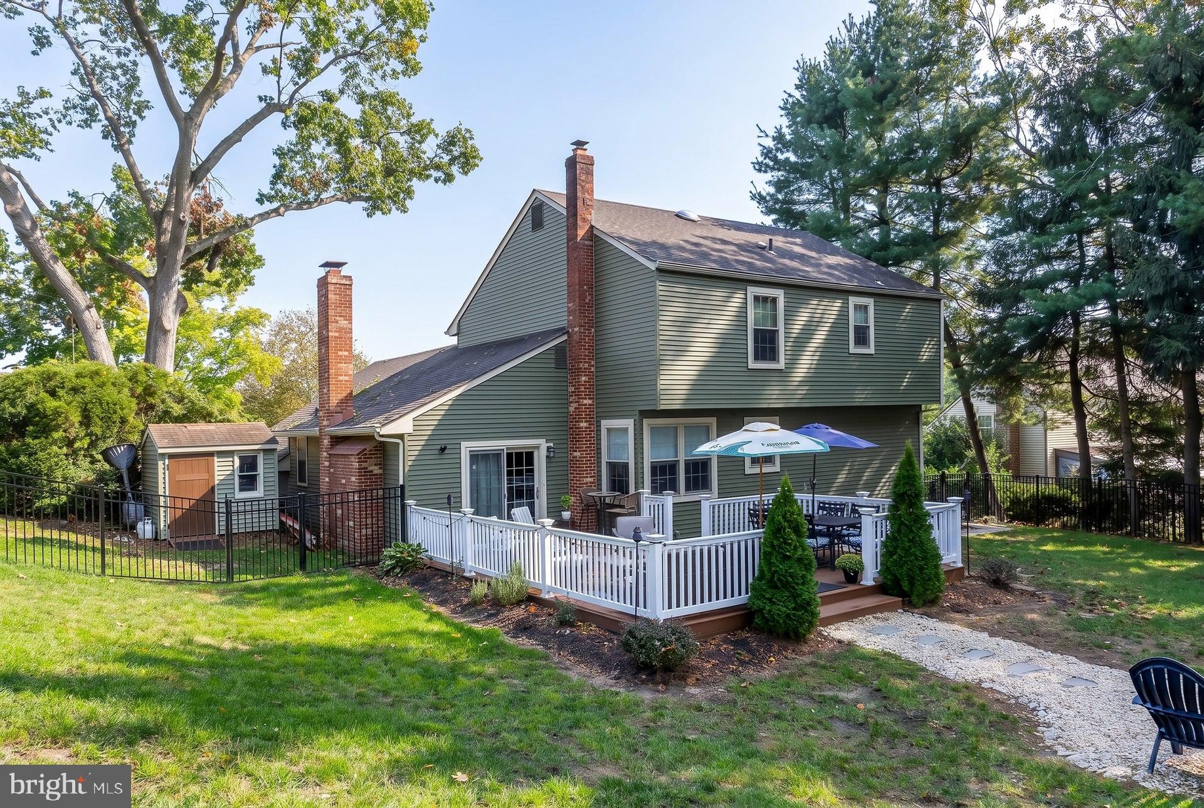
Don’t miss out on this well-cared-for 3-bedroom, 2.5-bath Colonial with a high-and-dry finished basement, 2-car garage, and approximately 1/3-acre lot situated on a quiet cul-de-sac in the desirable Meravan Farms neighborhood of West Deptford Township! Pride of ownership is evident from the moment you arrive, with professionally manicured landscaping, a newer concrete driveway with parking for approximately six cars, and a side-entry 2-car garage. The kids will love the tire swing! The welcoming front entry features newer LVP flooring and an open staircase to the second floor. The spacious living room offers a newer picture window and casement window overlooking the front yard and flows into the adjoining dining room, making it ideal for holiday gatherings and entertaining. You’ll love the upgraded kitchen featuring 42-inch maple cabinetry, Silestone countertops, tiled backsplash, stainless steel appliances, ceramic tile flooring, recessed lighting, and plenty of workspace. The kitchen opens to the bright family room with a beam ceiling, custom woodwork, new LVP flooring, and a real brick fireplace converted to a gas-log fireplace—perfect for relaxing and watching your favorite movies. A newer slider leads to the spacious newer Trex deck with vinyl railings, overlooking the large, fully fenced rear yard. The vinyl fencing is perfect for keeping children and pets safe, while the deck provides an ideal setting for summertime barbecues. Continue the entertaining outside with an evening fire around the fire pit.
The first floor also offers an upgraded powder room and a freshly painted laundry/mudroom with cabinetry, laundry sink, new LVP flooring, and inside access to the garage. The garage features one automatic opener and high ceilings with additional storage potential above. Upstairs are three spacious bedrooms and two full baths. The freshly painted primary suite features new blinds, a walk-in closet, and a private en-suite bath with ceramic tile flooring and a glass-enclosed shower. The hall offers a storage closet, separate linen closet, and attic access with an attic fan. The ceramic tile hall bath includes a tub/shower combination.
A major bonus is the finished, high-and-dry basement, featuring a 22 x 17 game/media room with a dry bar—perfect for hosting get-togethers and watching the big game. A 12 x 9 bump-out provides an excellent home office for those working from home. There is also a 14 x 12 unfinished utility/storage area housing the newer HVAC system and hot water heater. Numerous upgrades include a complete kitchen remodel, new roof (2019), new deck and fence (2021), new gas heater and central air (2017), hot water heater (2018), windows and newer slider (2014), new front door, new LVP flooring (2023), some newer stainless-steel appliances, new ceiling fan, interior painting, and replacement concrete driveway. This close-knit community is reguluarly host community events within the development, conveniently located near excellent schools, River Winds Community Center, shopping centers, local malls, movie theaters, restaurants, and home improvement stores. Easy access to Route 45 and Route 295 North and South makes commuting convenient, with Philadelphia and Delaware approximately 20 minutes away and the Jersey Shore approximately 60 minutes away.
Hurry—this beautifully maintained home on a quiet cul-de-sac won’t last!
Save
Ask
Tour
Hide
Share
Listing Snapshot
Price
$494,900
Days On Site
18 Days
Bedrooms
3
Inside Area (SqFt)
2,064 sqft
Total Baths
3
Full Baths
2
Partial Baths
1
Lot Size
0.33 Acres
Year Built
1980
MLS Number
NJGL2079250
Status
Pending
Property Tax
$9,040.04
HOA/Condo/Coop Fees
N/A
Sq Ft Source
Estimated
Friends & Family
React
Invite
Recent Activity
a week ago
Status changed to Pending
a week ago
Listing updated with changes from the MLS
3 weeks ago
Listing first seen on site
General Features
Acres
0.33
Attached Garage
Yes
Cross Street
Cortland Way
Foundation
Block
Garage
Yes
Garage Spaces
2
Levels
Two
Parking
Garage Door OpenerConcreteGarageDrivewayInside EntranceAttached
Parking Spaces
8
Pets
Yes
Property Sub Type
Single Family Residence
Sewer
Public Sewer
Special Circumstances
Standard
SqFt Above
2064
SqFt Total
2064
Style
Colonial
Utilities
Underground Utilities
Water Source
Public
Interior Features
Appliances
Electric RangeElectric OvenGas Water HeaterDishwasherDisposalRefrigeratorStainless Steel Appliance(s)Water HeaterMicrowave