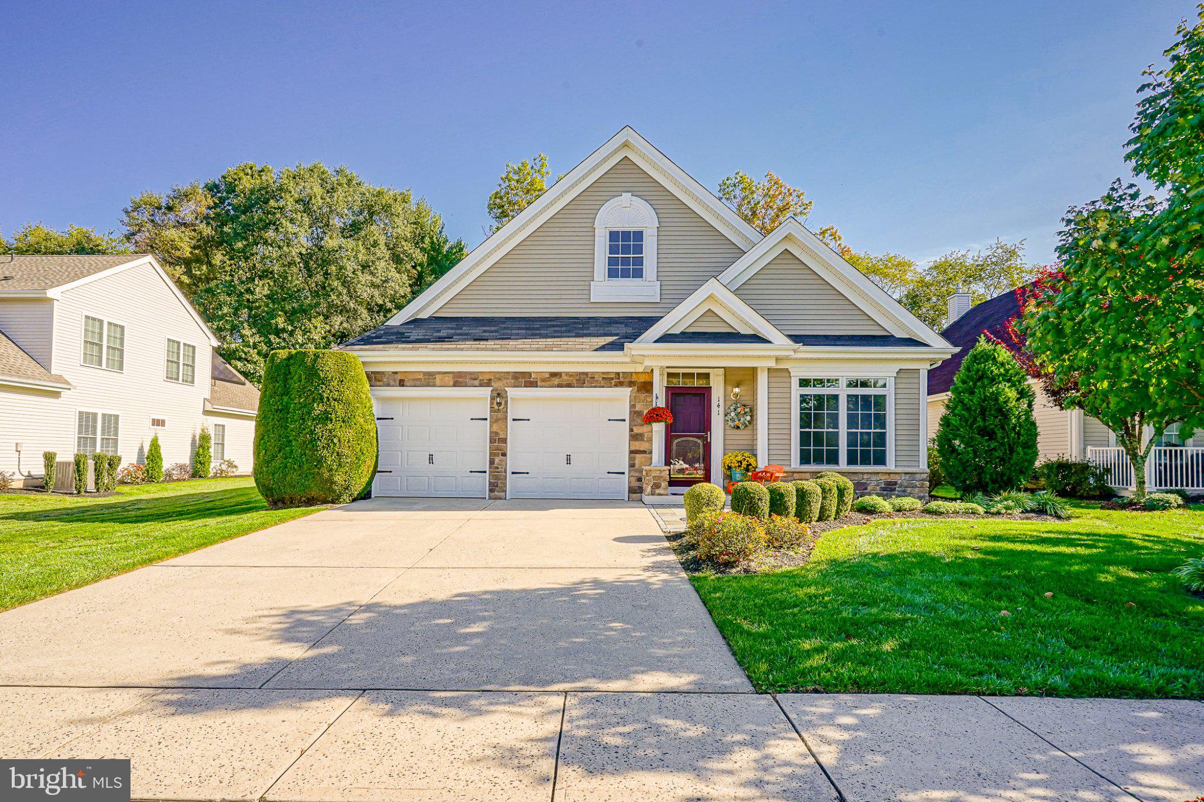
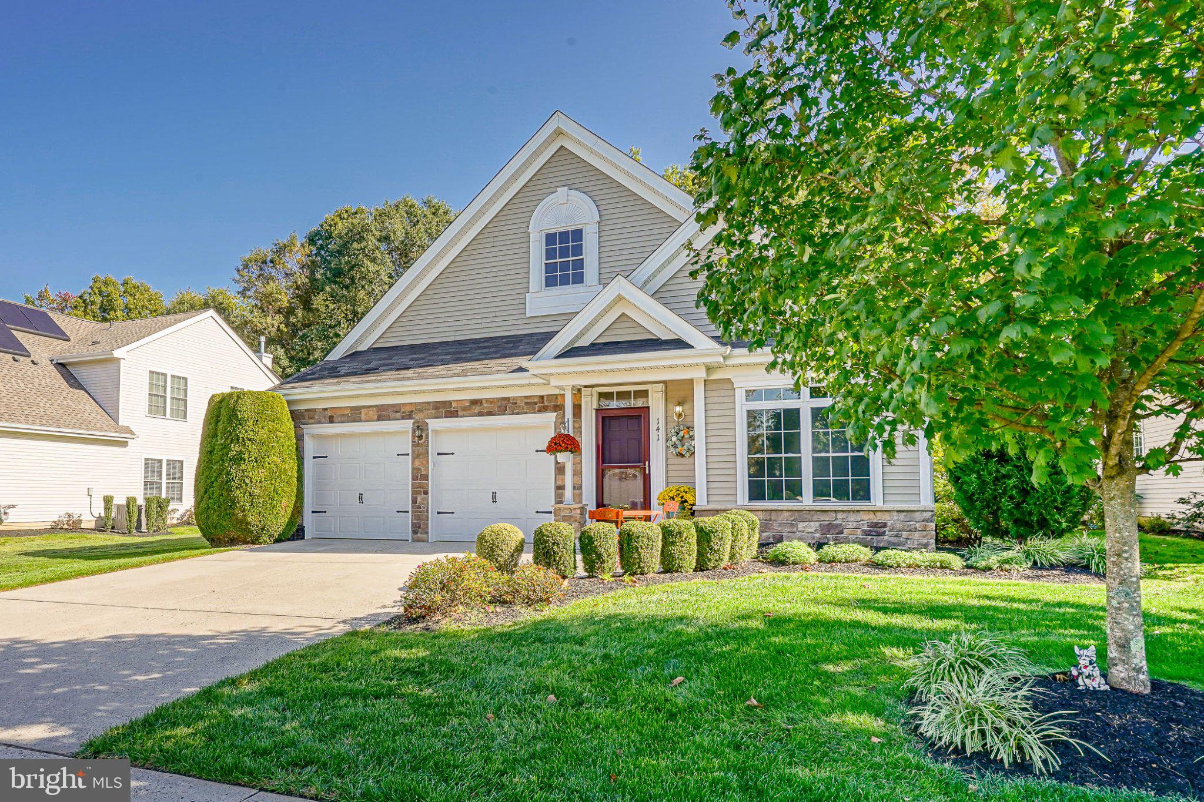
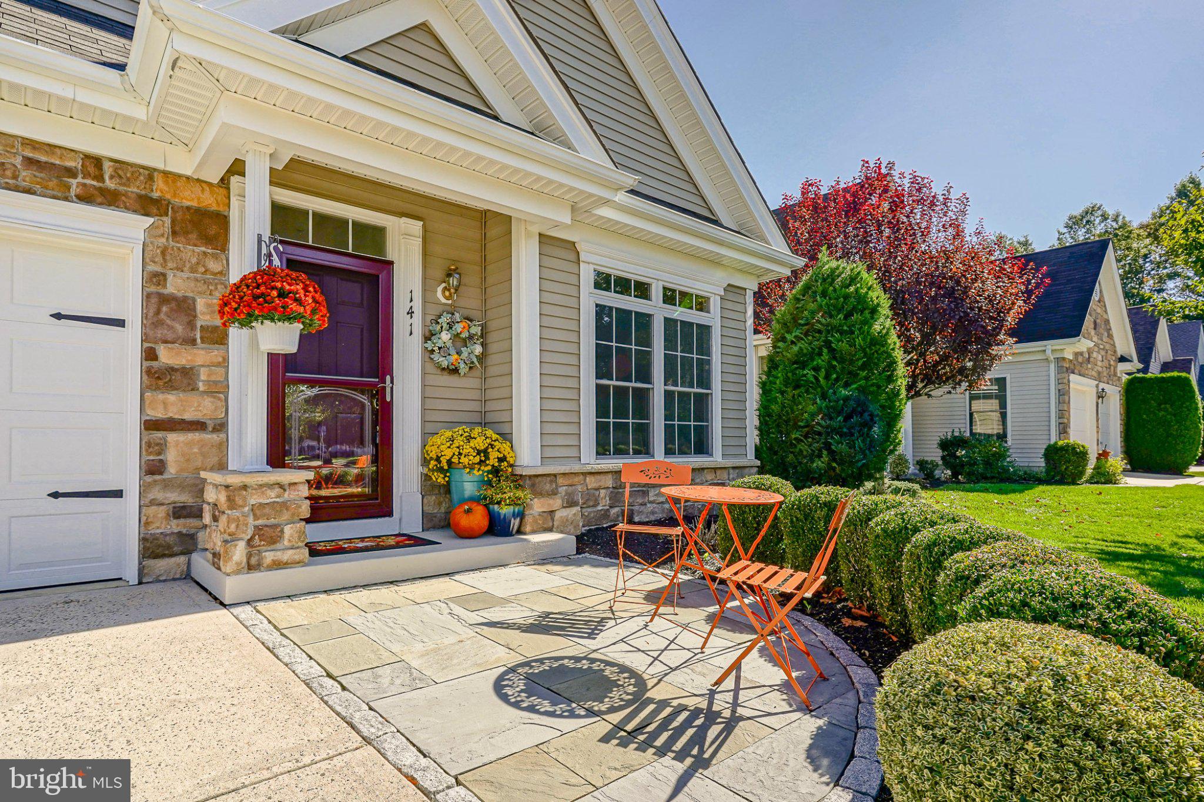
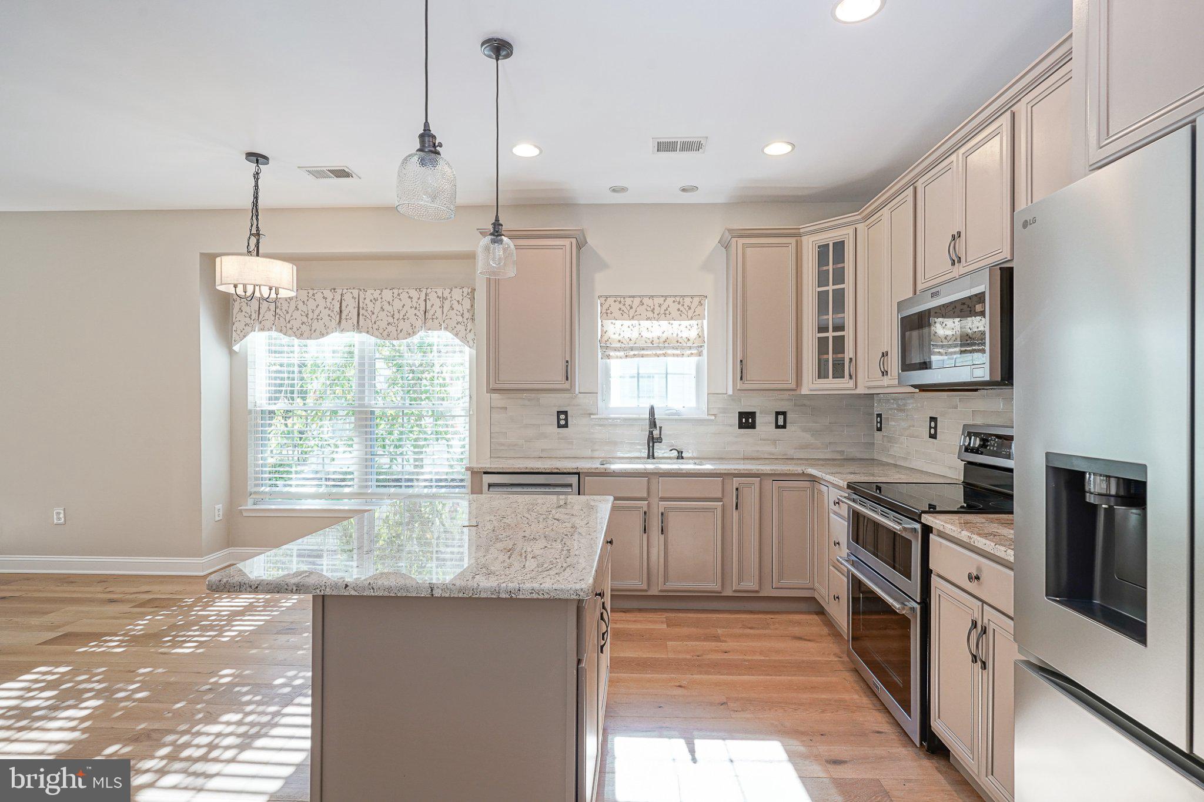
Beautifully Updated One-Level Home on a Premium Private Lot in Village Grande at Camelot! Discover exceptional one-floor living in the desirable 55+ Village Grande at Camelot community. Situated on a premium oversized lot backing to peaceful wooded surroundings, this beautifully maintained 2-bedroom, 2-bath home offers a rare combination of privacy, thoughtful upgrades, and inviting indoor and outdoor living spaces. From the moment you arrive, you'll appreciate the professionally landscaped grounds and distinctive custom front patio. Inside, elegant hardwood floors, crown molding, custom wainscoting, and abundant natural light create a warm and sophisticated atmosphere. The beautifully renovated kitchen (2023) features granite countertops, stainless steel appliances, a double oven, center island, custom backsplash, and spacious walk-in pantry. The adjoining family room offers a cozy gas fireplace framed by custom cabinetry, with convenient access to the expansive rear patio. The spacious primary suite provides a relaxing retreat with a tray ceiling, two walk-in closets, and an impressive en-suite bathroom featuring dual vanities, a Jacuzzi tub, and a custom six-head shower. A second bedroom, updated full bathroom, and versatile bonus room provide additional flexibility for guests, hobbies, or a home office. Step outside to one of this home's most remarkable features: a beautifully landscaped, private backyard backing to woods. The newly expanded patio, complete with a dedicated grilling area, offers an ideal setting for outdoor entertaining, morning coffee, or simply enjoying the peaceful surroundings. Additional highlights include an oversized two-car garage with new doors, a six-year-old HVAC system, generous attic storage, recessed lighting, custom window treatments, and numerous updates throughout. Residents of Village Grande at Camelot enjoy an active adult lifestyle with access to a beautiful clubhouse, fitness center, outdoor swimming pool, walking trails, and a variety of social and recreational activities. Conveniently located near shopping, dining, healthcare, and major highways, this exceptional home offers the perfect balance of comfort, convenience, and community. A beautifully updated home with exceptional outdoor privacy—don't miss the opportunity to make it yours!
Save
Ask
Tour
Hide
Share
Listing Snapshot
Price
$510,000
Days On Site
16 Days
Bedrooms
2
Inside Area (SqFt)
1,972 sqft
Total Baths
2
Full Baths
2
Partial Baths
N/A
Lot Size
0.14 Acres
Year Built
2006
MLS Number
NJGL2079296
Status
Pending
Property Tax
$8,634
HOA/Condo/Coop Fees
$270 monthly
Sq Ft Source
Assessor
Friends & Family
React
Comment
Invite
No Comments Yet
Did you know? You can invite friends and family to your search. They can join your search, rate and discuss listings with you.
Recent Activity
a week ago
Status changed to Pending
a week ago
Listing updated with changes from the MLS
2 weeks ago
Listing first seen on site
General Features
Acres
0.14
Attached Garage
Yes
Foundation
Other
Garage
Yes
Garage Spaces
2
Levels
One
Parking
ConcreteGarageDrivewayInside EntranceAttached
Parking Spaces
6
Property Sub Type
Single Family Residence
Security
Security System
Sewer
Public Sewer
Special Circumstances
Standard
SqFt Above
1972
SqFt Total
1972
Style
Ranch/Rambler
Water Source
Public
Zoning
R6
Interior Features
Appliances
Double OvenWasherGas Water HeaterDishwasherDisposalDryerMicrowaveRefrigeratorStainless Steel Appliance(s)Water Heater



Did you know? You can invite friends and family to your search. They can join your search, rate and discuss listings with you.