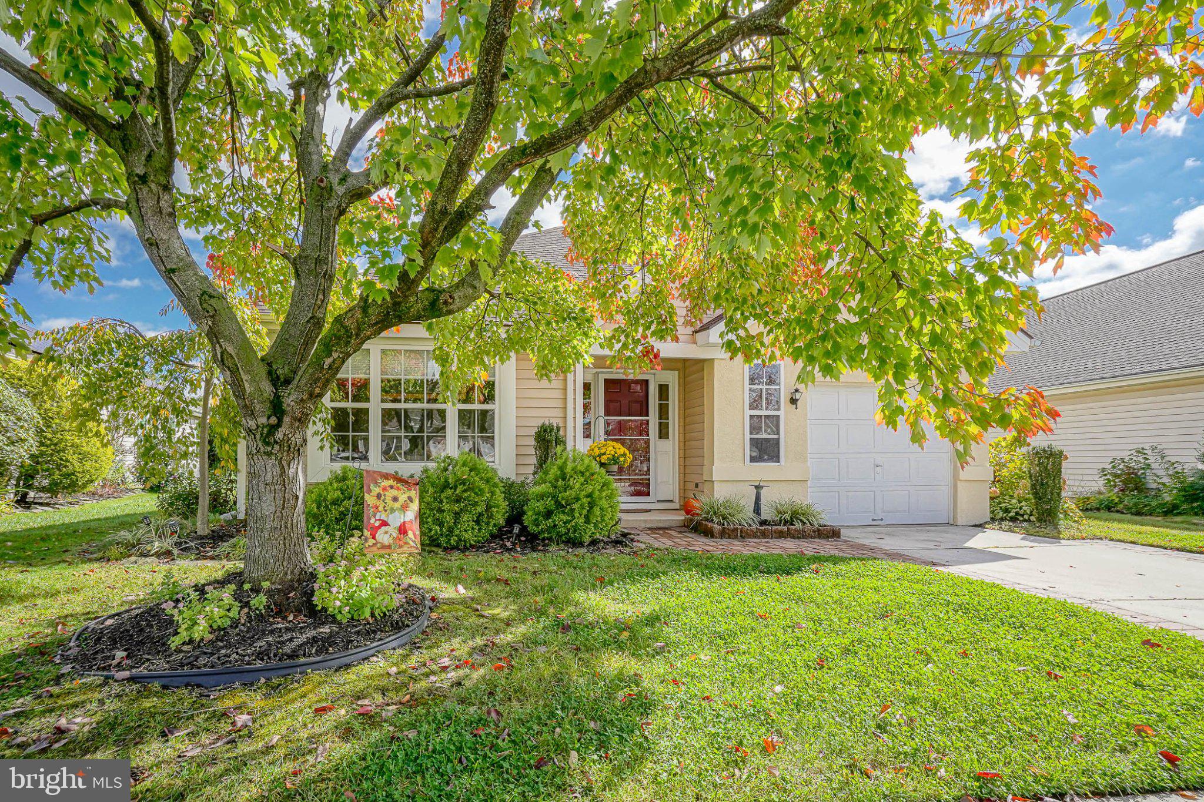
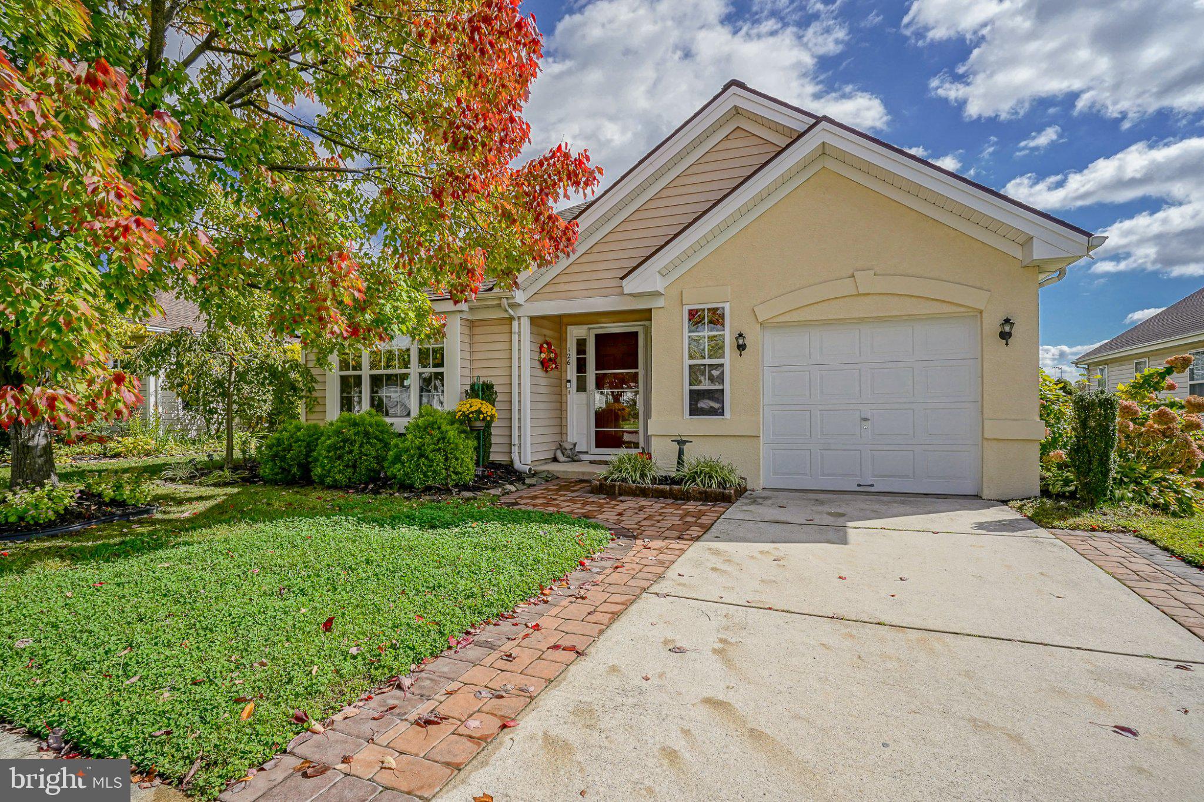
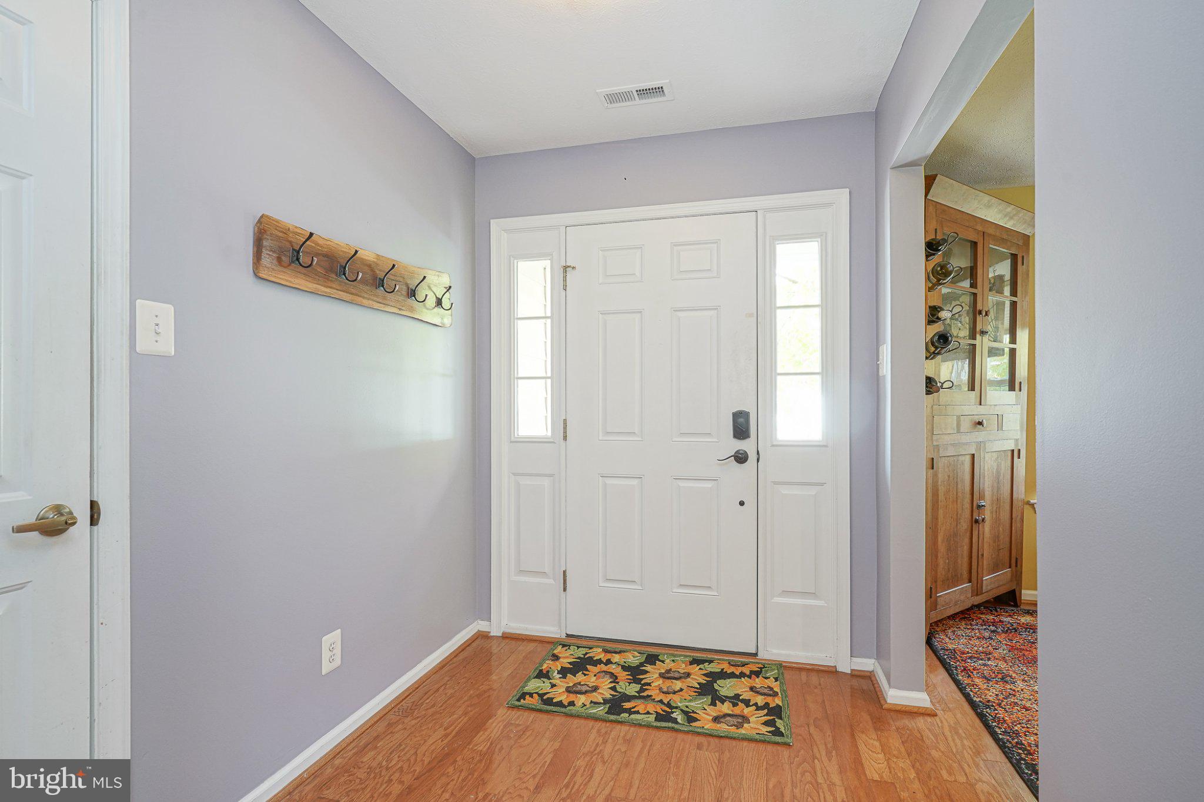
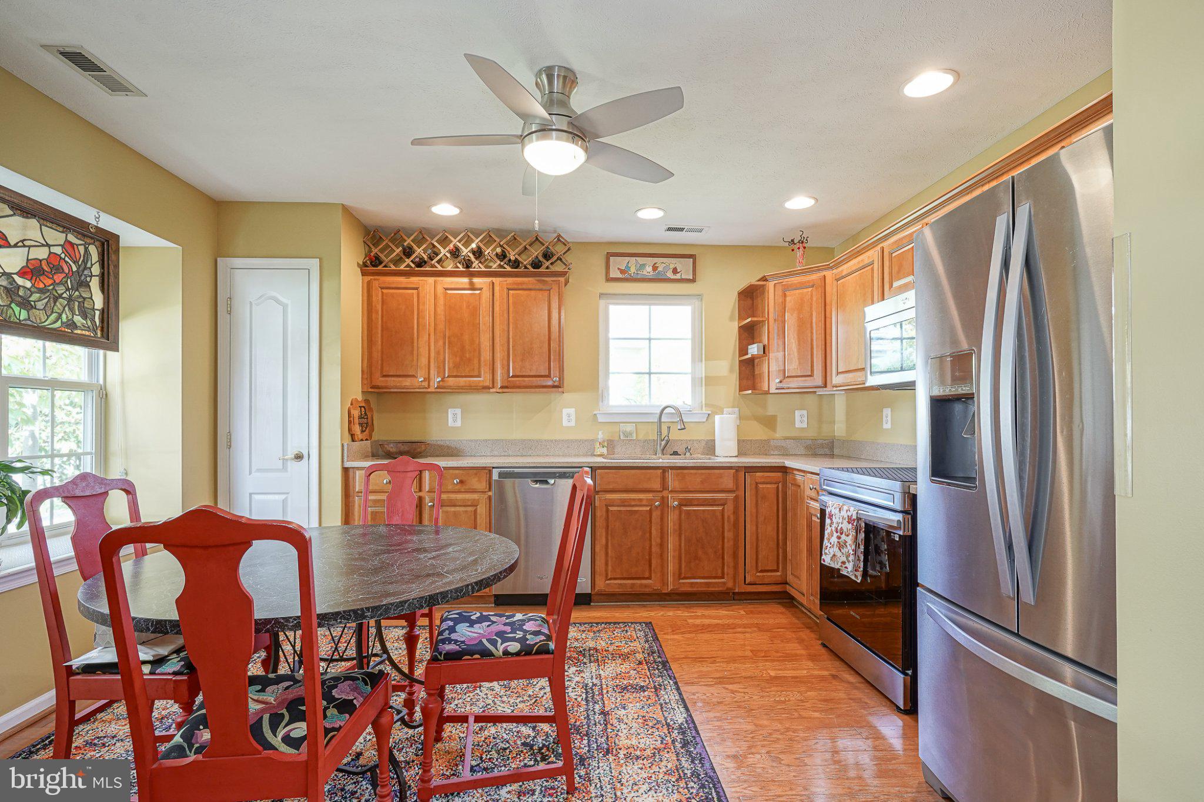
Welcome to 126 Sandpiper Lane in the highly sought after community of RIVERWINDS. This home blends comfort, style and flexibility! The open concept layout allows you to create your own living space. Eat-in kitchen with nice bay window overlooks the front yard. Then move into the current living room that has plenty of space to create combined living and dining areas. A newer stacked slate fireplace surround becomes the focal point of this room. It’s the perfect spot for cozy evenings. Den area provides even more space to entertain and relax and watch your favorite shows. The sunroom has new luxury vinyl plank flooring and is flooded with natural light, making it ideal for morning coffee, a reading nook, or a relaxing retreat. Upstairs, the loft area has also been refreshed with newer LVP flooring and now offers plenty of added storage. The loft would make a perfect, private third bedroom but it’s currently set up as a billiard room and office. It would also convert easily to a playroom, media room, gym, or home studio. The hall and primary bathrooms have both been tastefully updated, giving you fresh, modern spaces to start and end your day. Rear yard features a patio and backs to open space for some privacy. Unbeatable location, this home is close to everything and with a quick walk you have gorgeous river views and the Riverwinds Community Center which you can join for less than $200 a year! Don't miss your chance to make this home yours. Schedule your showing today!
Save
Ask
Tour
Hide
Share
Listing Snapshot
Price
$459,900
Days On Site
15 Days
Bedrooms
3
Inside Area (SqFt)
2,168 sqft
Total Baths
2
Full Baths
2
Partial Baths
N/A
Lot Size
0.13 Acres
Year Built
2002
MLS Number
NJGL2079356
Status
Active Under Contract
Property Tax
$9,554
HOA/Condo/Coop Fees
$111 monthly
Sq Ft Source
Assessor
Friends & Family
React
Comment
Invite
No Comments Yet
Did you know? You can invite friends and family to your search. They can join your search, rate and discuss listings with you.
Recent Activity
2 days ago
Status changed to Active Under Contract
2 days ago
Listing updated with changes from the MLS
2 weeks ago
Listing first seen on site
General Features
Acres
0.13
Attached Garage
Yes
Cross Street
Riverwinds Drive
Direction Faces
Northwest
Foundation
Slab
Garage
Yes
Garage Spaces
1
Levels
Two
Parking
Garage Door OpenerConcreteGarageInside EntranceAttached
Parking Spaces
1
Pets
Breed RestrictionsYes
Property Sub Type
Single Family Residence
Sewer
Public Sewer
Special Circumstances
Standard
SqFt Above
2168
SqFt Total
2168
Style
A-FrameLoftRanch/Rambler
Utilities
Cable AvailableNatural Gas AvailableElectricity Available
Water Source
Public
Interior Features
Appliances
RangeGas Water HeaterWasherBuilt-In RangeDishwasherDisposalStainless Steel Appliance(s)RefrigeratorMicrowaveENERGY STAR Qualified Water HeaterDryer



Did you know? You can invite friends and family to your search. They can join your search, rate and discuss listings with you.