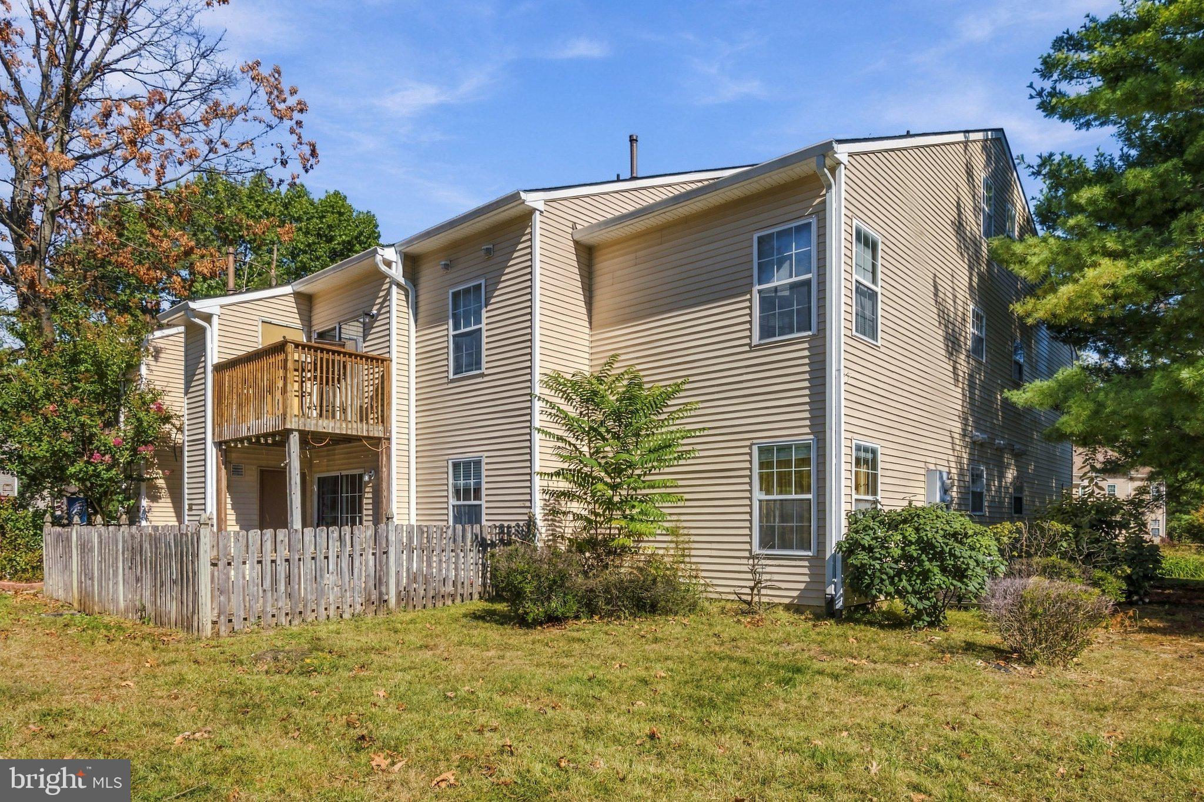
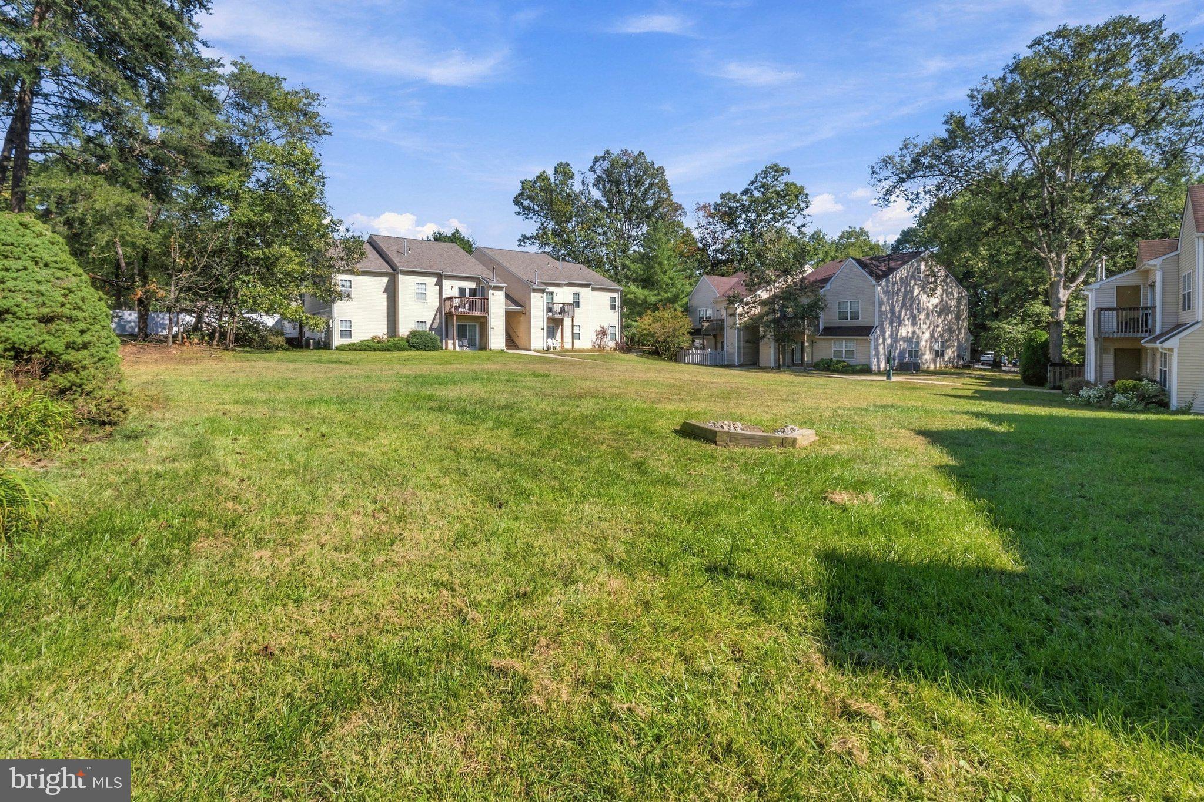
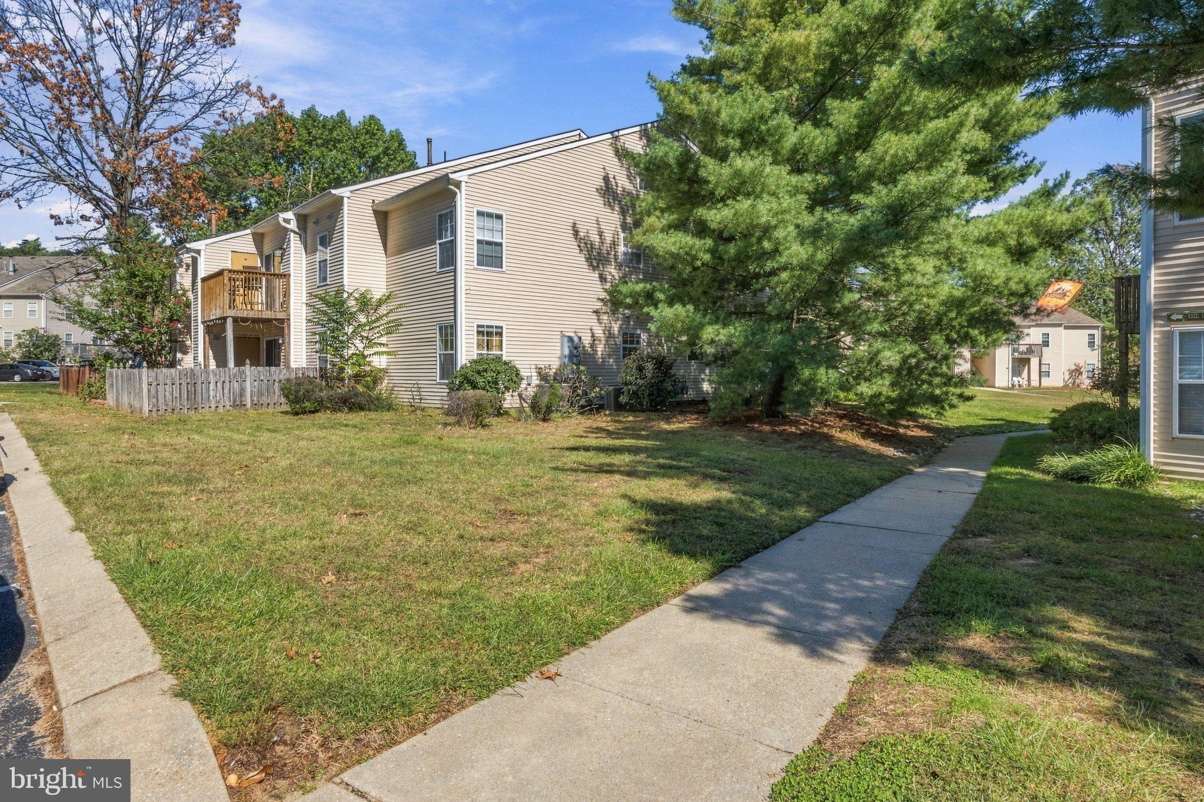
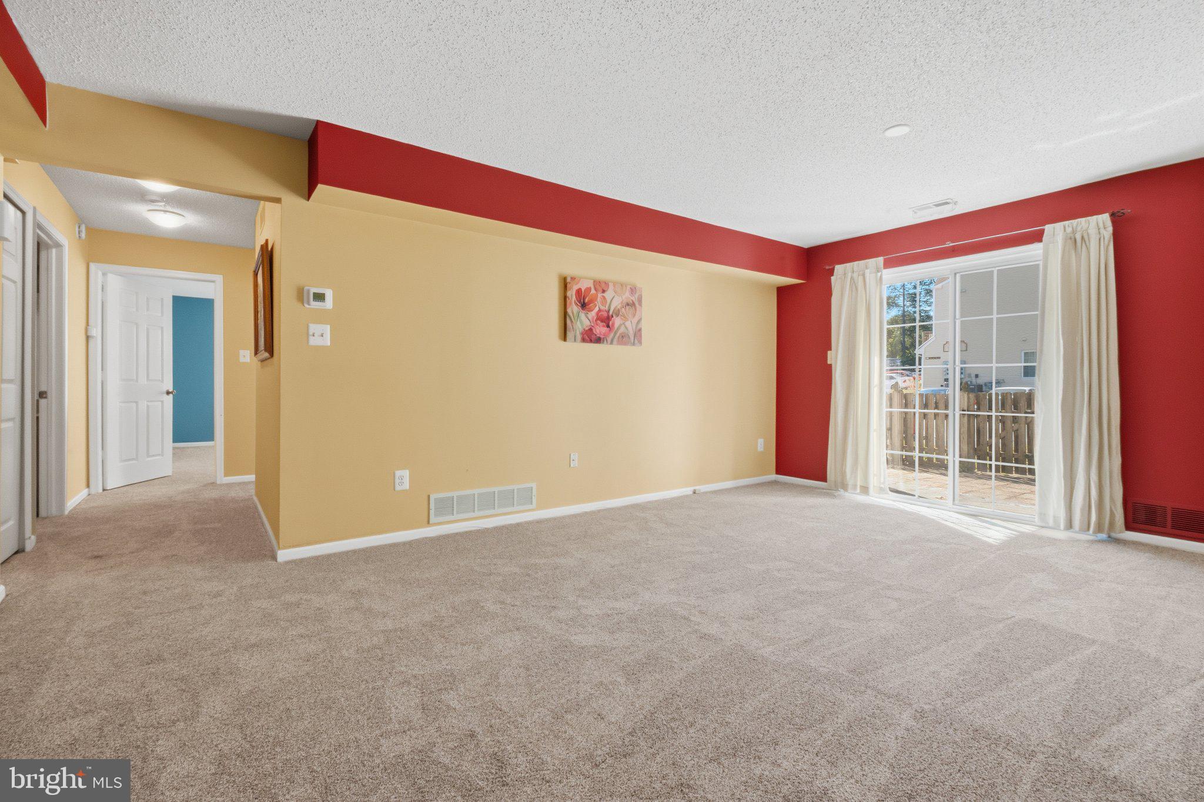
Welcome to 1351 Tristram Circle in the Villages at Berkley! This inviting 2-bedroom, 2-bath first-floor condominium offers comfortable, convenient one-level living. Step inside to a bright, open living and dining area with sliding glass doors leading to a fenced patio, perfect for morning coffee or relaxing outdoors. The kitchen features warm wood cabinetry, stainless steel appliances, and a convenient breakfast bar. The spacious primary bedroom includes a private bathroom with a walk-in shower, while the second bedroom offers flexibility for guests or a home office. Additional highlights include attractive wood-look flooring, ample closet space, and in-unit laundry along with new carpet throughout.. Whether you're a first-time buyer, downsizing, or simply looking for low-maintenance living, this home offers the perfect combination of comfort and convenience. Come see how easy life can be at 1351 Tristram Circle!
Save
Ask
Tour
Hide
Share
Listing Snapshot
Price
$214,800
Days On Site
14 Days
Bedrooms
2
Inside Area (SqFt)
1,062 sqft
Total Baths
2
Full Baths
2
Partial Baths
N/A
Lot Size
N/A
Year Built
1988
MLS Number
NJGL2079420
Status
Active
Property Tax
$4,538
HOA/Condo/Coop Fees
$246 monthly
Sq Ft Source
Assessor
Friends & Family
React
Comment
Invite
No Comments Yet
Did you know? You can invite friends and family to your search. They can join your search, rate and discuss listings with you.
Recent Activity
2 weeks ago
Listing first seen on site
2 weeks ago
Listing updated with changes from the MLS
General Features
Levels
One
Parking
Parking Lot
Pets
Breed RestrictionsYes
Property Sub Type
Condominium
Sewer
Public Sewer
Special Circumstances
Standard
SqFt Above
1062
SqFt Total
1062
Style
Unit/Flat
Water Source
Public
Interior Features
Appliances
Gas Water Heater
Cooling
Central AirGas
Heating
Natural GasForced Air
Main Level Bedrooms
2
Save
Ask
Tour
Hide
Share
Exterior Features
Construction Details
Frame
Pool Features
Community
Roof
Asphalt
Community Features
Association Fee
$246.0
Association Fee Frequency
Monthly
Community Features
Pool
MLS Area
Mantua Twp (20810)
School District
CLEARVIEW REGIONAL SCHOOLS
Schools
School District
CLEARVIEW REGIONAL SCHOOLS
Elementary School
Unknown
Middle School
Unknown
High School
Unknown
Listing courtesy of RE/MAX Preferred - Mullica Hill



Did you know? You can invite friends and family to your search. They can join your search, rate and discuss listings with you.