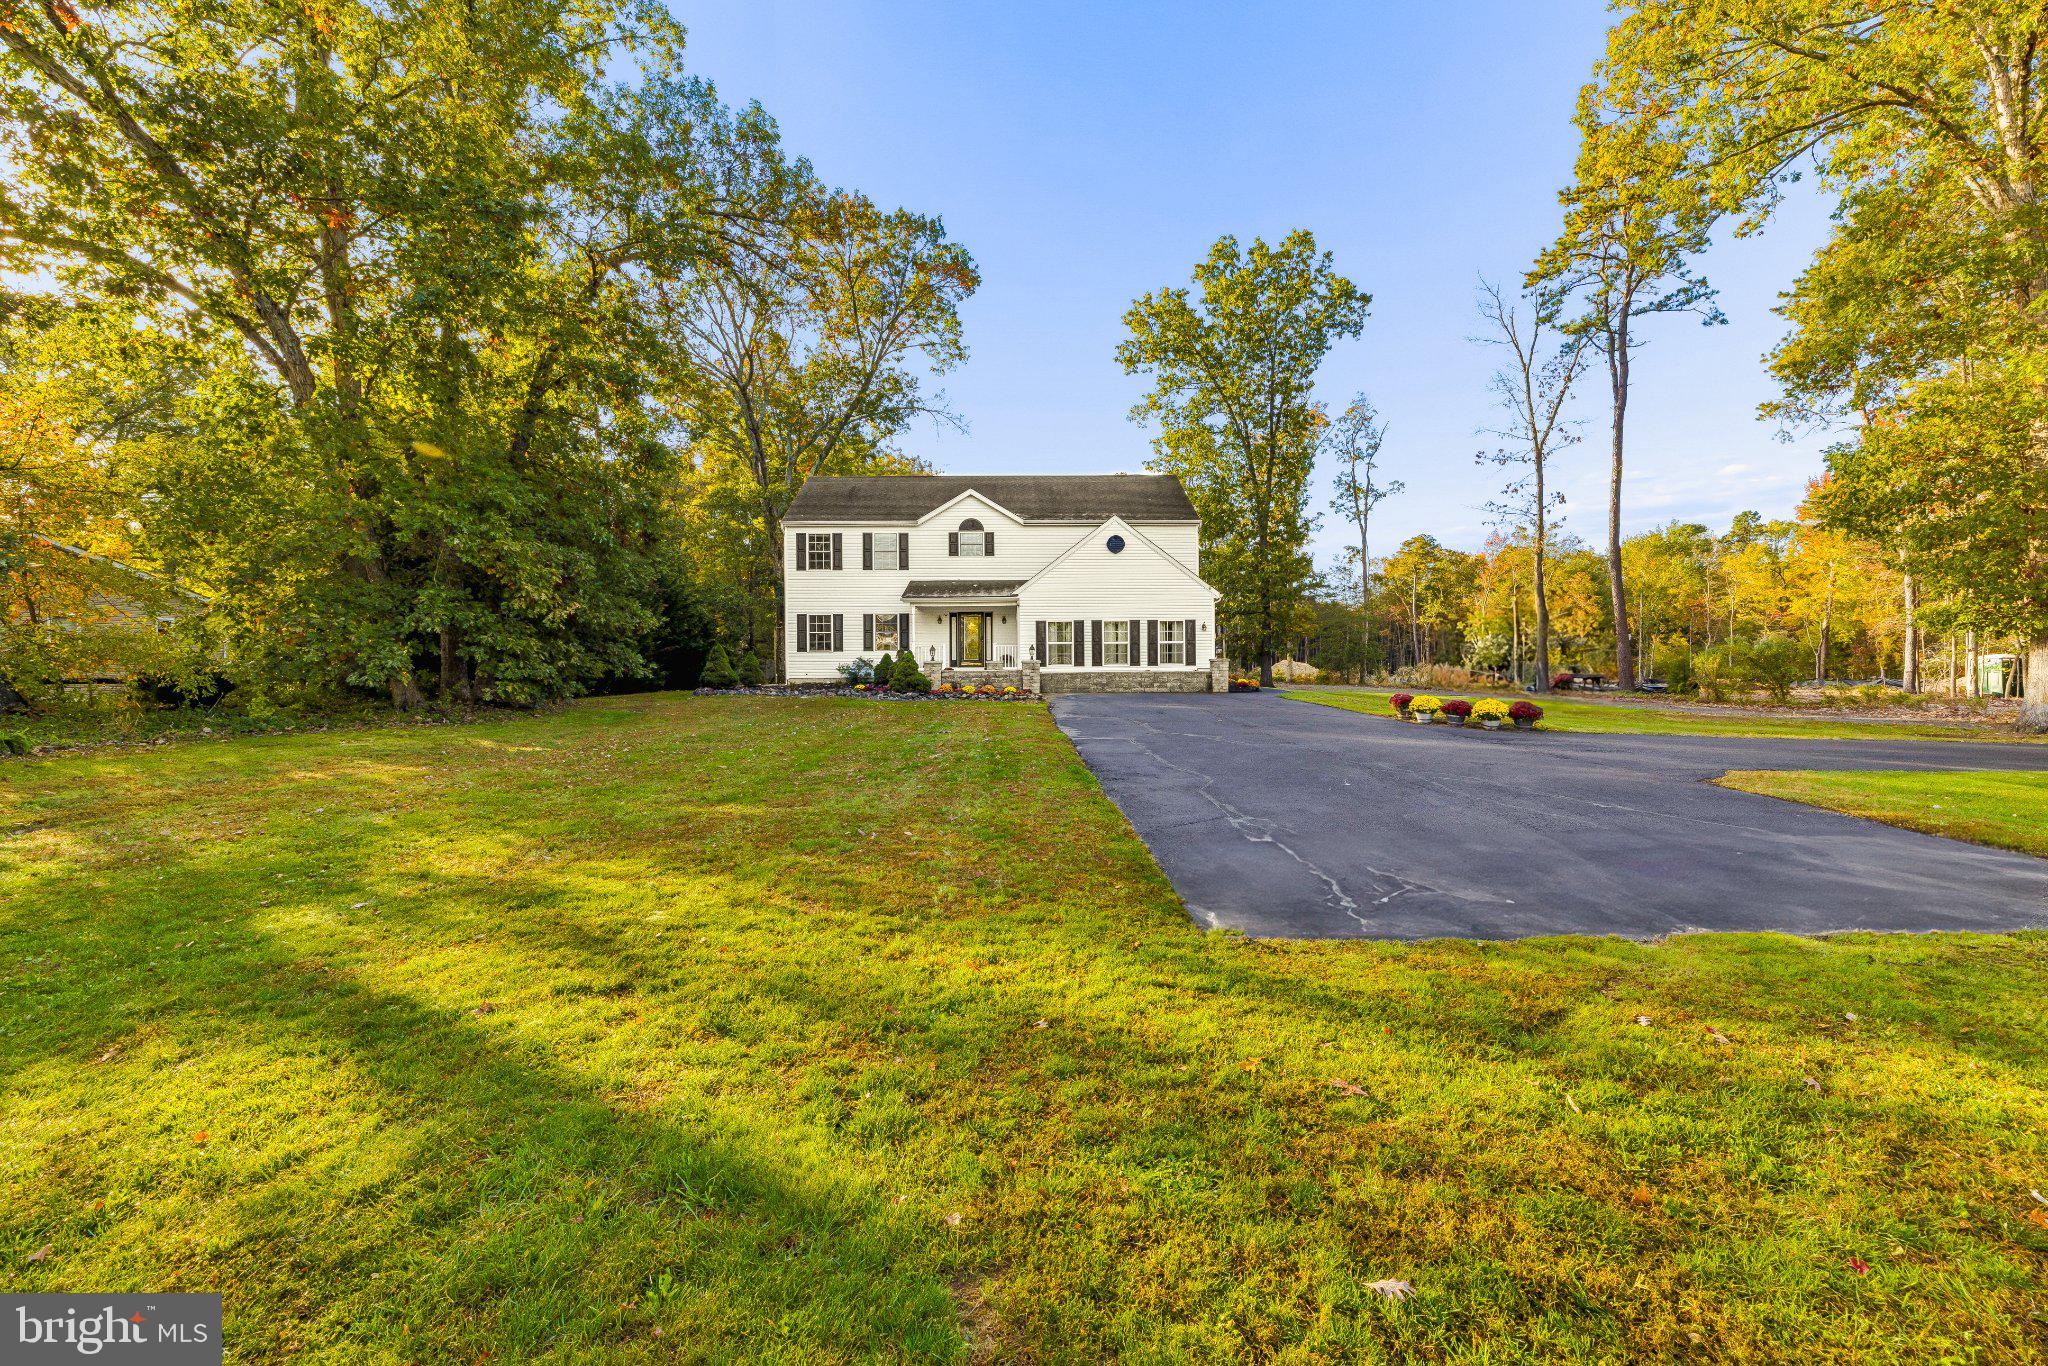
Welcome to this majestic 4-bedroom, 2.5-bath home nestled on 2.31 acres in the beautiful town of Franklinville! Offering 2,976 square feet of above-grade living space with an additional 276 square feet of finished basement space, totaling 3,252 square feet of living space, this exceptional property perfectly combines spacious living, thoughtful upgrades, privacy, and extraordinary indoor and outdoor entertaining opportunities.
From the moment you pull into the driveway, you'll appreciate the impressive curb appeal, highlighted by custom hardscaped garden walls and decorative pillars that create a grand and inviting first impression.
The extraordinary oversized kitchen is a true centerpiece of the home, thoughtfully designed for those who love to cook and entertain! Featuring a deep sink and a large center island with quartz countertops, this impressive space provides the perfect setting for everyday living and memorable gatherings with family and friends.
The thoughtfully designed first floor offers an expansive family room, a separate office/formal living room and a spacious dining area, providing the ideal balance of comfortable everyday living and elegant entertaining.
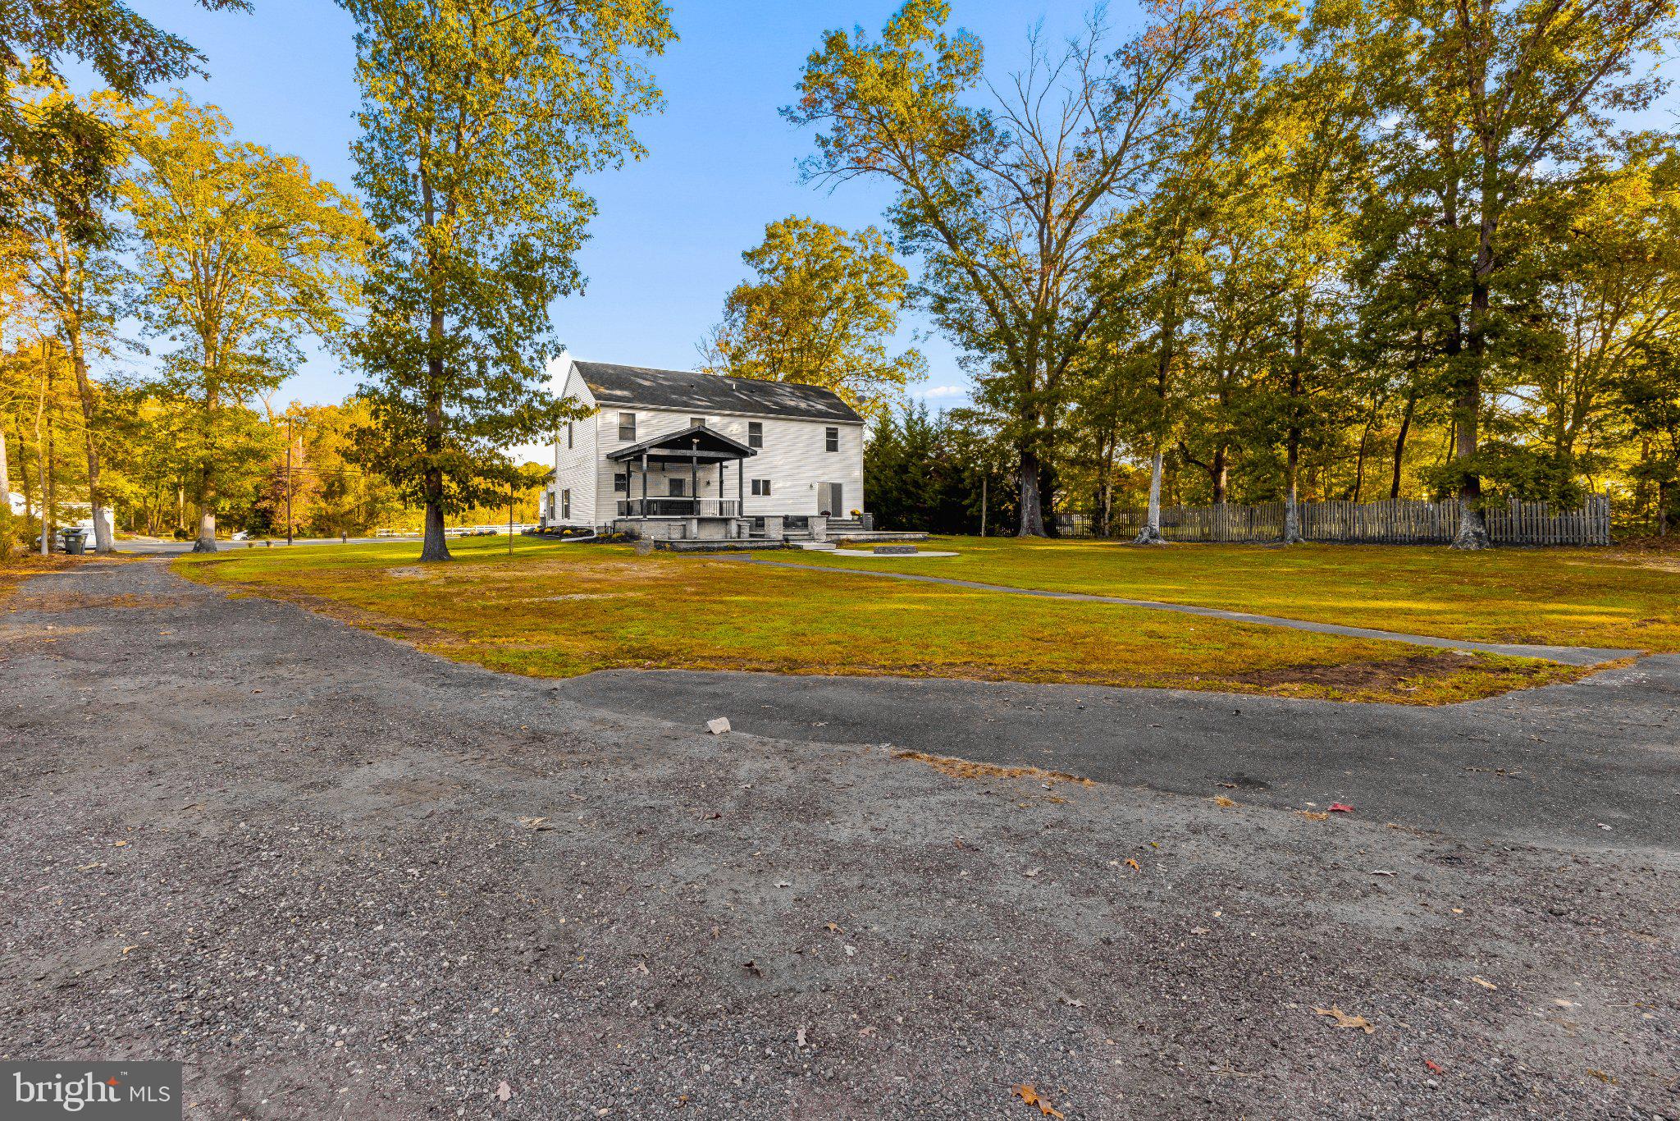
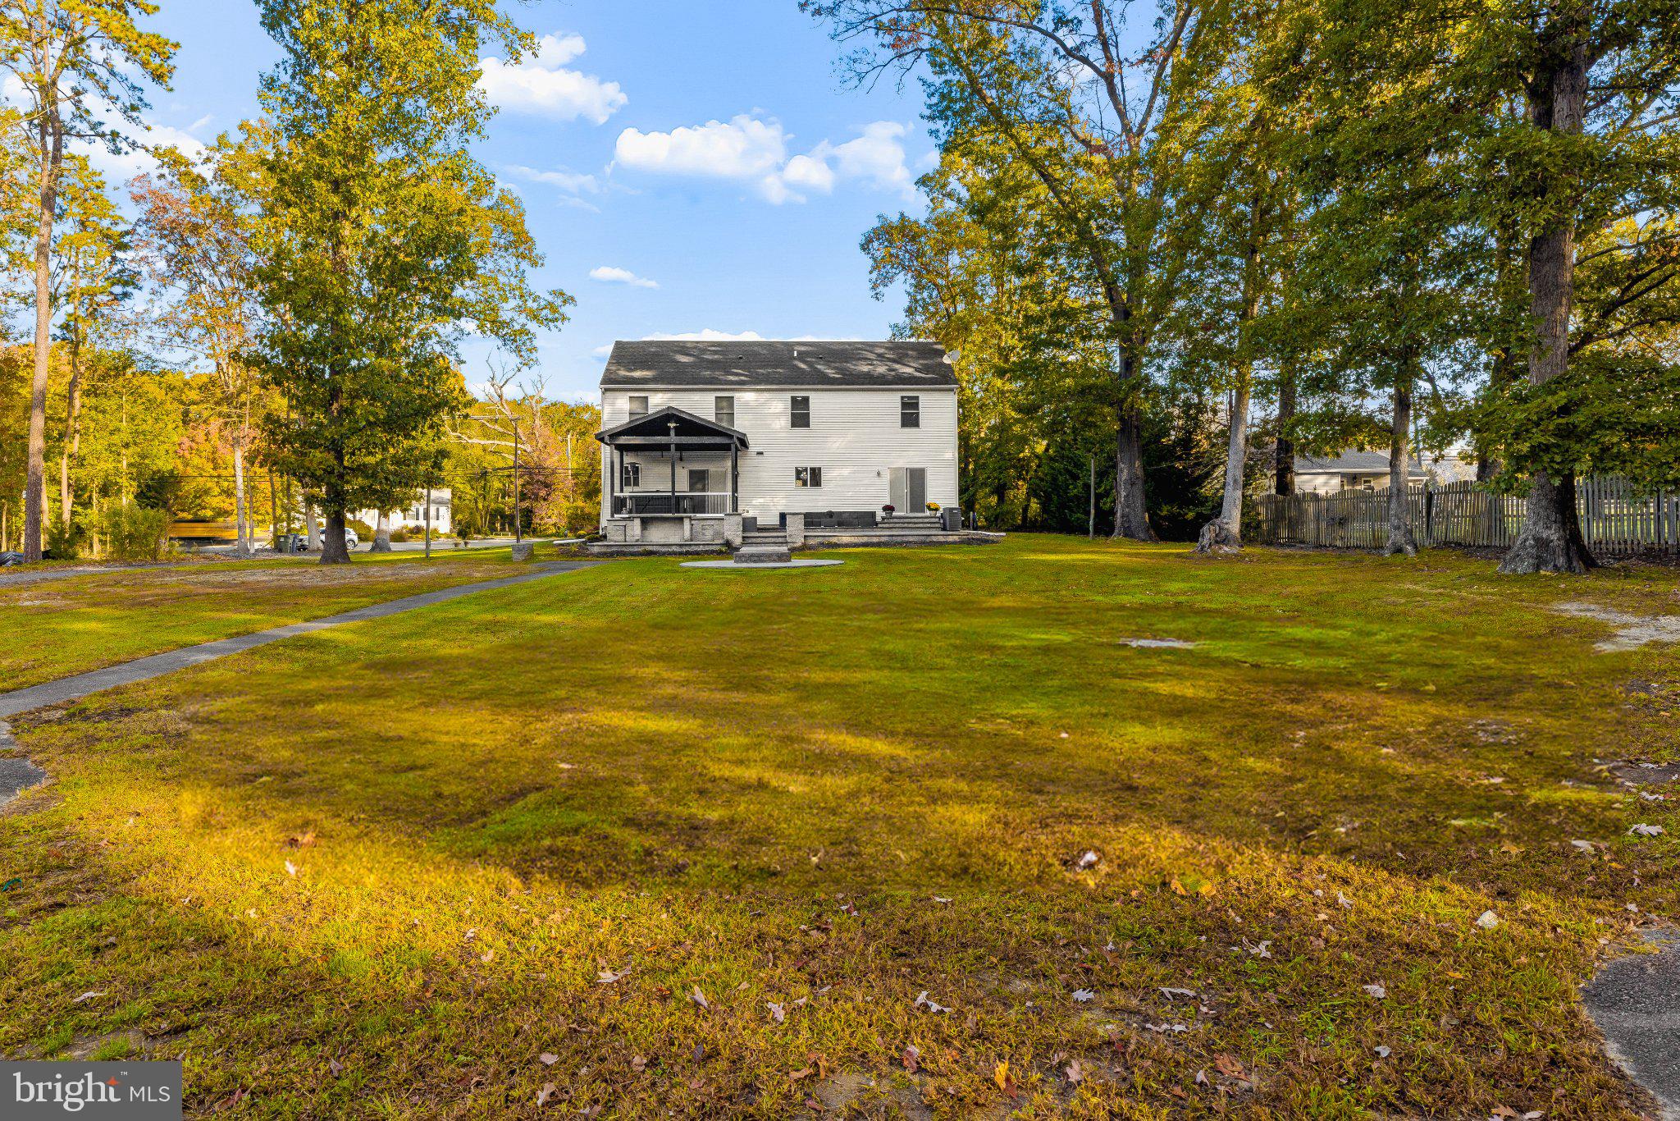
Just beyond the kitchen and dining room, two separate sliding glass doors provide access to a spectacular, partially covered custom patio featuring over 1,100 square feet of hardscaped outdoor living space and a six-person hot tub. Designed with entertaining in mind, this impressive retreat also features a custom concrete bar with seating and dedicated dining areas, creating an exceptional setting for relaxation and gatherings with family and friends. Whether hosting summer barbecues, celebrating special occasions, or enjoying a peaceful evening outdoors, this remarkable backyard is sure to impress.
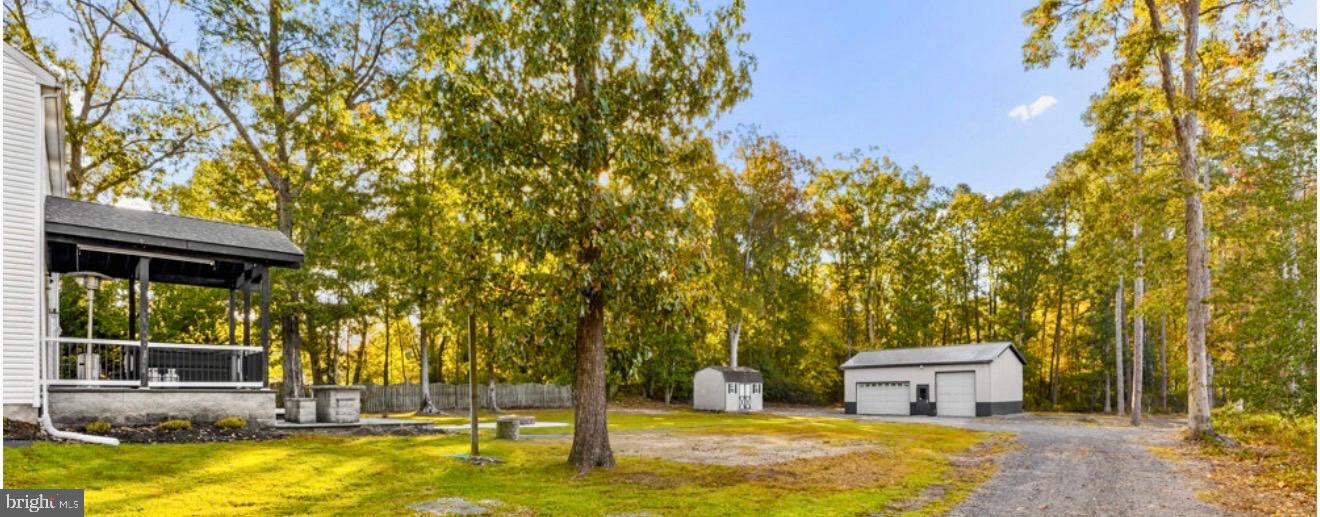
Automotive enthusiasts, hobbyists and anyone needing additional workspace will love the impressive 24' x 40' detached garage/pole barn! Offering approximately 960 square feet of additional space, this versatile building comes complete with a two-post vehicle lift, making it ideal for vehicle storage, projects, hobbies or a personal workshop.
Upstairs, you'll find four generously sized bedrooms, each featuring its own walk-in closet, providing exceptional storage and organization. The spacious primary suite offers a comfortable private retreat, while the additional bedrooms provide flexibility for family members, guests or a home office. Both the primary bathroom and secondary full bathroom feature beautiful cultured marble finishes, adding a refined touch to the home's interior.
Additional highlights include a Goodman central air conditioning system, a premium Speed Queen washer and dryer set, a Navien tankless water heater providing convenient on-demand hot water and a water softening system. The front entry door, sidelights and both sets of sliding glass doors feature convenient built-in blinds for added privacy and ease of maintenance.
The unfinished basement provides additional storage space and opportunities for future customization to suit your needs, while the finished portion offers an additional bonus room.
What truly sets this property apart is its exceptional combination of size, acreage, upgrades, and amenities. With 2,976 square feet of above-grade living space, an additional 276 square feet of finished basement space, 2.31 acres of land, an extraordinary chef-inspired kitchen, more than 1,100 square feet of custom outdoor entertaining space and a 960-square-foot detached garage with a vehicle lift, this home delivers a lifestyle that's increasingly difficult to find in this market at this price.
Enjoy the peaceful surroundings and privacy of Franklinville while remaining conveniently located near shopping, dining, schools and major roadways.
Save
Ask
Tour
Hide
Share
Listing Snapshot
Price
$599,999
Days On Site
19 Days
Bedrooms
4
Inside Area (SqFt)
3,252 sqft
Total Baths
3
Full Baths
2
Partial Baths
1
Lot Size
2.31 Acres
Year Built
2008
MLS Number
NJGL2079518
Status
Active Under Contract
Property Tax
$10,901
HOA/Condo/Coop Fees
N/A
Sq Ft Source
Estimated
Friends & Family
React
Comment
Invite
No Comments Yet
Did you know? You can invite friends and family to your search. They can join your search, rate and discuss listings with you.
Recent Activity
2 days ago
Status changed to Active Under Contract
2 days ago
Listing updated with changes from the MLS
3 weeks ago
Listing first seen on site
General Features
Acres
2.31
Foundation
Concrete Perimeter
Levels
Two
Parking
AsphaltDriveway
Property Sub Type
Single Family Residence
Sewer
Septic Tank
Special Circumstances
Standard
SqFt Above
2976
SqFt Below
276
SqFt Total
3876
Style
Contemporary
Water Source
Well
Zoning
RA
Interior Features
Appliances
OvenGas RangeGas OvenCooktopIce MakerFreezerInstant Hot WaterRefrigeratorStainless Steel Appliance(s)MicrowaveTankless Water Heater



Did you know? You can invite friends and family to your search. They can join your search, rate and discuss listings with you.