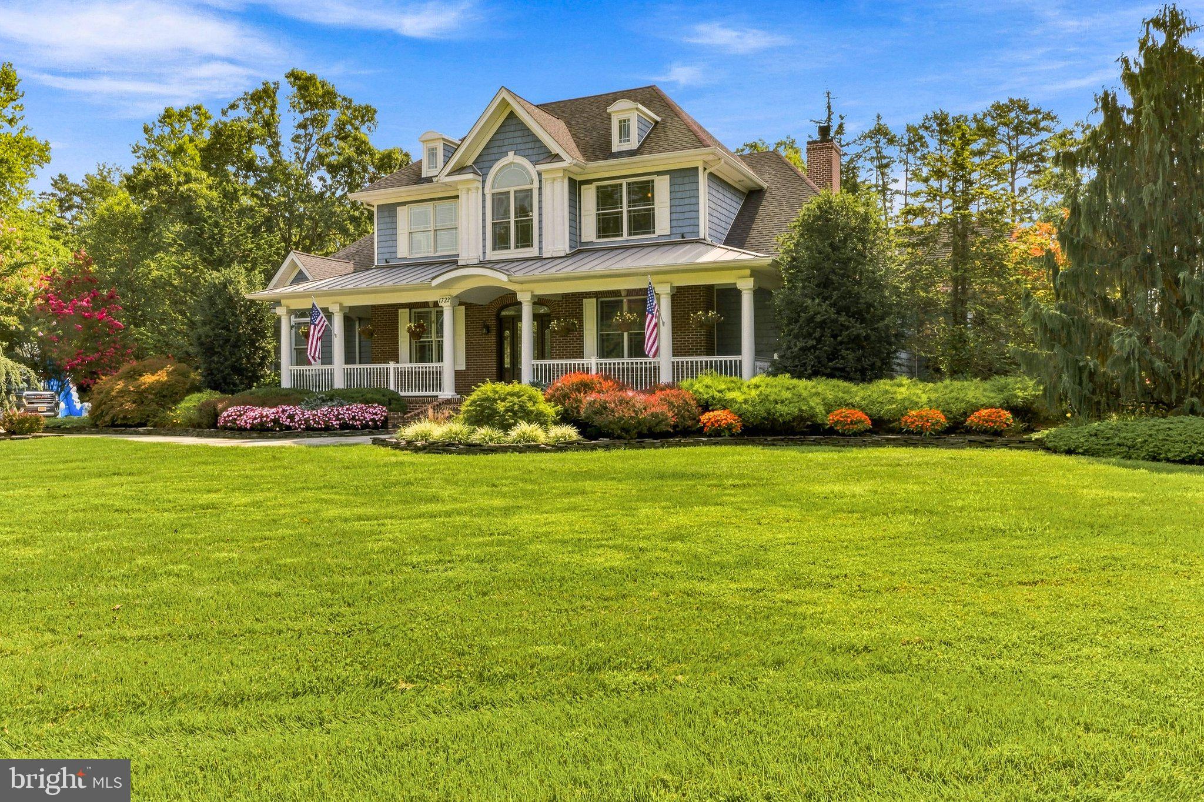
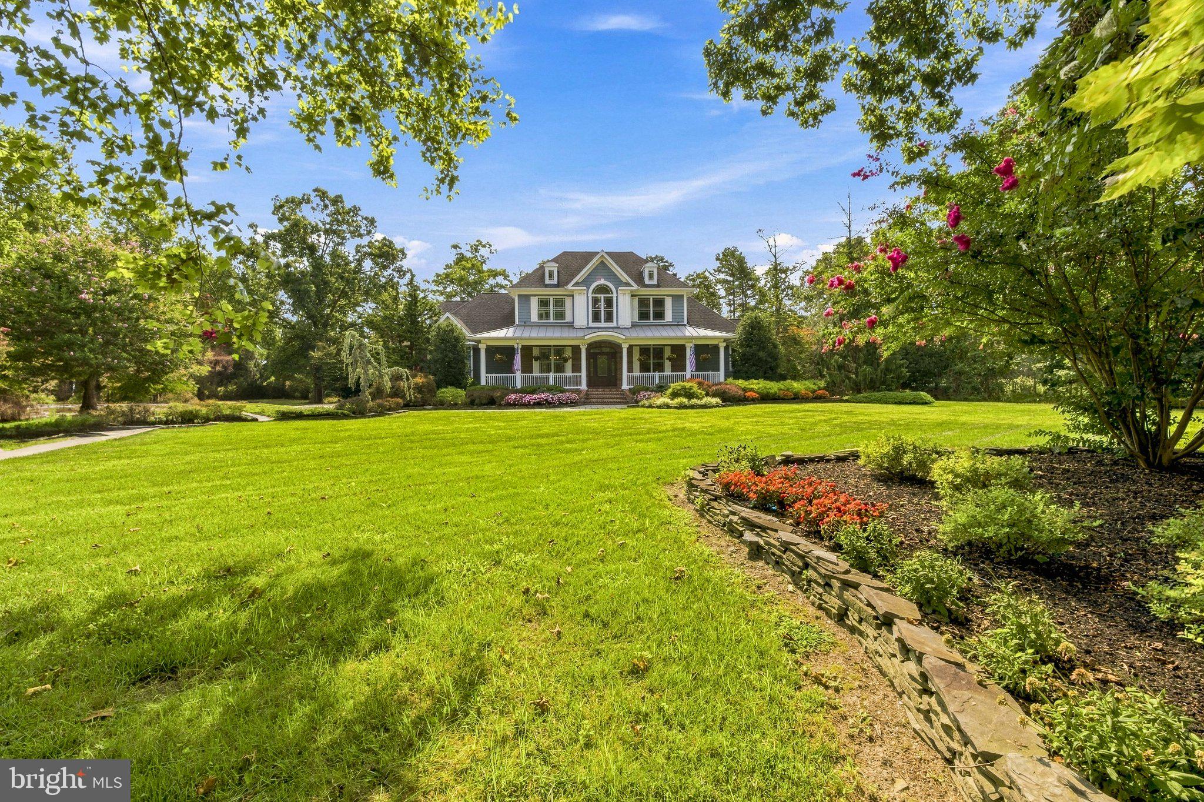
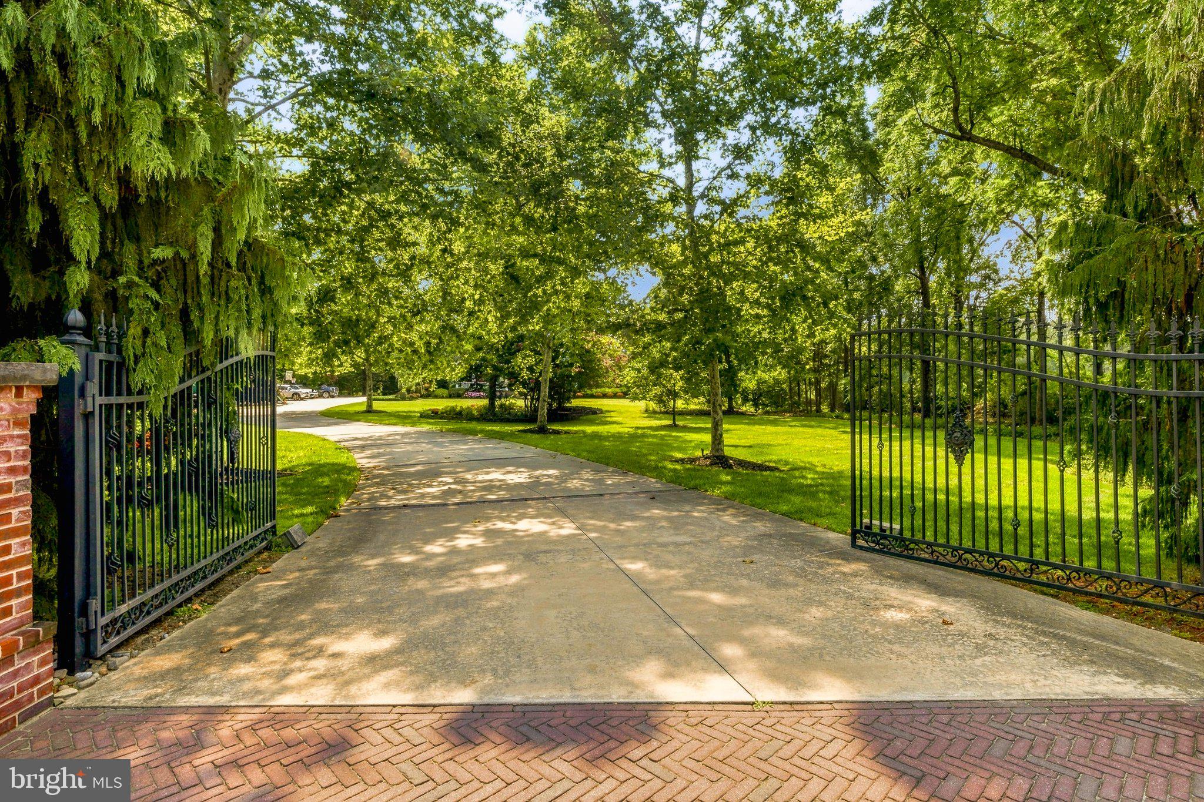
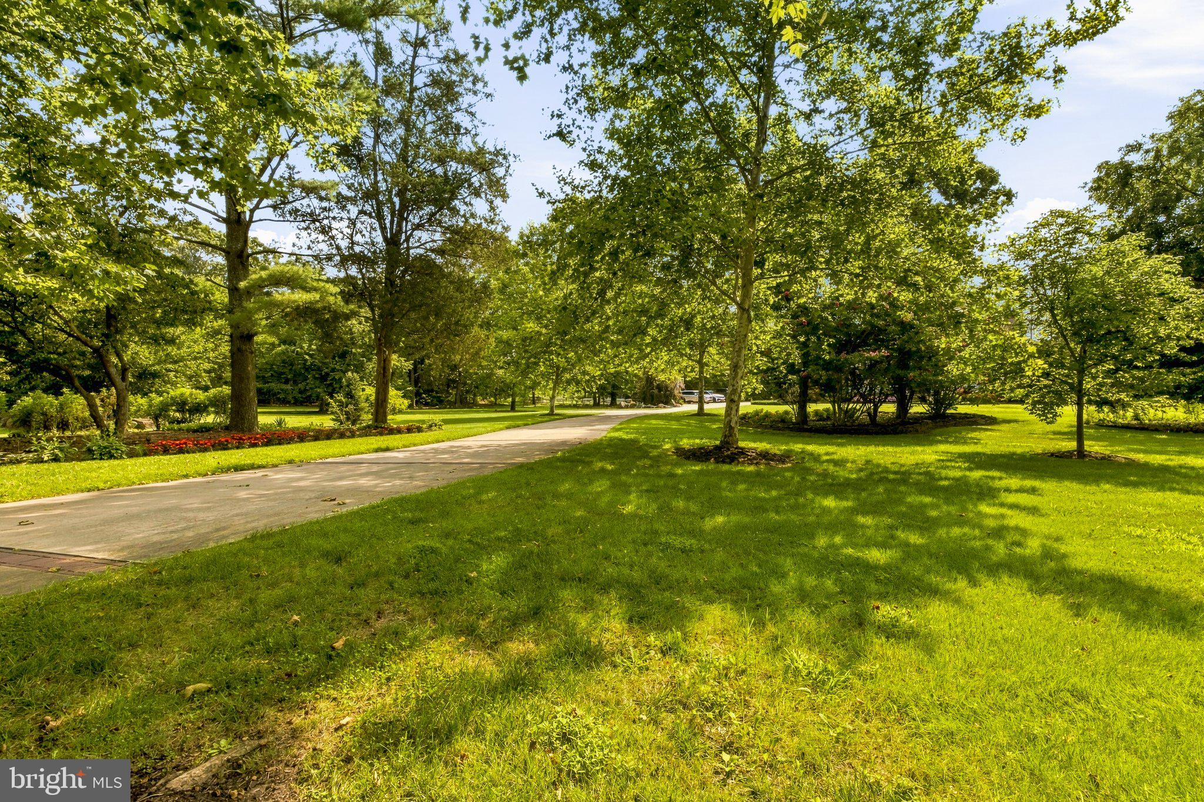
Exceptional Custom-Built Luxury Estate on Nearly 5 Acres! Discover the ultimate blend of luxury, privacy, and versatility in this stunning 2010 custom-built estate, set on just under 5 fenced and gated acres and surrounded by hundreds of acres of preserved farmland. Offering 5 bedrooms, 3.5 bathrooms, and exceptional amenities throughout, this remarkable property truly has it all! The thoughtfully designed main level features a welcoming living room with a wood-burning fireplace, formal dining room, private office, and an expansive eat-in kitchen equipped with a premium Thermador 6-burner range and dual ovens, butler’s pantry, wet bar, and additional pantry. A convenient main-floor laundry room adds everyday functionality. The luxurious primary suite is also located on the main level, complete with walk-in closets and a spa-inspired bathroom featuring a soaking tub and separate walk-in shower. Upstairs, you’ll find three additional bedrooms and an oversized bonus room that provides plenty of space for working from home, guests, playroom, or hobbies. The finished walk-out basement expands the possibilities even further, offering a comfortable living area, additional bedroom, and full kitchen—ideal for extended family, guests, or flexible living arrangements. Anderson windows throughout the home and a multi-zone HVAC system add comfort and quality, while a whole-house generator provides additional peace of mind. For the discerning gun enthusiast, a customized, temperature-controlled safe and panic room features a commercial-grade safe door, extensive storage, and dedicated workspace for maintaining and cleaning firearms. This distinctive feature offers exceptional functionality and security within the home. Step outside and experience your own private retreat! The spectacular backyard showcases a custom Gunite heated saltwater pool with decorative gondolas and cascading waterfalls, connected to a relaxing hot tub. A new pool filter was installed in 2024. A custom Gunite fishpond creates a beautiful water feature connecting the pool and spa area to an oversized covered gazebo and elegant travertine patio—an extraordinary setting for entertaining or simply enjoying the peaceful surroundings. Extensive landscaping, landscape lighting, and a fully irrigated yard further enhance the grounds, supported by two wells on the property. Beyond the resort-style amenities, this estate offers an exceptional setup for outdoor living and recreation. Approximately one acre is fenced for farm animals and includes a chicken enclosure. There is also a designated playground finished with rubber mulch, an oversized fenced and irrigated garden area, and a one-car shed for additional storage. Adding even more value and flexibility, the seller is installing an expansive new septic system designed to accommodate future possibilities, including a potential pool house or additional plumbing-equipped outbuildings, subject to applicable approvals. With its impressive craftsmanship, extensive amenities, recreational spaces, and rare combination of privacy and versatility, this extraordinary property offers a lifestyle that is difficult to duplicate. Surrounded by preserved farmland, the peaceful setting provides a sense of seclusion that makes this estate truly special. This home is a showstopper in every sense of the word! Schedule your private tour today and experience firsthand everything this exceptional property has to offer.
Save
Ask
Tour
Hide
Share
Listing Snapshot
Price
$1,750,000
Days On Site
9 Days
Bedrooms
5
Inside Area (SqFt)
4,052 sqft
Total Baths
4
Full Baths
3
Partial Baths
1
Lot Size
4.26 Acres
Year Built
2010
MLS Number
NJGL2079522
Status
Active
Property Tax
$15,131
HOA/Condo/Coop Fees
N/A
Sq Ft Source
Assessor
Friends & Family
React
Invite
Recent Activity
3 days ago
Status changed to Active
3 days ago
Listing updated with changes from the MLS
a week ago
Listing first seen on site
General Features
Acres
4.26
Attached Garage
Yes
Cross Street
Victoria Avenue
Foundation
Concrete Perimeter
Garage
Yes
Garage Spaces
2
Levels
Two
Parking
ConcreteGarageDrivewayAttached
Parking Spaces
12
Property Sub Type
Single Family Residence
Sewer
Septic Tank
Special Circumstances
Standard
SqFt Above
4052
SqFt Total
4052
Style
Colonial
Water Source
Well
Zoning
PRR
Interior Features
Appliances
Double OvenOvenCooktopGas Water HeaterDishwasherRefrigeratorStainless Steel Appliance(s)Tankless Water HeaterWater Purifier