Property Search

Save
Ask
Tour
Hide
Share
$337,704
14 Days On Site

447 WHITMAN LANE
WILLIAMSTOWN, NJ 08094

For Sale|Townhouse|Active
3
Beds
3
Total Baths
2
Full Baths
1
Partial Bath
2,036
SqFt
$166
/SqFt
1991
Built
Subdivision:
BLUEBELL FARMS
County:
GLOUCESTER
Listing courtesy of Century 21 Rauh & Johns
Call Now: (703) 898-3565
Is this the listing for you? We can help make it yours.
(703) 898-3565
Upcoming Open Houses
Sun, Oct 25, 12:00 PM - 3:00 PM
447 WHITMAN LANE447 WHITMAN LANE447 WHITMAN LANE447 WHITMAN LANE
Save
Ask
Tour
Hide
Share

Mortgage Calculator

Monthly Payment (Est.)

Enter an interest rate to see your estimated monthly payment.
Calculator powered by Showcase IDX, a Constellation1 Company. Copyright ©2026 Information is deemed reliable but not guaranteed.

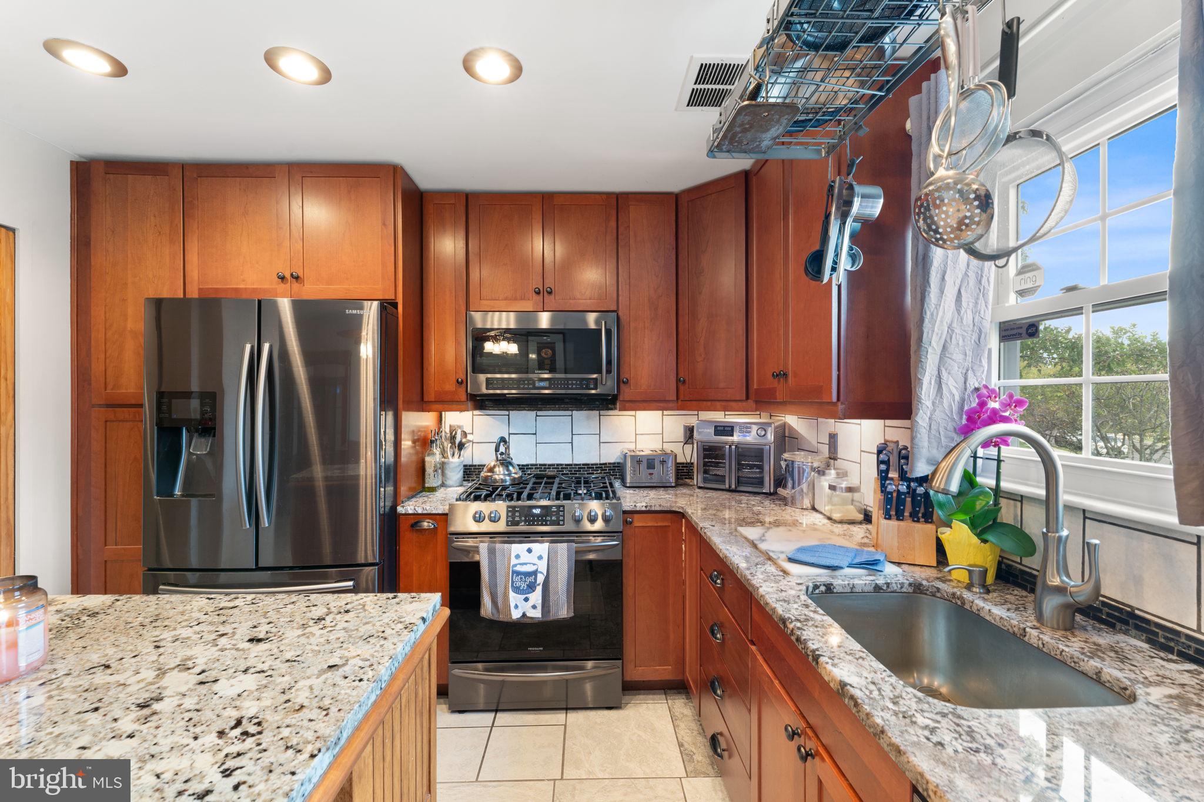
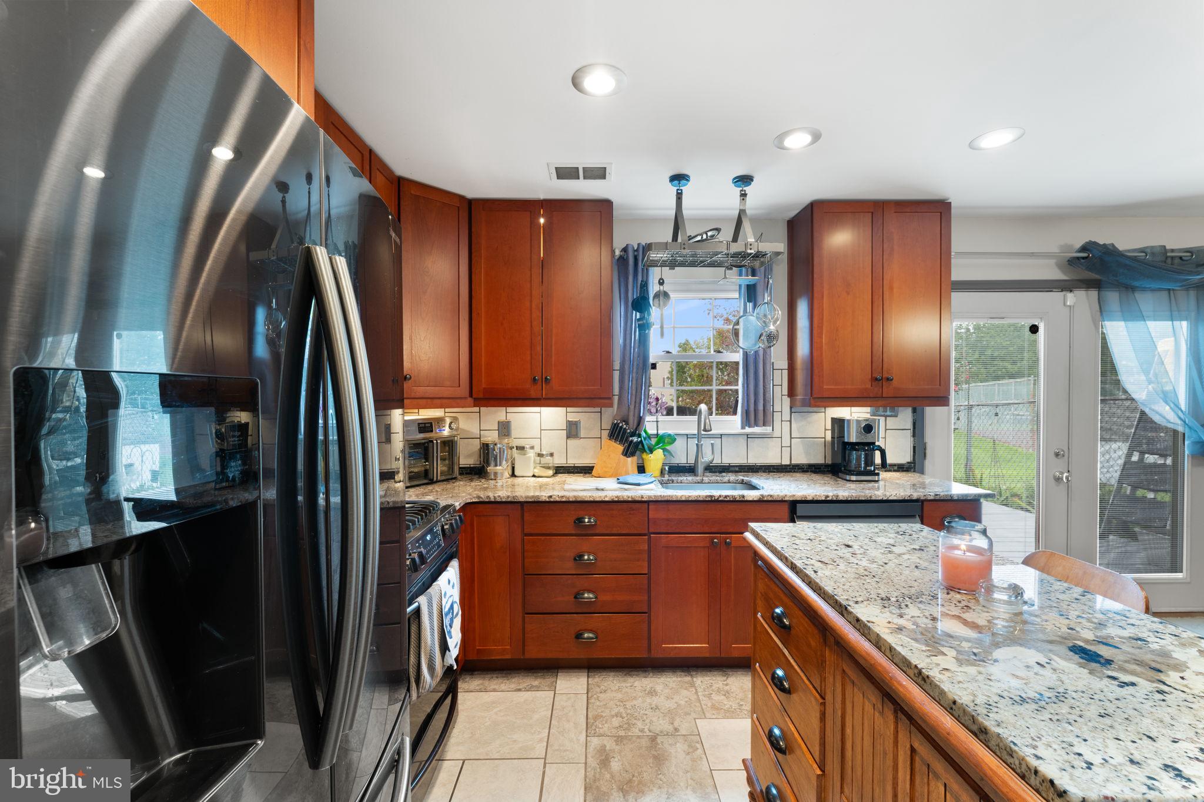
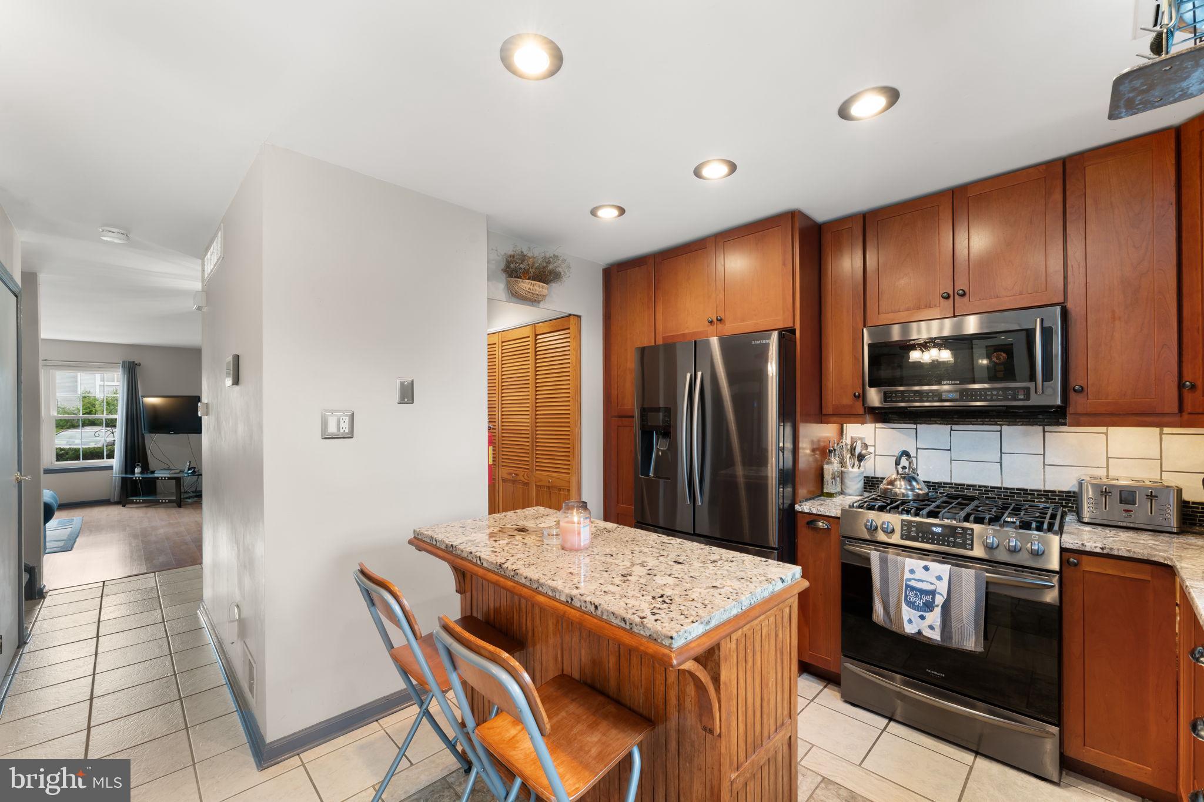
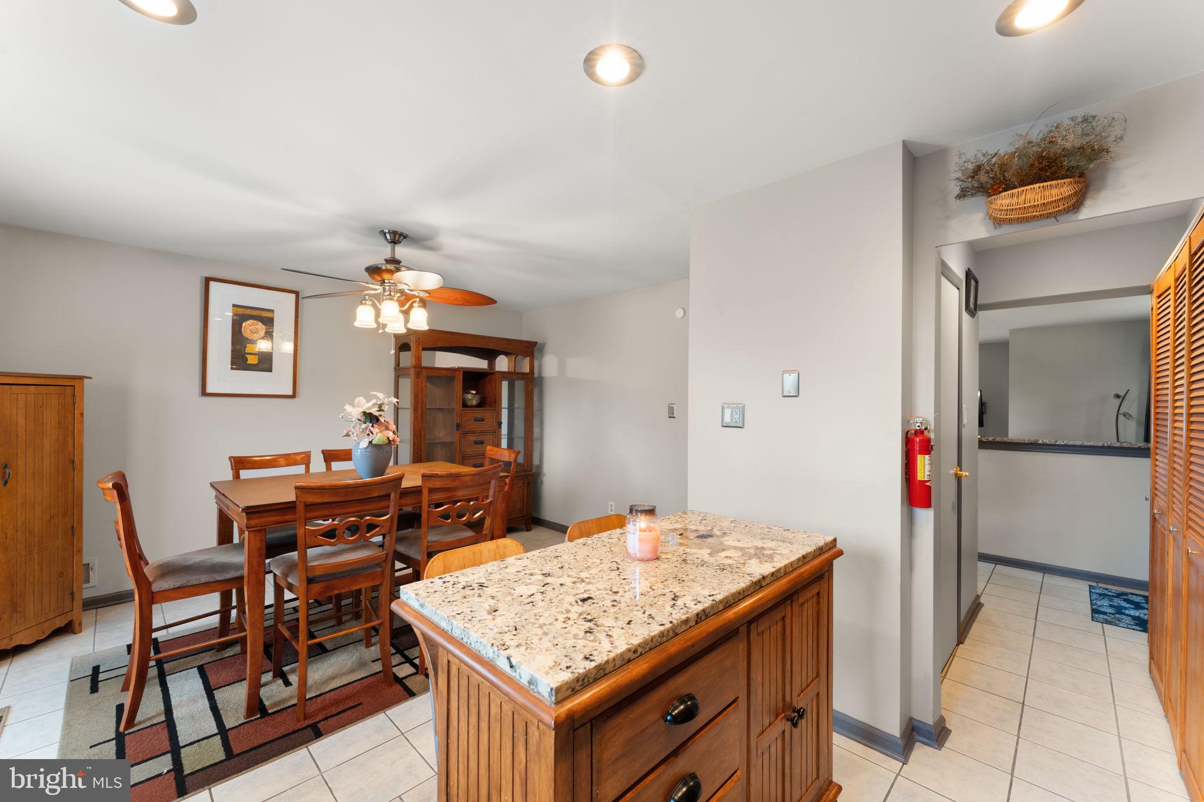
Discover an unparalleled lifestyle in this exquisite end-of-row townhouse located in the prestigious Bluebell Farms community. This stunning residence, with a major renovation in 2025, promises to elevate your living experience with its luxurious features and modern design. Step inside to find a harmonious blend of elegance and comfort. The kitchen is a chef's dream, featuring a six-burner stove, built-in microwave, and energy-efficient appliances that make cooking a delight. Upgraded countertops and custom 42-inch cabinetry add a touch of sophistication, while the eat-in area provides a casual dining option bathed in natural light from the skylights above. The interior boasts 3 generously sized bedrooms, including a primary suite fit for a King and Queen that offers a private oasis with a luxurious soaking tub and a walk-in closet that caters to your storage needs. Breezy ceiling fans add to your comfort. This lovely home very easily could add a 4th bedroom on the 3rd floor in the loft. This is where the princess's domain is. Elegant wood floors and plush carpeting create a warm ambiance throughout, complemented by recessed lighting and tasteful window treatments that enhance the home's contemporary aesthetic. Step outside to enjoy the beautifully landscaped exterior, this end unit has the largest back yard of every home in this community! Professionally landscaped, featuring a custom wooden deck, a BBQ grill for summer cookouts and ample outdoor lighting for evening gatherings. The community amenities include a sparkling pool and tennis courts, providing endless opportunities for recreation and relaxation. With assigned parking for 2 vehicles and an adjacent guest parking space plus additional guest off-street options, convenience is at your fingertips. Safety and security are paramount, with a comprehensive security system that includes exterior cameras, motion detectors, and 24-hour monitoring, ensuring peace of mind for you and your loved ones. This property is not just a home; it's a lifestyle choice that embodies luxury, comfort, and community. With its prime location just a mile from public transportation and a vibrant neighborhood atmosphere, you'll enjoy easy access to everything you need while retreating to your serene sanctuary at the end of the day. Don't miss the opportunity to make this exceptional property your own and experience the elevated lifestyle that awaits you in Bluebell Farms. Schedule your private tour today and envision the possibilities! Close to Rowan Univ., Atlantic City, Philly, Del., NY, Casinos, Dining, Houses of Worship, Outlets, Shopping, public transportation. Williamstown has an amazing school district. Rtes. 55, 42, 47, 322, AC Expressway, GS Parkway, 295, 40, 49, 76 are all accessible in minutes. One Year Home Warranty Included.

Save
Ask
Tour
Hide
Share
Listing Snapshot
Price 
$337,704
Days On Site 
14 Days
Bedrooms 
3
Inside Area (SqFt) 
2,036 sqft
Total Baths 
3
Full Baths 
2
Partial Baths 
1
Lot Size 
N/A
Year Built 
1991
MLS Number 
NJGL2079524
Status 
Active
Property Tax 
$5,446
HOA/Condo/Coop Fees 
$132 monthly
Sq Ft Source 
Estimated
Friends & Family
Recent Activity
14 hours agoListing updated with changes from the MLS
2 weeks agoStatus changed to Active
2 weeks agoListing first seen on site
General Features
Direction Faces 
Southeast
Foundation 
Concrete PerimeterSlab
Levels 
Three Or More
Parking 
Off StreetAssignedPrivateLightedDriveway
Pets 
Cats OKDogs OKYes
Property Sub Type 
Townhouse
Security 
Smoke Detector(s)Carbon Monoxide Detector(s)24 Hour SecuritySecurity SystemSecurity Lights
Sewer 
Public Sewer
Special Circumstances 
Standard
SqFt Above 
2036
SqFt Total 
2036
Style 
Contemporary
Utilities 
Cable AvailableNatural Gas AvailableSewer AvailableWater AvailableElectricity Available
Water Source 
Public
Zoning 
RESIDENTIAL
Interior Features
Appliances 
RangeGas RangeGas OvenCooktopGas Water HeaterWasherBuilt-In RangeDishwasherDisposalExhaust FanRange HoodRefrigeratorStainless Steel Appliance(s)MicrowaveENERGY STAR Qualified RefrigeratorENERGY STAR Qualified AppliancesENERGY STAR Qualified Water Heater
Cooling 
Central AirCeiling Fan(s)Attic FanElectric
Flooring 
LaminateCarpetWoodCeramic TileHardwoodVinyl
Furnished 
Partially
Heating 
Exhaust FanNatural GasForced Air
Interior 
Eat-in KitchenWalk-In Closet(s)Recessed LightingKitchen IslandCeiling Fan(s)Open FloorplanSoaking Tub
Laundry Features 
Main Level
Window Features 
Skylight(s)Window CoveringsInsulated WindowsStorm Window(s)ScreensBay Window(s)Window Treatments
Save
Ask
Tour
Hide
Share
Exterior Features
Construction Details 
Aluminum SidingConcreteFrameHardiPlank Type
Exterior 
BarbecueTennis Court(s)LightingRain Gutters
Fencing 
Chain Link
Patio And Porch 
DeckPorch
Pool Features 
Community
Roof 
Shingle
Windows/Doors 
Skylight(s)Window CoveringsInsulated WindowsStorm Window(s)ScreensBay Window(s)Window Treatments
Community Features
Association Fee 
$132.0
Association Fee Frequency 
Monthly
Community Features 
PoolSidewalksStreet Lights
MLS Area 
Monroe Twp (20811)
School District 
MONROE TOWNSHIP PUBLIC SCHOOLS
Schools
School District
MONROE TOWNSHIP PUBLIC SCHOOLS
Elementary School
WHITMAN
Middle School
BUNKER HILL
High School
WILLIAMSTOWN
Listing courtesy of Century 21 Rauh & Johns


The real estate listing information is provided by Bright MLS is for the consumer's personal, non-commercial use and may not be used for any purpose other than to identify prospective properties consumer may be interested in purchasing. Any information relating to real estate for sale or lease referenced on this web site comes from the Internet Data Exchange (IDX) program of the Bright MLS. This web site references real estate listing(s) held by a brokerage firm other than the broker and/or agent who owns this web site. The accuracy of all information is deemed reliable but not guaranteed and should be personally verified through personal inspection by and/or with the appropriate professionals. Properties in listings may have been sold or may no longer be available. The data contained herein is copyrighted by Bright MLS and is protected by all applicable copyright laws. Any unauthorized collection or dissemination of this information is in violation of copyright laws and is strictly prohibited. Copyright © 2020 Bright MLS. All rights reserved.

Neighborhood & Commute
Source: Walkscore
Disclosure: Community information and market data powered by Constellation Data Labs. Information is deemed reliable but not guaranteed.
Save
Ask
Tour
Hide
Share
Popular areas we serve

Northern Virginia Communities

  1. Aldie
  2. Alexandria
  3. Annandale
  4. Arlington
  5. Ashburn
  6. Bluemont
  7. Brambleton
  8. Bristow
  9. Broadlands
  10. Burke
  11. Centreville
  12. Chantilly
  13. Fairfax
  14. Falls Church
  15. Gainesville
  16. Great Falls
  17. Herndon
  18. Leesburg
  19. Manassas
  20. Manassas Park
  21. McLean
  22. Middleburg
  23. Oakton
  24. Reston
  25. South Riding
  26. Springfield
  27. Sterling
  28. Stone Ridge
  29. Vienna
  30. Winchester
  31. Woodbridge

Browse by Area

Start A Custom Search