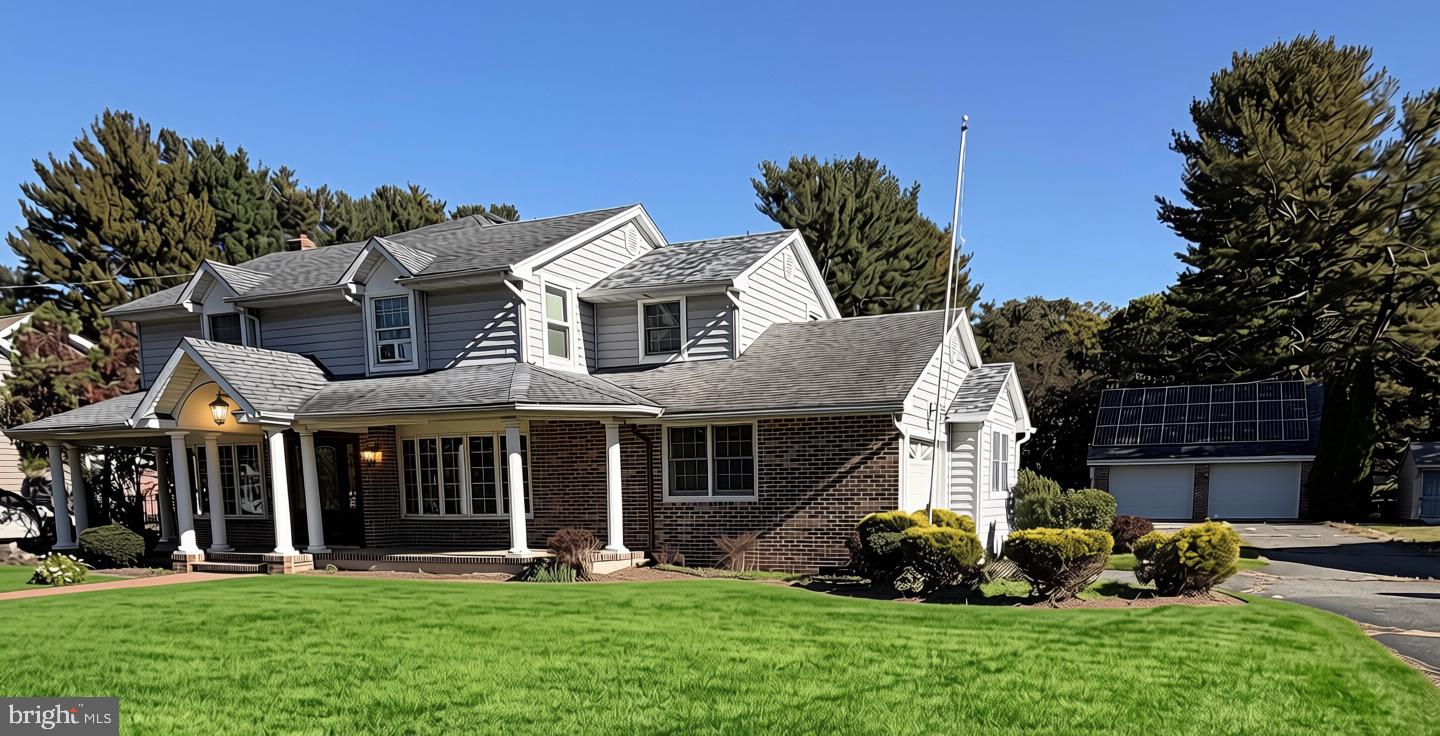
Discover the charm of this stunning Colonial-style home nestled in the desirable Pitman Hills neighborhood. Spanning over 3,500 sq. ft. , this residence boasts 4 spacious bedrooms and 4.5 bathrooms. The heart of the home features a family room off the kitchen, complete with built-ins and a wet/dry bar, ideal for hosting gatherings. Enjoy culinary delights with high-end appliances, including a built-in microwave, cooktop, and wall oven. Step outside to your private oasis, featuring a heated saltwater pool, hot tub, and a sport court, all set on a generous 0.83-acre lot. The outdoor space is complemented by multiple patios and balconies, perfect for enjoying serene evenings. Additional highlights include a cozy brick fireplace, central vacuum system, and ample storage with a detached garage and shed. This home is not just a place to live; it's a lifestyle waiting to be embraced. Don't miss your chance to make it yours! Hit the ❤️to save to your favorites.
Save
Ask
Tour
Hide
Share
Listing Snapshot
Price
$569,000
Days On Site
13 Days
Bedrooms
4
Inside Area (SqFt)
3,519 sqft
Total Baths
5
Full Baths
4
Partial Baths
1
Lot Size
0.83 Acres
Year Built
1964
MLS Number
NJGL2079558
Status
Coming Soon
Property Tax
$11,732
HOA/Condo/Coop Fees
N/A
Sq Ft Source
Assessor
Friends & Family
React
Comment
Invite
No Comments Yet
Did you know? You can invite friends and family to your search. They can join your search, rate and discuss listings with you.
Recent Activity
2 days ago
Listing updated with changes from the MLS
3 days ago
Status changed to Coming Soon
2 weeks ago
Listing first seen on site
General Features
Acres
0.83
Carport
1
Foundation
Block
Garage
Yes
Garage Spaces
2
Levels
Two
Parking
OversizedGarage Door OpenerCircular DrivewayGarageAttached CarportDrivewayInside EntranceAttachedDetached
Parking Spaces
3
Property Sub Type
Single Family Residence
Sewer
Public Sewer
Special Circumstances
Standard
SqFt Above
3519
SqFt Total
4280
Style
ColonialTraditional
Water Source
Public
Zoning
R1
Interior Features
Appliances
Trash CompactorOvenGas Water HeaterCooktopDishwasherRefrigeratorMicrowaveWater Purifier
Basement
Interior Entry
Cooling
Central AirCeiling Fan(s)Wall Unit(s)Electric
Fireplace
Yes
Fireplace Features
MasonryWood Burning
Fireplaces
1
Heating
Natural GasForced Air
Interior
Central VacuumPantryWalk-In Closet(s)Built-in FeaturesBar
Spa
Yes
Dining Room
Level - Main
Family Room
Level - Main
Kitchen
Level - Main
Living Room
Level - Main
Office
Level - Main
Save
Ask
Tour
Hide
Share
Exterior Features
Construction Details
Frame
Exterior
BarbecueBalcony
Other Structures
Second Garage
Patio And Porch
EnclosedPatioPorch
Pool Features
FencedHeatedIn GroundSalt WaterPrivate
Private Pool
Yes
Spa
Yes
Community Features
Association Amenities
Sport Court
MLS Area
Glassboro Boro (20806)
School District
GLASSBORO PUBLIC SCHOOLS
Schools
School District
GLASSBORO PUBLIC SCHOOLS
Elementary School
Unknown
Middle School
Unknown
High School
Unknown
Listing courtesy of BHHS Fox & Roach-Mullica Hill South



Did you know? You can invite friends and family to your search. They can join your search, rate and discuss listings with you.