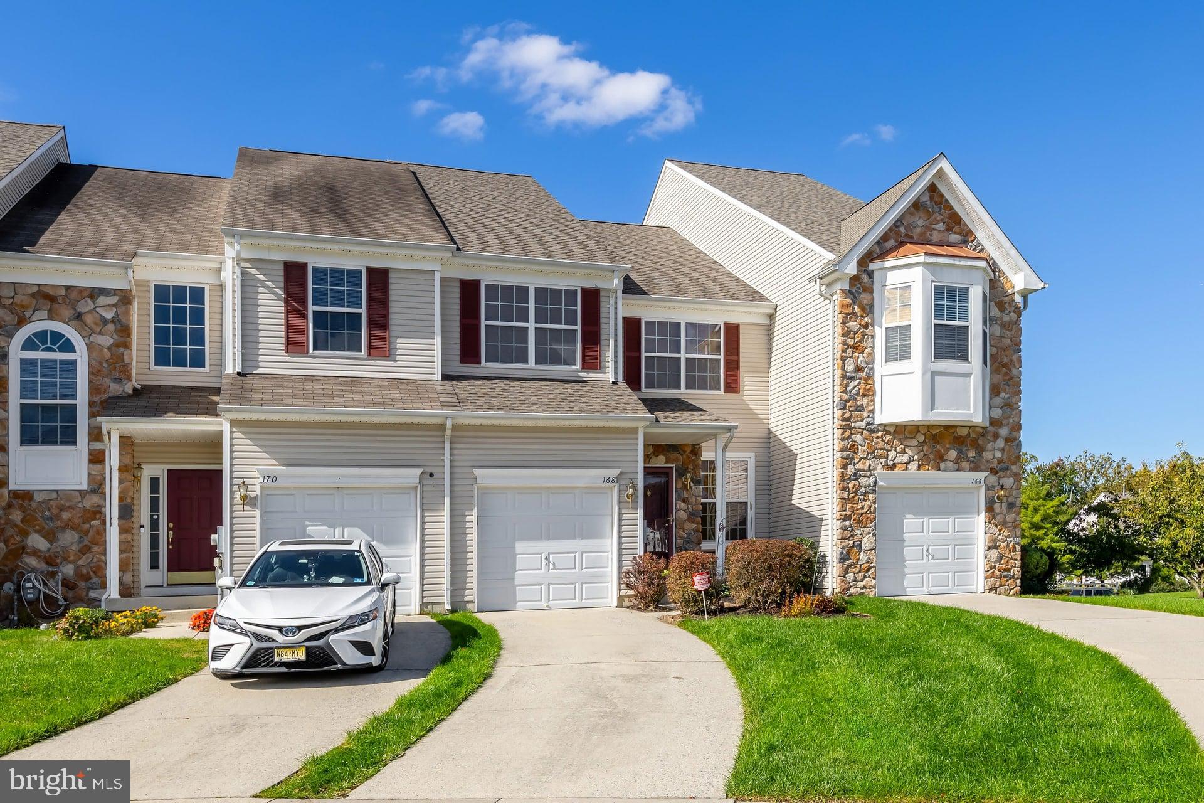
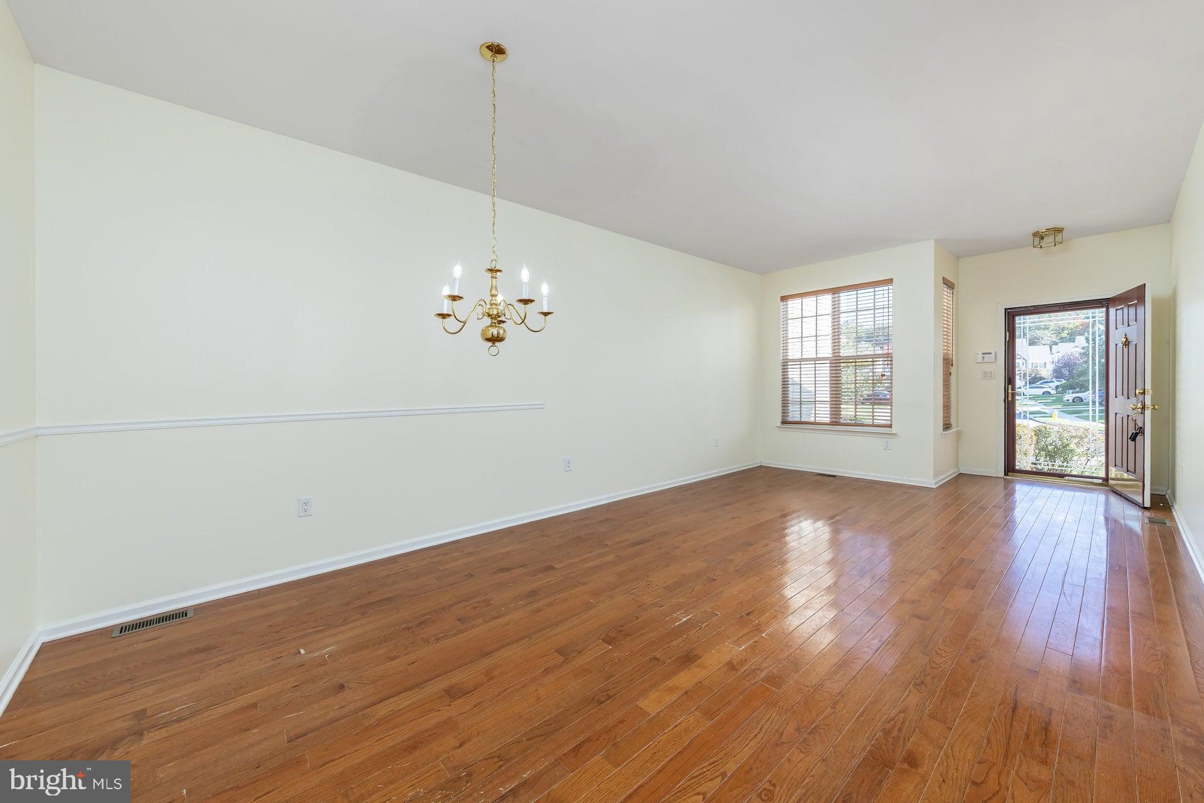
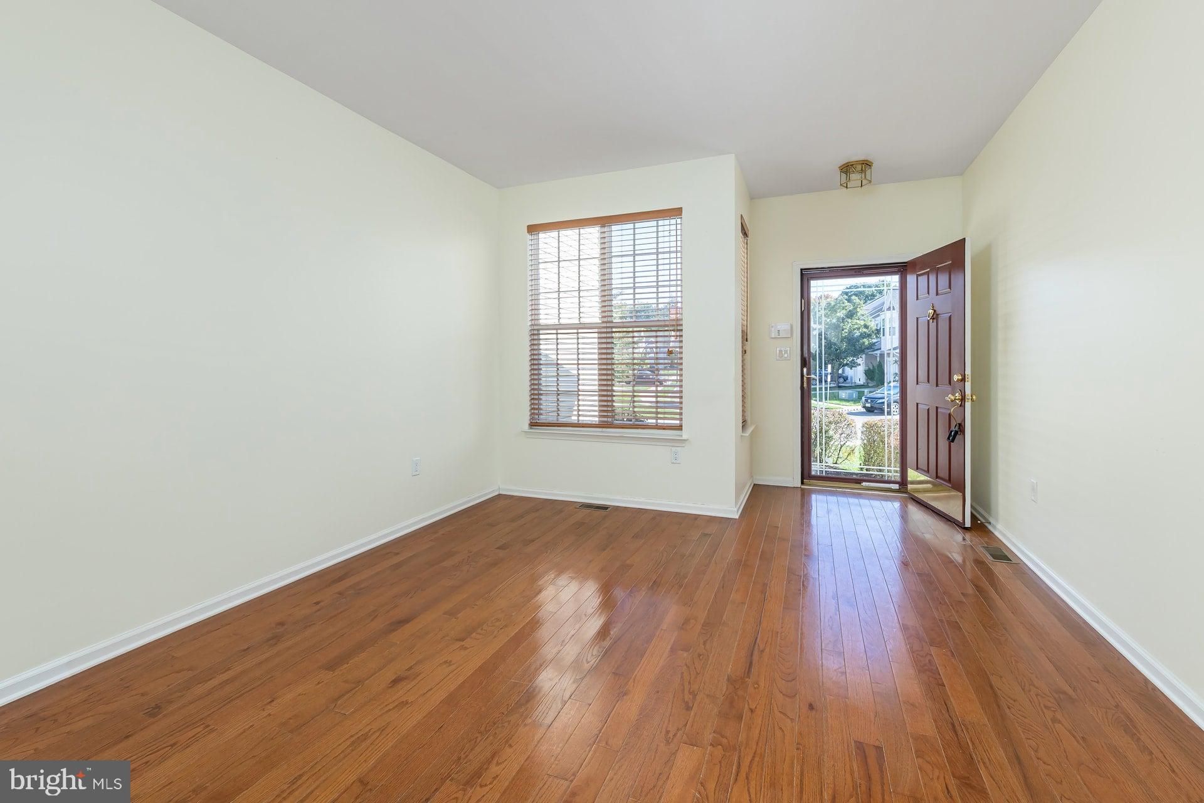
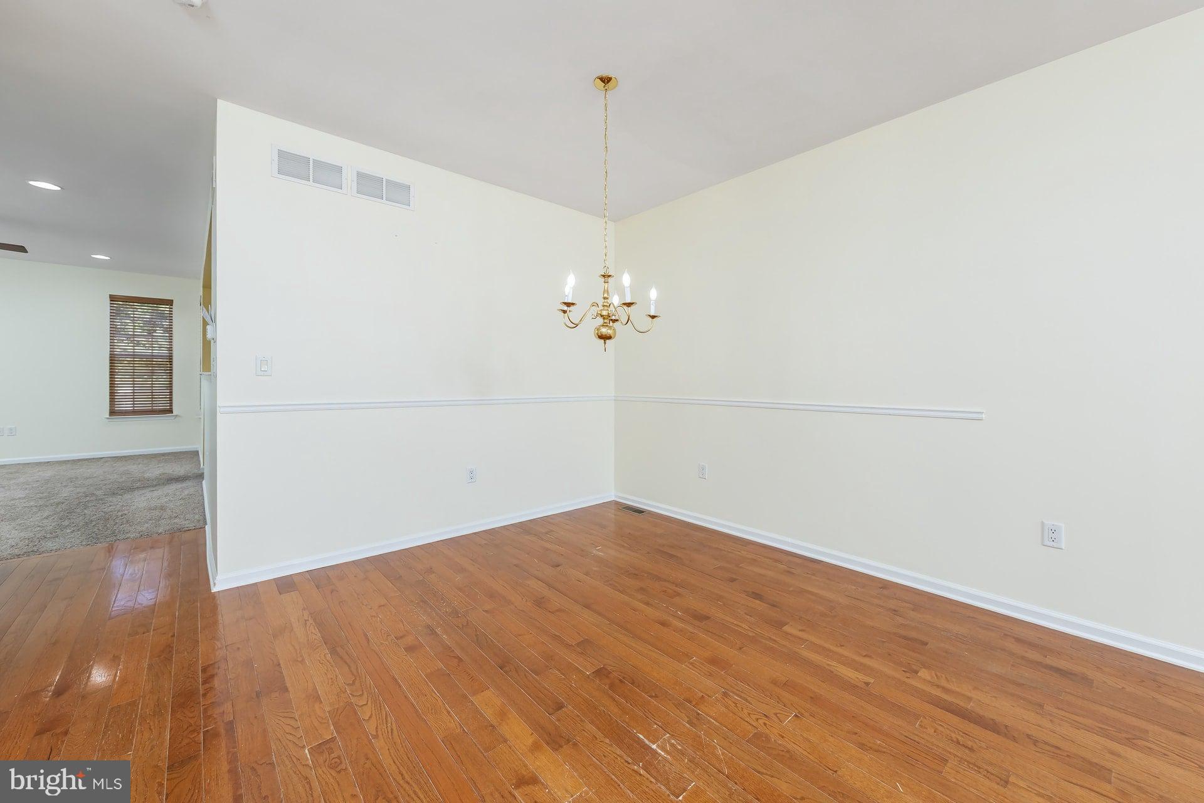
Nestled in the desirable Rittenhouse community, this exquisite townhouse offers a harmonious blend of contemporary design and luxurious living. Built in 2006, this home spans 1,990 square feet and features three spacious bedrooms and two and a half elegantly appointed bathrooms, making it the perfect sanctuary for those seeking comfort and style. Step inside to discover a warm and inviting interior, where high-end finishes and thoughtful details abound. The main level boasts rich hardwood flooring that flows seamlessly through the open-concept layout, creating an ideal space for both relaxation and entertaining. The family room, conveniently located off the kitchen, is perfect for cozy gatherings, while the breakfast area invites you to enjoy leisurely mornings bathed in natural light. The gourmet kitchen is a chef's dream, equipped with appliances, including a gas oven/range, built-in microwave, and dishwasher. Ample cabinetry and a pantry provide plenty of storage, ensuring that everything you need is at your fingertips. The adjoining dining area is perfect for hosting dinner parties or enjoying intimate meals with loved ones. Retreat to the luxurious master suite, featuring a walk-in closet and a spa-like bathroom complete with a soaking tub and a stall shower. Two additional bedrooms offer versatility for guests or a home office, while the upper-floor laundry adds convenience to your daily routine. Outside, the property is beautifully landscaped, with a rear yard that backs to serene trees, providing a tranquil escape from the hustle and bustle of daily life. Enjoy outdoor living on the spacious deck and patio, perfect for summer barbecues or quiet evenings under the stars. The underground lawn sprinkler system ensures that your outdoor oasis remains lush and vibrant year-round. Additional features include an attached garage with space for one vehicle, a driveway accommodating two more, and a security system for peace of mind. The community association takes care of common area maintenance, lawn care, and snow removal, allowing you to enjoy a low-maintenance lifestyle. With its prime location, luxurious amenities, and inviting atmosphere, this townhouse in Rittenhouse is more than just a home; it's a lifestyle waiting to be embraced. Experience the perfect blend of comfort and elegance in this exceptional property. Recent upgrades include new roof in 2024, new Lennox HVAC in 2025 (Dual Zone) and New Trex Deck, Aug.2026
Save
Ask
Tour
Hide
Share
Listing Snapshot
Price
$374,900
Days On Site
10 Days
Bedrooms
3
Inside Area (SqFt)
1,990 sqft
Total Baths
3
Full Baths
2
Partial Baths
1
Lot Size
0.06 Acres
Year Built
2006
MLS Number
NJGL2079618
Status
Active
Property Tax
$6,810
HOA/Condo/Coop Fees
$147 monthly
Sq Ft Source
Assessor
Friends & Family
React
Comment
Invite
No Comments Yet
Did you know? You can invite friends and family to your search. They can join your search, rate and discuss listings with you.
Recent Activity
7 days ago
Status changed to Active
7 days ago
Listing updated with changes from the MLS
2 weeks ago
Listing first seen on site
General Features
Acres
0.06
Attached Garage
Yes
Cross Street
Locust Grove Rd.
Foundation
Concrete Perimeter
Garage
Yes
Garage Spaces
1
Levels
Two
Number Of Stories
2
Parking
On StreetGarageDrivewayAttached
Parking Spaces
3
Pets
Yes
Property Sub Type
Townhouse
Security
Smoke Detector(s)Carbon Monoxide Detector(s)Security System
Sewer
Public Sewer
Special Circumstances
Standard
SqFt Above
1990
SqFt Total
1990
Style
ContemporaryStraight Thru
Utilities
Underground UtilitiesCable Available
Water Source
Public
Zoning
R10
Interior Features
Appliances
Gas RangeGas OvenGas Water HeaterDishwasherDisposalDryerMicrowaveRefrigeratorWasherWater Heater
Basement
Full
Cooling
Central AirCeiling Fan(s)ZonedElectric
Flooring
CarpetWoodCeramic TileHardwood
Furnished
Unfurnished
Heating
Natural GasZonedForced Air
Interior
Ceiling Fan(s)PantryWalk-In Closet(s)Soaking Tub
Laundry Features
Upper Level
Window Features
Window CoveringsWindow Treatments
Bathroom 2
Bedroom 1
Features - Ceiling Fan(s), Walk-In Closet(s)
Bedroom 2
Features - Ceiling Fan(s)
Bedroom 3
Features - Ceiling Fan(s)
Breakfast Room
Level - Main
Dining Room
Level - Main
Family Room
Level - MainFeatures - Ceiling Fan(s)
Kitchen
Level - MainFeatures - Pantry
Living Room
Level - Main
Primary Bathroom
Sitting Room
Save
Ask
Tour
Hide
Share
Exterior Features
Construction Details
Frame
Lot Features
WoodedBack Yard
Patio And Porch
DeckPatio
Pool Features
None
Roof
Shingle
Windows/Doors
Window CoveringsWindow Treatments
Community Features
Association Fee
$147.0
Association Fee Frequency
Monthly
Community Features
SidewalksStreet Lights
MLS Area
Deptford Twp (20802)
School District
DEPTFORD TOWNSHIP PUBLIC SCHOOLS
Schools
School District
DEPTFORD TOWNSHIP PUBLIC SCHOOLS
Elementary School
SHADY LN
Middle School
MONAGAHELI
High School
DEPTFORD TOWNSHIP H.S.
Listing courtesy of Better Homes and Gardens Real Estate Realty Connect



Did you know? You can invite friends and family to your search. They can join your search, rate and discuss listings with you.