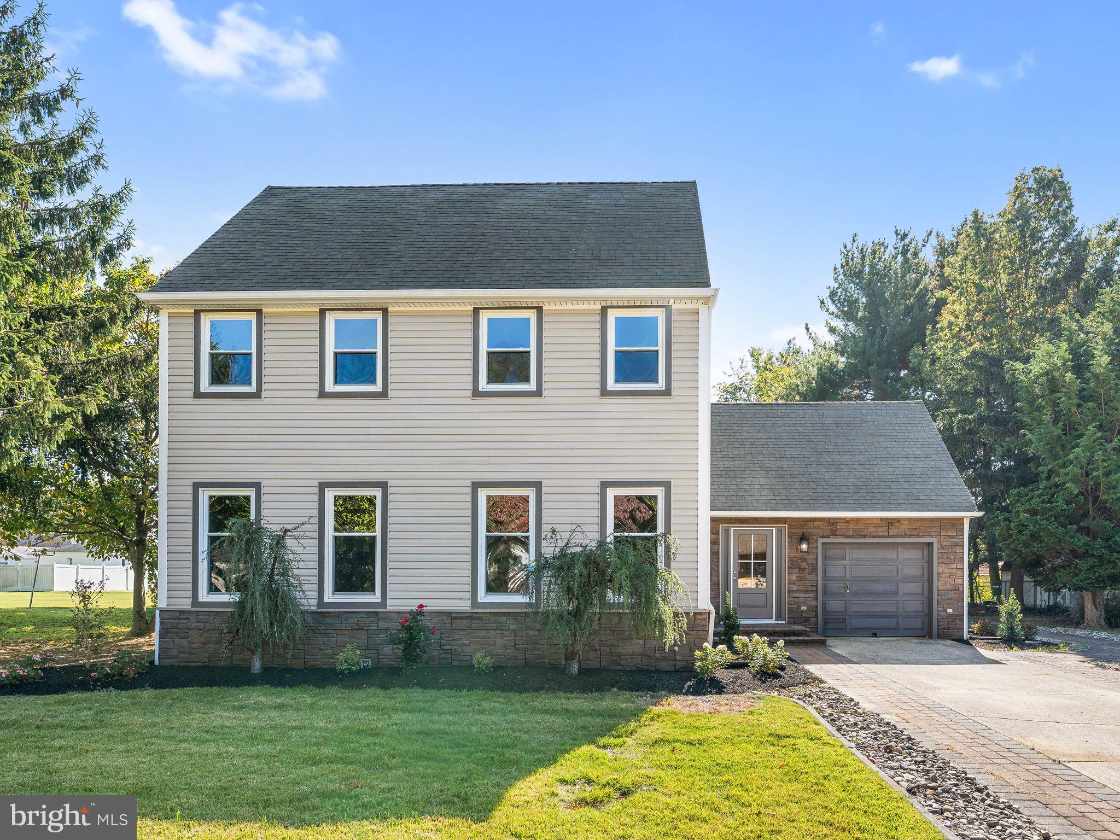
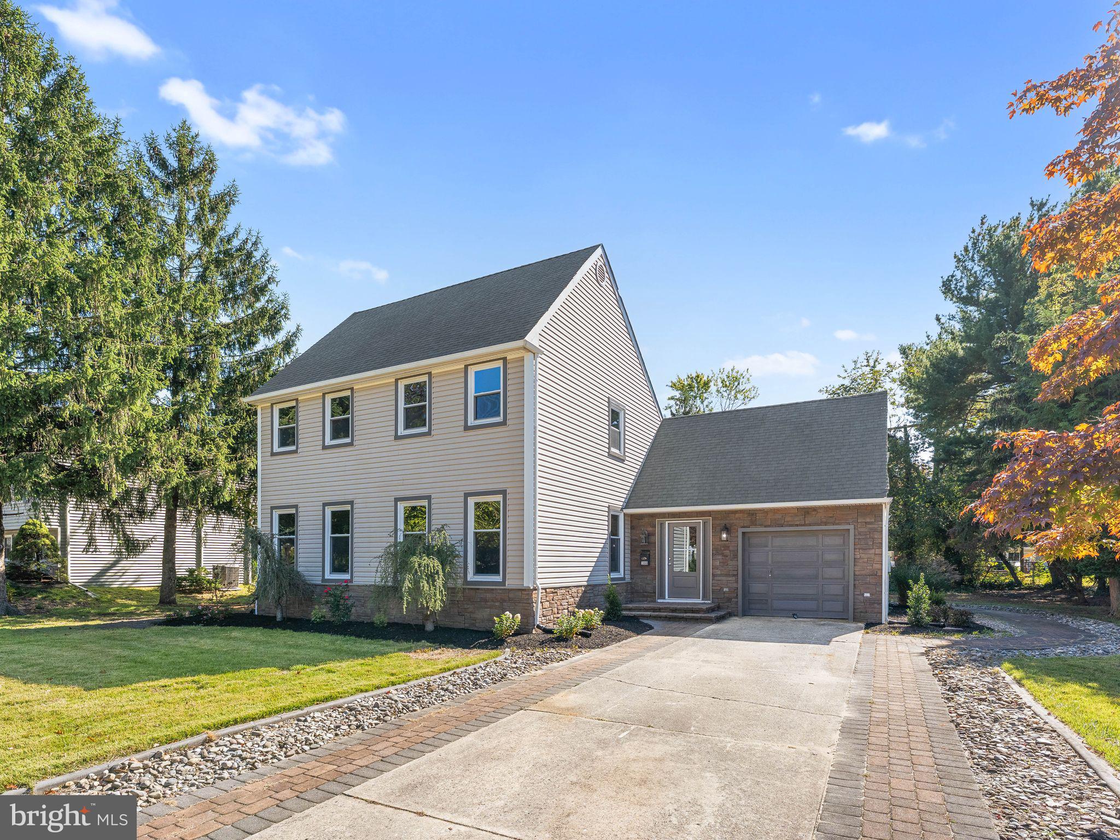
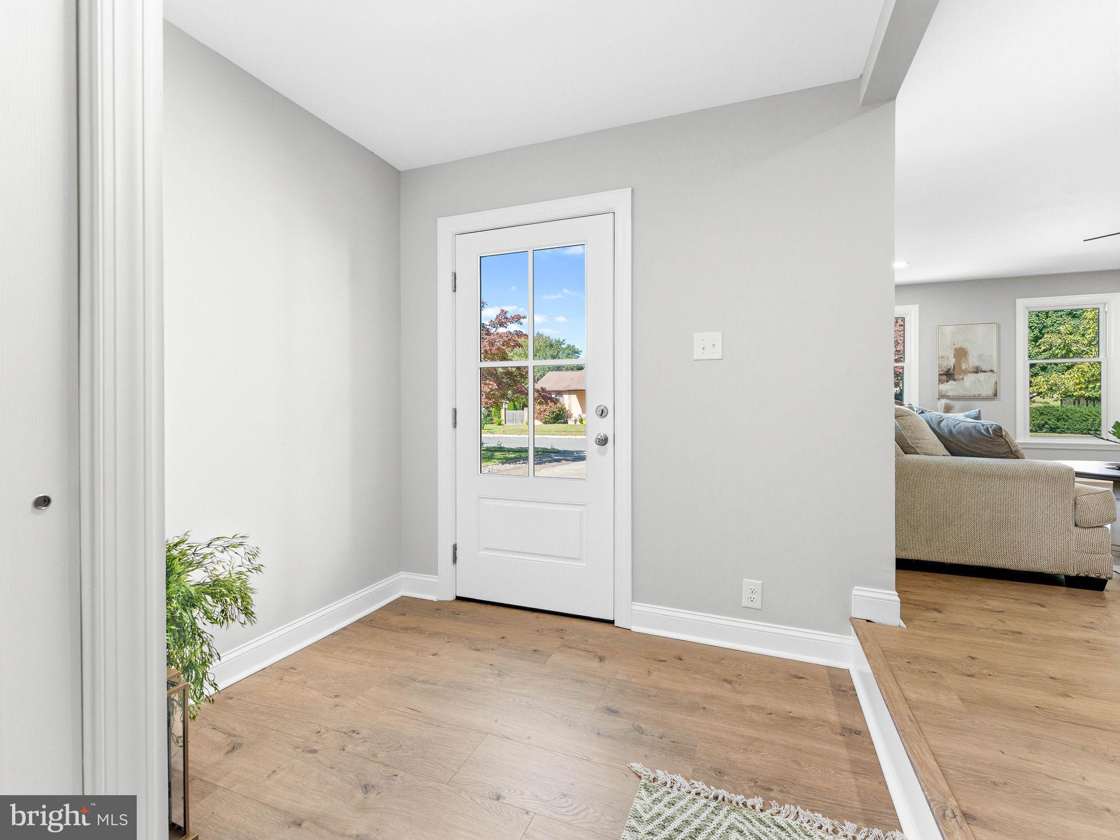
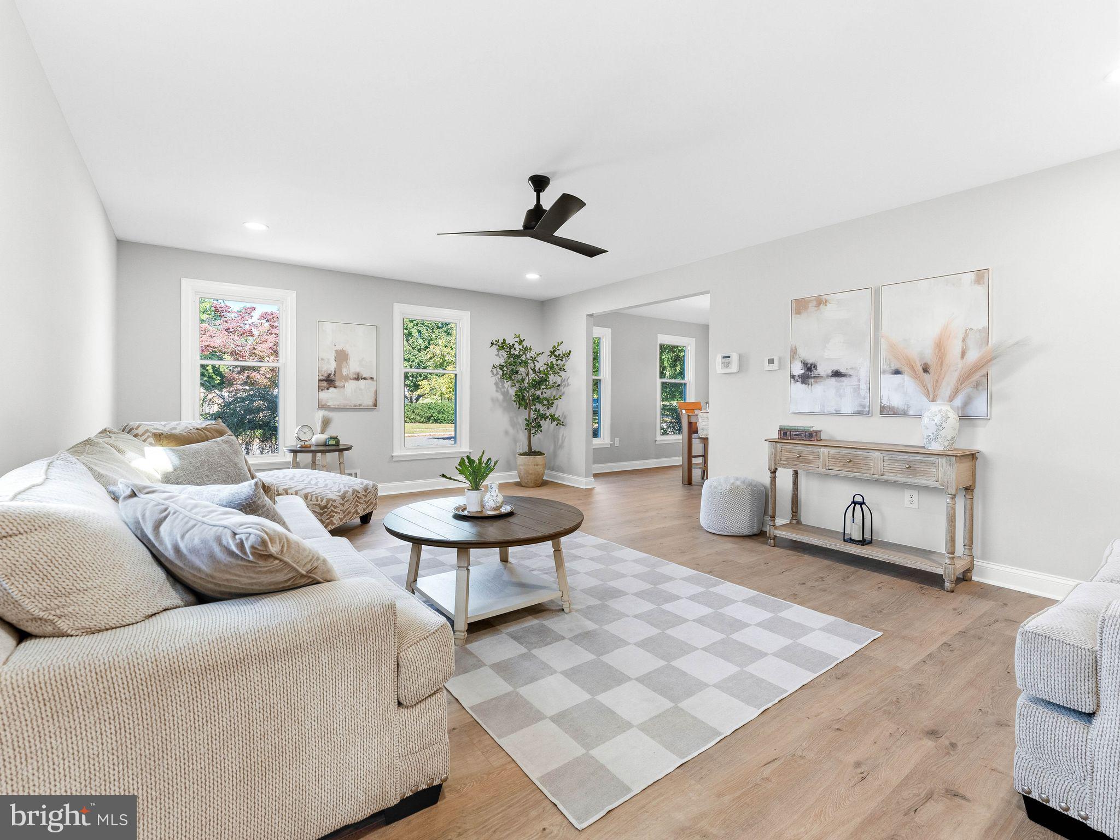
Welcome to 200 Phyllis Drive - a completely renovated 3-bedroom, 2-full-bath home. The spacious entryway steps into a huge main living room with recessed lighting. Off the living room is a dining room space that extends in to the custom kitchen. Blue-gray and white cabinetry, gold-tone hardware, quartz countertops, and a tile backsplash give the kitchen a distinctive look. Kitchen is complete with a brand-new stainless steel appliance package including a gas range. Seating at both ends of the kitchen offers two convenient eat-in options, with bar-height seating on one end and counter-height seating on the other. Just off the kitchen, a sitting room with a fireplace provides a second living space with sliding doors to the backyard patio. A hallway leads to the first-floor laundry room and interior access to the attached one-car garage. A full bathroom completes the main level which features oak colored luxury plank flooring throughout . Upstairs you’ll find three carpeted bedrooms, including a large master, and a second full bathroom. Some attic space can be accessed from a 2nd floor door which offers extra storage or an opportunity to finish the space for a playroom or office. In addition, a partially finished basement offers extensive storage space as well as outside access through Bilco doors.
Outside, paver steps and walkways enhance both the front and back of the home, and a raised paver patio can be accessed from the sliding doors in the secondary living room. The property has been freshly landscaped with new flowering plants and the street dead-ends into a cul-de-sac, offering a quiet setting with limited through traffic.
Many of the main systems were replaced in 2024 - furnace, hot water heater and AC condenser. Sump pump newly installed 2026. Solar panels come with assumable lease agreement. Flood zone, requires flood insurance
Save
Ask
Tour
Hide
Share
Listing Snapshot
Price
$439,900
Days On Site
7 Days
Bedrooms
3
Inside Area (SqFt)
1,902 sqft
Total Baths
2
Full Baths
2
Partial Baths
N/A
Lot Size
0.3 Acres
Year Built
1978
MLS Number
NJGL2079620
Status
Active
Property Tax
$7,274
HOA/Condo/Coop Fees
N/A
Sq Ft Source
Assessor
Friends & Family
React
Comment
Invite
No Comments Yet
Did you know? You can invite friends and family to your search. They can join your search, rate and discuss listings with you.
Recent Activity
yesterday
Listing updated with changes from the MLS
a week ago
Listing first seen on site
General Features
Acres
0.3
Attached Garage
Yes
Foundation
Block
Garage
Yes
Garage Spaces
1
Levels
Two
Parking
Garage Door OpenerGarageDrivewayInside EntranceAttached
Parking Spaces
3
Pets
Yes
Property Sub Type
Single Family Residence
Sewer
Public Sewer
Special Circumstances
Standard
SqFt Above
1902
SqFt Total
1902
Style
Colonial
Water Source
Public
Zoning
R-2
Interior Features
Appliances
Gas RangeGas OvenElectric Water HeaterDishwasherMicrowaveRefrigeratorStainless Steel Appliance(s)Washer



Did you know? You can invite friends and family to your search. They can join your search, rate and discuss listings with you.