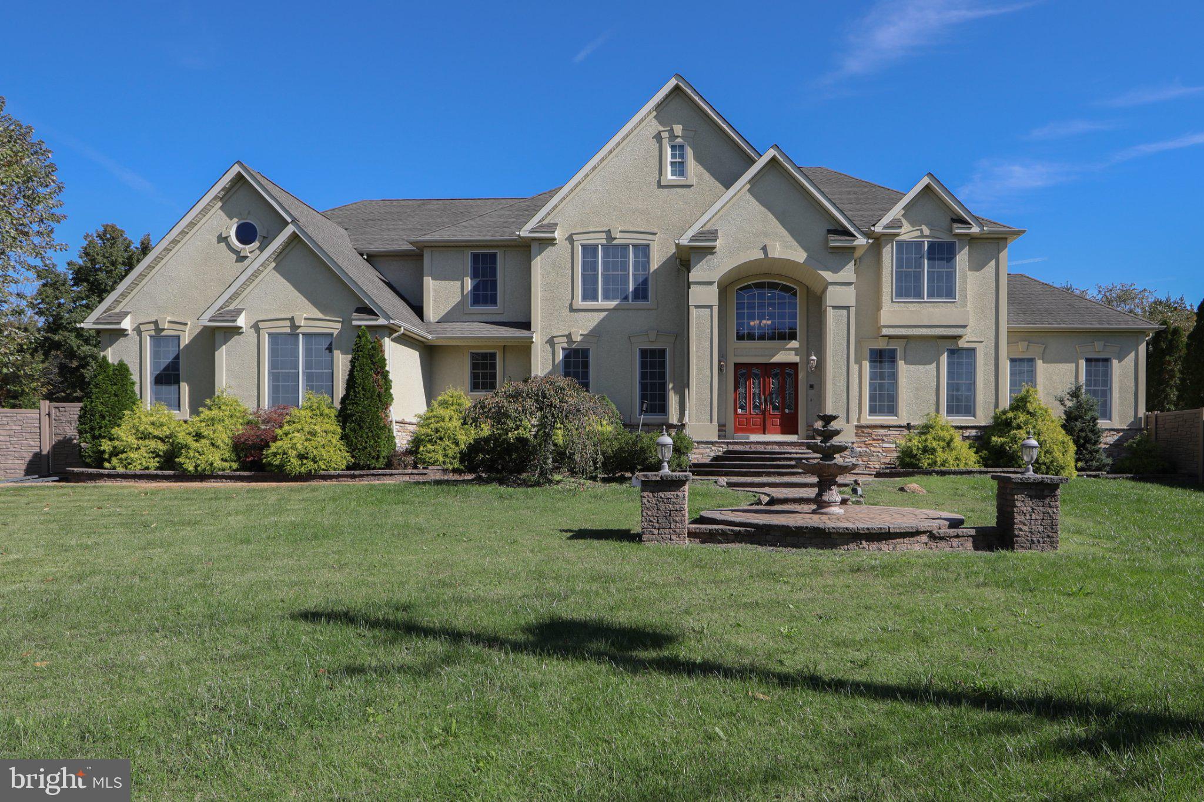
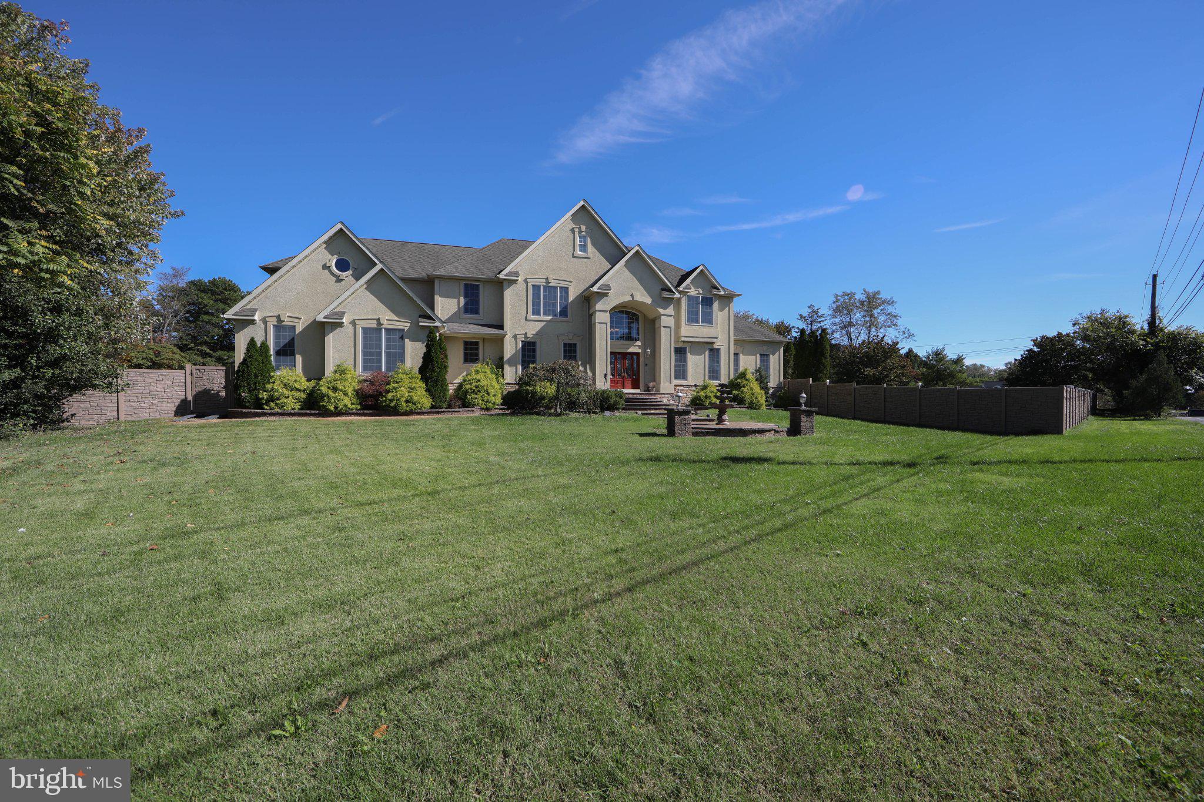
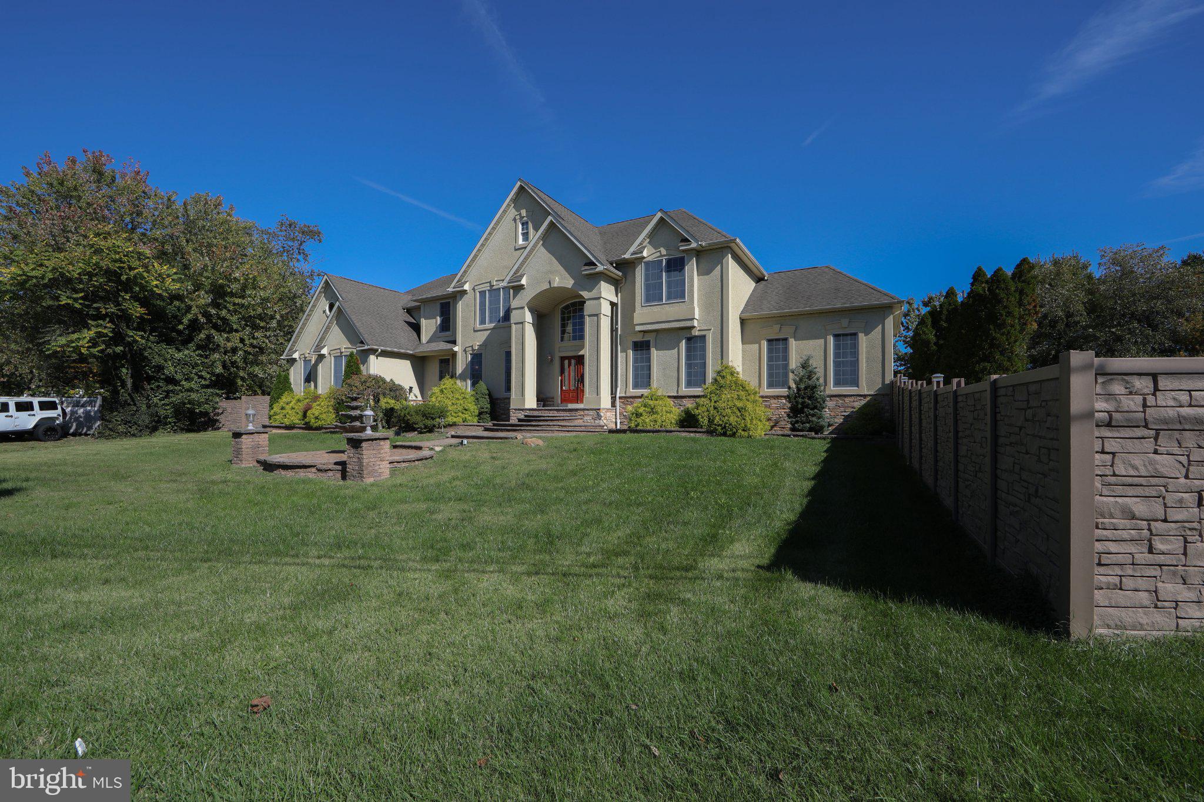
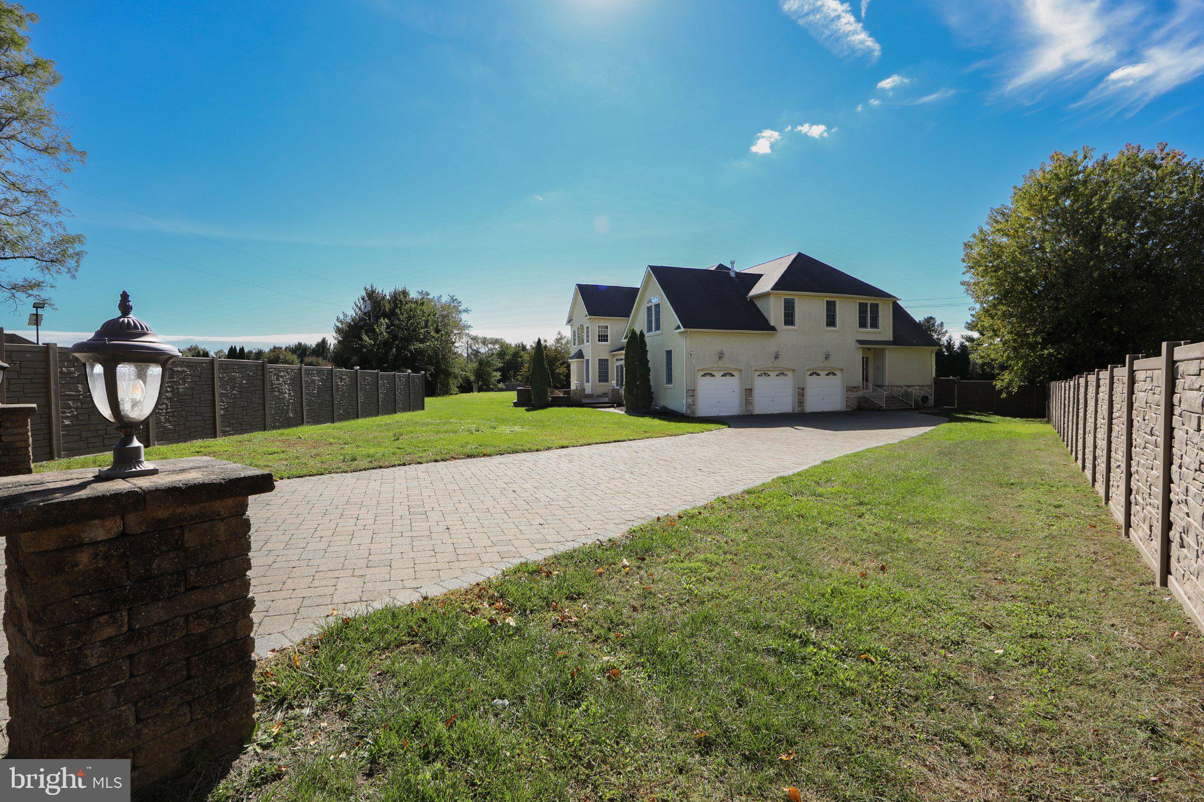
Nestled on a generous 0.61-acre lot, this exquisite traditional residence, built in 2005, offers a harmonious blend of luxury and comfort. With 6,191 square feet of thoughtfully designed living space, this home is a sanctuary that invites you to unwind and indulge in an exclusive lifestyle. As you step inside, you are greeted by an elegant foyer that sets the tone for the rest of the home. The spacious layout features five beautifully appointed bedrooms and four full bathrooms plus one-half bath, ensuring ample space for relaxation and privacy. The heart of the home is the inviting living area, with a gas fireplace create a warm ambiance, perfect for cozy evenings spent with loved ones. The gourmet kitchen is a culinary enthusiast's dream, equipped with high-end appliances and generous counter space, making it ideal for both everyday meals and entertaining guests. The main floor laundry adds convenience to your daily routine, while the open-concept design seamlessly connects the kitchen to the dining and living areas, fostering a sense of togetherness. The main bedroom is massive. It features a tray ceiling with high hat lighting, A sitting area with a two-sided gas fireplace. The ensuite bathroom features a large multi head shower PLUS a separate steam shower and a soaking tub. There is also a separate private office/prayer room within the main bedroom. Venture downstairs to discover a full basement with an outside entrance, offering endless possibilities for customization-whether you envision a home theater, gym, or additional living space, the choice is yours. Plumbing is roughed in to add another bedroom. The walkout stairs provide easy access to the outdoors, where you can enjoy the serene surroundings of your expansive lot. The exterior of the home is equally impressive, featuring a side-entry garage with space for three vehicles, ensuring that your prized possessions are well accommodated. The meticulously maintained grounds provide a canvas for outdoor gatherings, gardening, or simply enjoying the tranquility of your private retreat. This residence is not just a home; it's a lifestyle. Experience the perfect blend of luxury and comfort in a setting that encourages relaxation and connection. With its prime location and high-end features, this property is a rare find that promises to elevate your everyday living experience. Embrace the opportunity to make this stunning residence your own and enjoy the exclusive lifestyle it offers.
Save
Ask
Tour
Hide
Share
Listing Snapshot
Price
$1,299,999
Days On Site
8 Days
Bedrooms
5
Inside Area (SqFt)
6,191 sqft
Total Baths
5
Full Baths
4
Partial Baths
1
Lot Size
0.61 Acres
Year Built
2005
MLS Number
NJGL2079628
Status
Active
Property Tax
$24,393
HOA/Condo/Coop Fees
N/A
Sq Ft Source
Assessor
Friends & Family
React
Invite
Recent Activity
3 days ago
Listing updated with changes from the MLS
a week ago
Status changed to Active
a week ago
Listing first seen on site
General Features
Acres
0.61
Attached Garage
Yes
Foundation
Concrete Perimeter
Garage
Yes
Garage Spaces
3
Levels
Two
Parking
Garage Door OpenerGarageDrivewayAttached
Parking Spaces
3
Property Sub Type
Single Family Residence
Sewer
Public Sewer
Special Circumstances
Standard
SqFt Above
6191
SqFt Total
6191
Style
Traditional
Water Source
Public
Zoning
R
Interior Features
Appliances
Gas Water Heater
Basement
Exterior EntryWalk-Out AccessFull
Cooling
Central AirElectric
Fireplace
Yes
Fireplace Features
Gas
Fireplaces
2
Heating
Natural GasForced Air
Laundry Features
Main Level
Main Level Bedrooms
1
Save
Ask
Tour
Hide
Share
Exterior Features
Construction Details
Concrete
Fencing
Fenced
Pool Features
None
Community Features
MLS Area
Washington Twp (20818)
School District
WASHINGTON TOWNSHIP
Schools
School District
WASHINGTON TOWNSHIP
Elementary School
WEDGWOOD
Middle School
CHESTNUT RIDGE
High School
WASHINGTON TOWNSHIP
Listing courtesy of Keller Williams Realty - Marlton