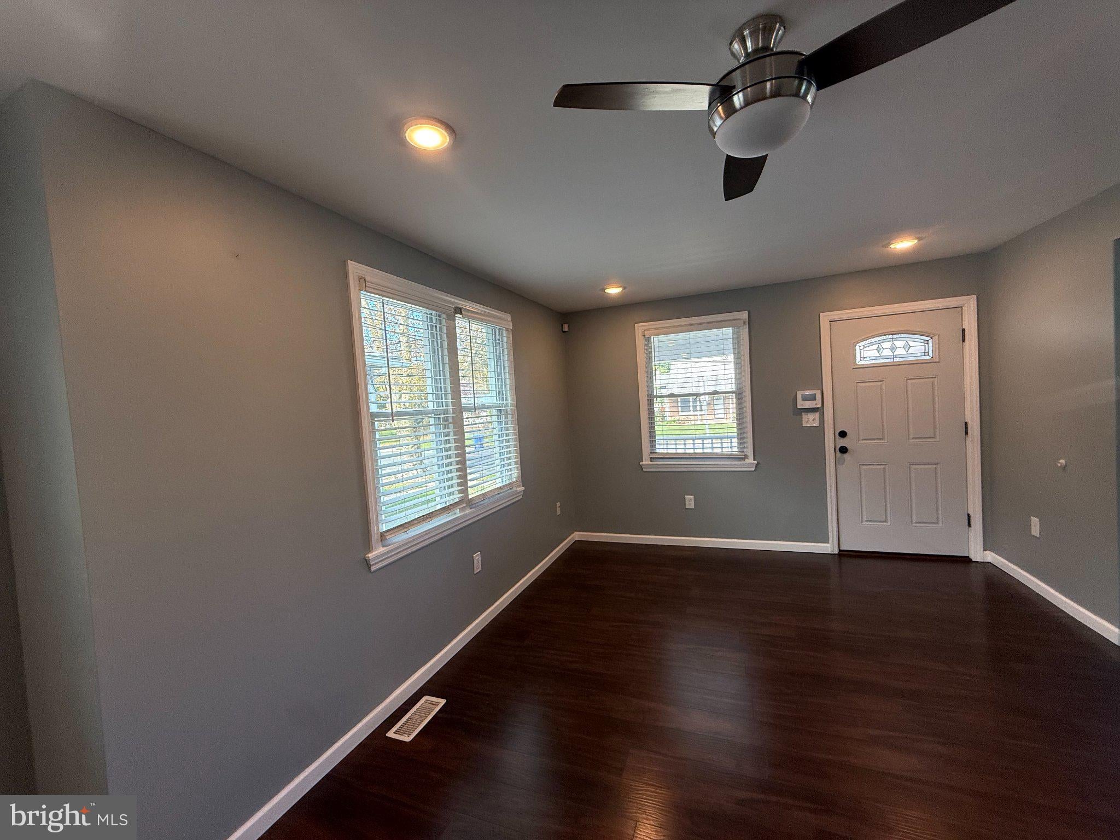
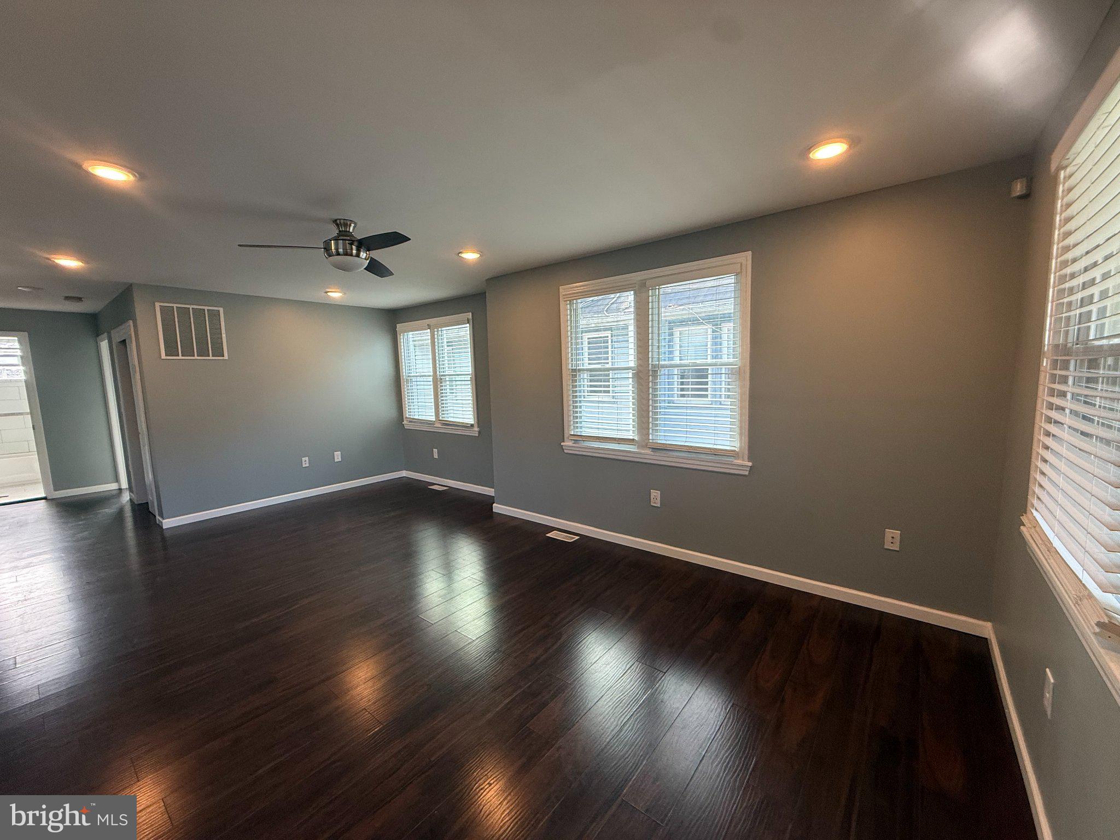
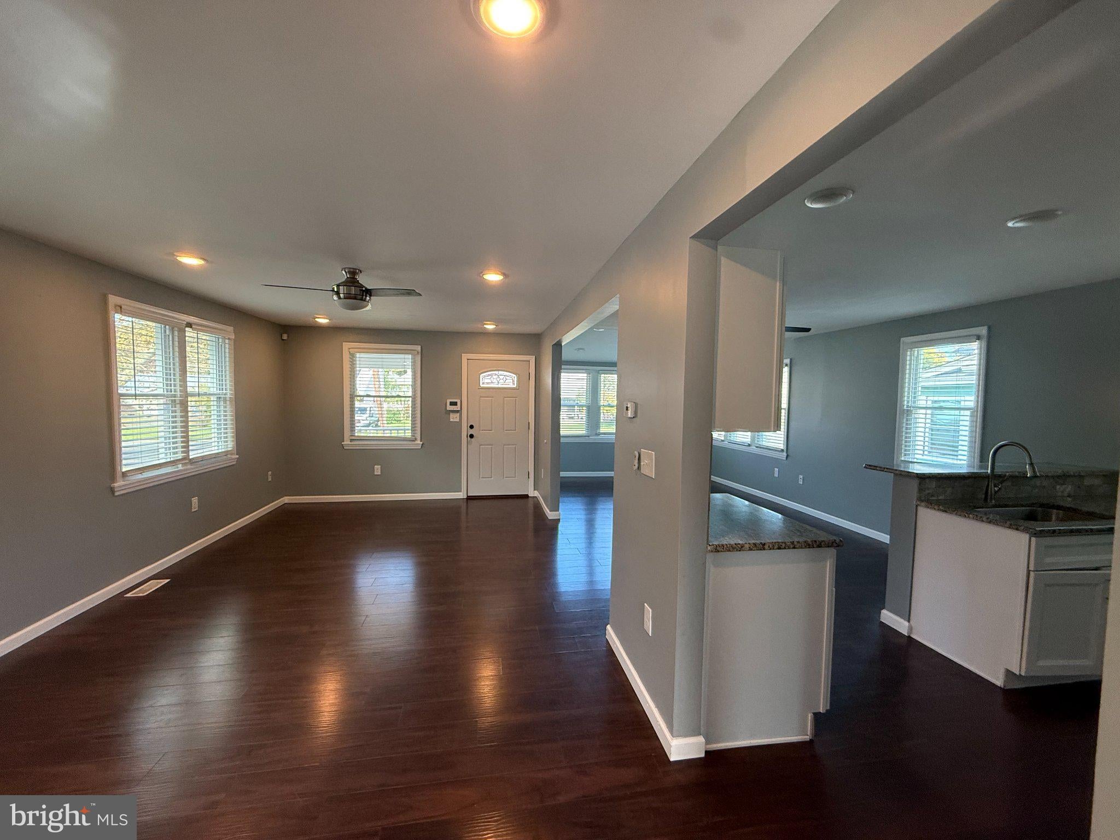
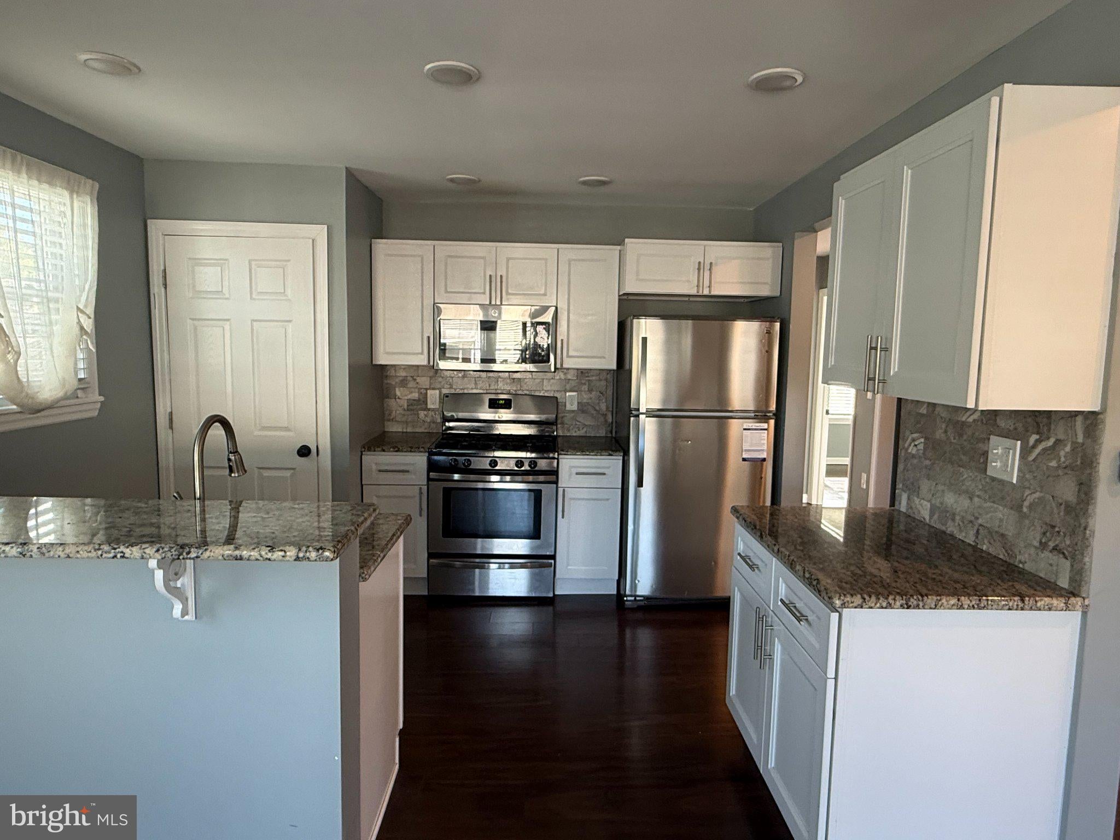
Adorable, affordable, and move-in ready! This charming 3-bedroom, 2-full-bath bungalow is the perfect place to start your homeownership journey or enjoy the simplicity of downsizing. With a complete interior and exterior renovation in 2018 (with permits), you can settle in and enjoy the comforts of home! Bright, cheerful, and freshly painted throughout, the home features an open floor plan offering flexibility to create the layout that best suits your lifestyle. The first floor includes a welcoming Living Room, Dining Area, Kitchen with stainless steel refrigerator, gas range, built-in microwave and dishwasher, plus a Family Room, two Bedrooms, and a full Bathroom. A carpeted, finished walk-up attic offers a spacious third Bedroom option, complete with ample closet space, or the opportunity to create your own private Primary Bedroom retreat. A second full Bathroom features a beautiful tiled walk-in shower. Numerous updates include the roof, windows, siding, HVAC, plumbing, and electrical systems, all completed as part of the 2018 renovation. Additional features include gas heat, central air, recessed lighting, attractive engineered flooring throughout the first floor, ceiling fans, and neutral blinds in nearly every room. Step down from the Kitchen to the full Basement, where recent improvements completed in September 2026 include newly poured concrete flooring and parged walls. Two sump pumps and a dry bar add to the space’s functionality. Outside, enjoy a nice-sized rear yard, a small storage shed, and a newly installed white vinyl fence—perfect for creating your own outdoor retreat. Relax on your front patio too! Conveniently located on Salem Avenue, which continues into Kings Highway, this home offers easy access to nearby shopping, dining, and everyday conveniences. Don’t miss this charming gem! Make your appointment today and get ready to welcome yourself home! Room sizes apprx.
Save
Ask
Tour
Hide
Share
Listing Snapshot
Price
$335,000
Days On Site
9 Days
Bedrooms
3
Inside Area (SqFt)
1,424 sqft
Total Baths
2
Full Baths
2
Partial Baths
N/A
Lot Size
0.12 Acres
Year Built
1940
MLS Number
NJGL2079632
Status
Active
Property Tax
$6,937
HOA/Condo/Coop Fees
N/A
Sq Ft Source
Assessor
Friends & Family
React
Invite
Recent Activity
5 days ago
Listing updated with changes from the MLS
a week ago
Listing first seen on site
General Features
Acres
0.12
Cross Street
S BROAD
Foundation
Block
Levels
One and One Half
Parking
Driveway
Parking Spaces
4
Pets
Yes
Property Sub Type
Single Family Residence
Sewer
Public Sewer
Special Circumstances
Standard
SqFt Above
1424
SqFt Total
1424
Style
Bungalow
Water Source
Public
Zoning
R
Interior Features
Appliances
Gas RangeGas OvenGas Water HeaterDryerRefrigeratorStainless Steel Appliance(s)WasherDishwasherMicrowave
Basement
Full
Cooling
Central AirCeiling Fan(s)Gas
Flooring
Carpet
Heating
Natural GasForced Air
Interior
Ceiling Fan(s)Recessed Lighting
Laundry Features
In Basement
Main Level Bedrooms
2
Bedroom 2
Level - Main
Bedroom 3
Dining Room
Level - Main
Family Room
Level - Main
Kitchen
Level - Main
Living Room
Level - Main
Primary Bedroom
Level - Main
Save
Ask
Tour
Hide
Share
Exterior Features
Construction Details
Vinyl Siding
Fencing
VinylChain Link
Lot Features
Front YardClearedBack Yard
Pool Features
None
Roof
Asphalt
Community Features
MLS Area
Woodbury City (20822)
School District
WOODBURY PUBLIC SCHOOLS
Schools
School District
WOODBURY PUBLIC SCHOOLS
Elementary School
Unknown
Middle School
WOODBURY JR SR HIGH SCHOOL
High School
WOODBURY JUNIOR-SENIOR H.S.
Listing courtesy of BHHS Fox & Roach-Mullica Hill South