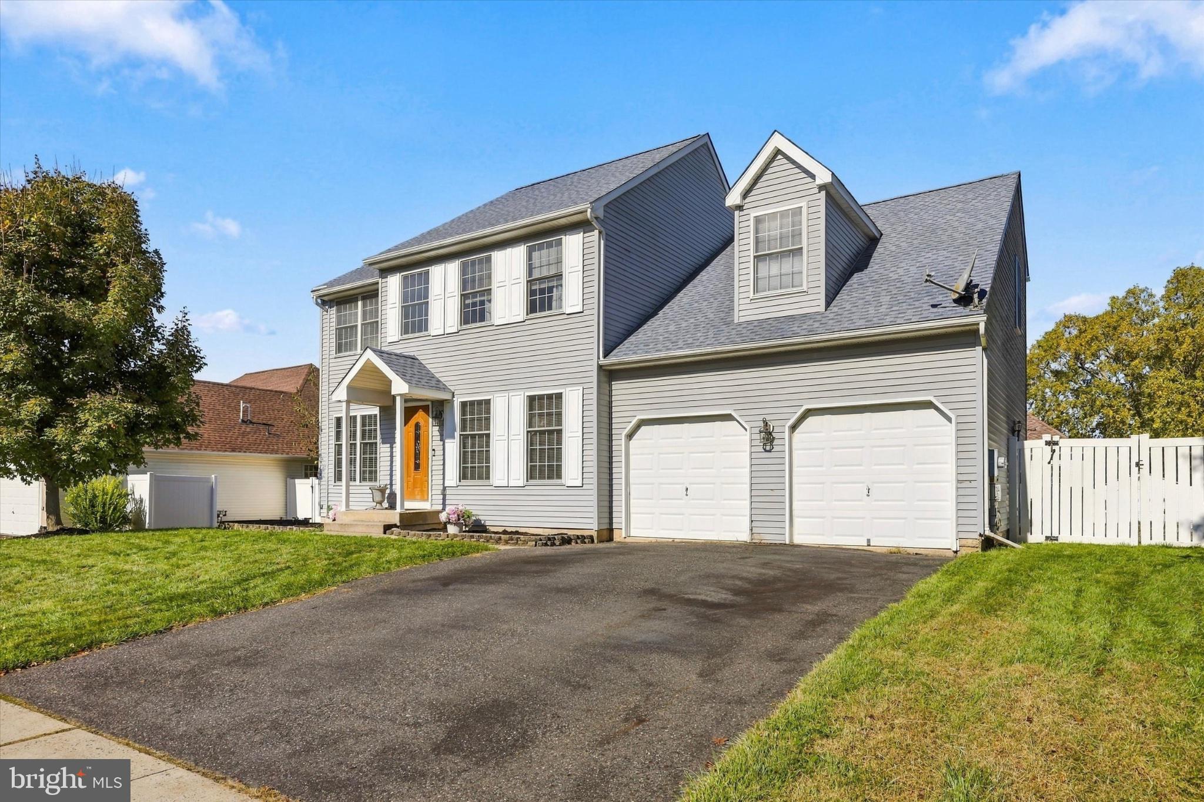
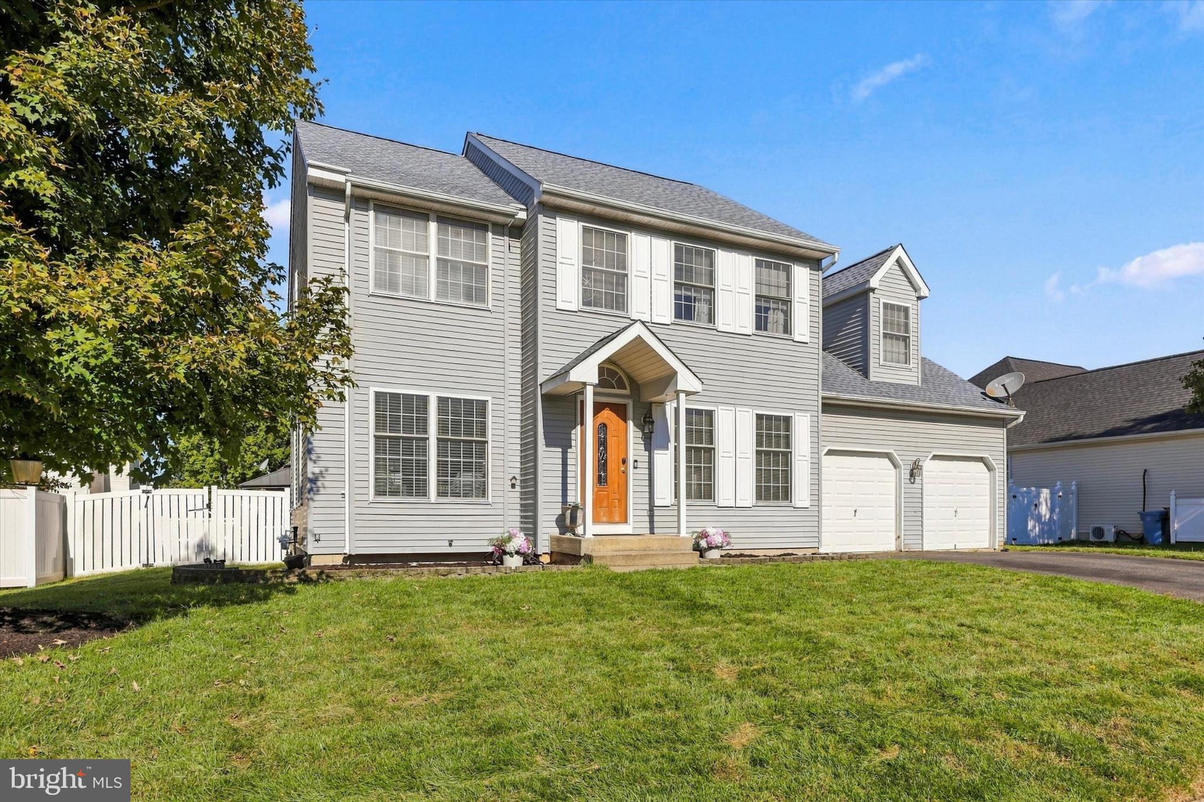
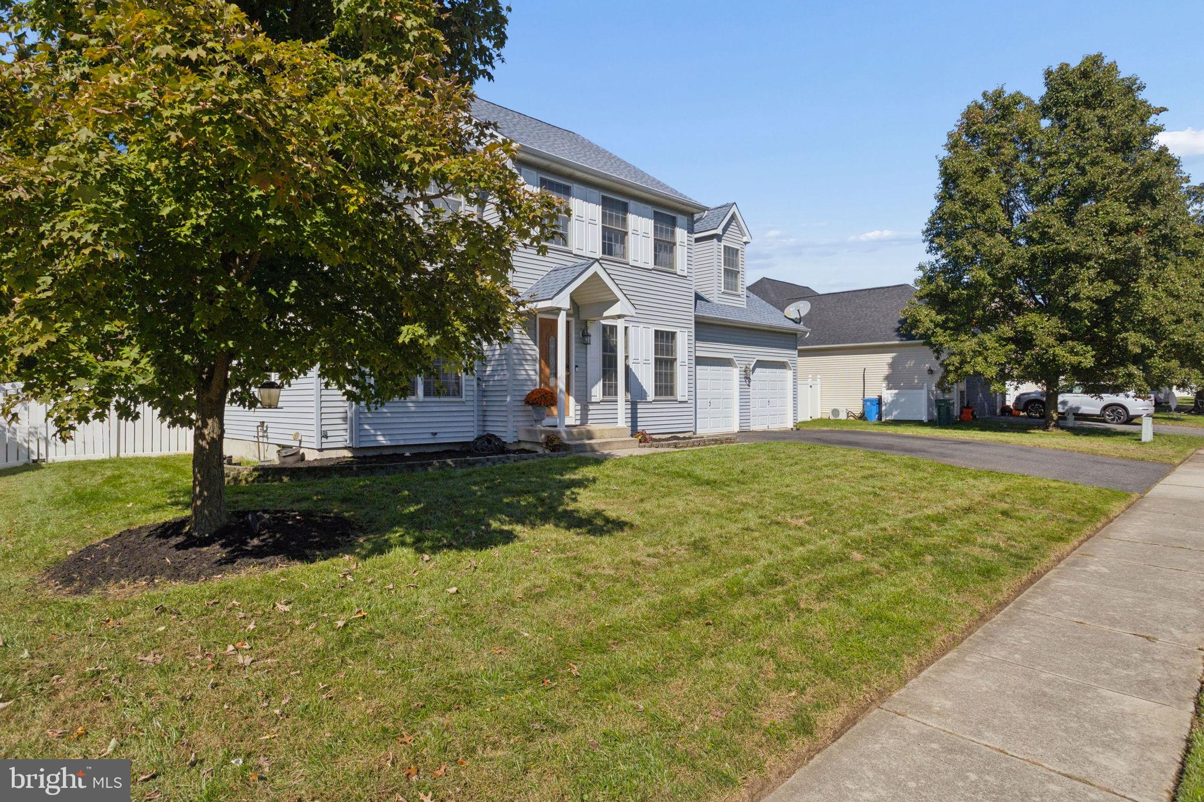
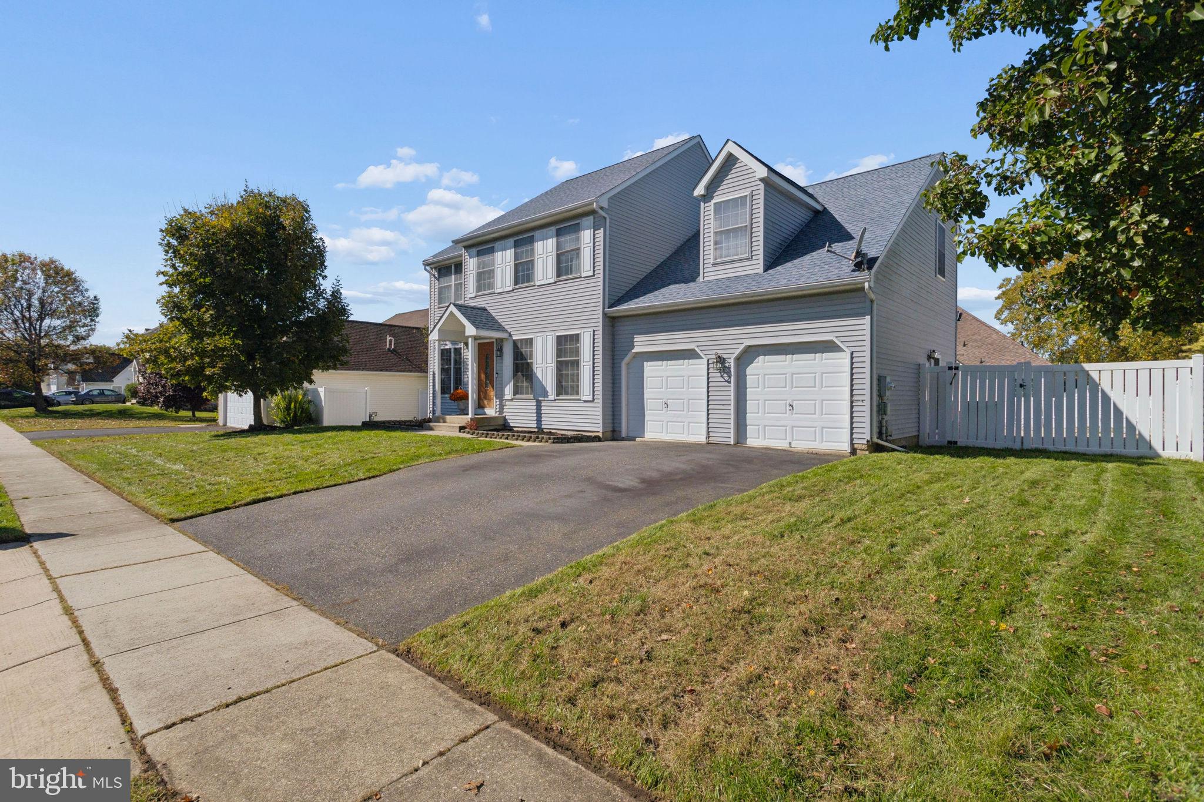
Welcome home to 137 Tradewinds Drive!
Nestled in the desirable Weather Vane Farms community, this beautiful 4-bedroom, 2.5-bath Colonial has been lovingly maintained and is ready for its next owners. Just unpack your bags and make yourself at home!
Step inside and discover beautiful hardwood flooring throughout the first floor. The spacious layout offers a formal living room, dining room, and inviting family room—perfect for both everyday living and entertaining. The updated eat-in kitchen features stainless steel appliances and a breakfast bar. A convenient powder room, laundry room, and interior access to the attached two-car garage complete the main level.
Upstairs, retreat to the generously sized primary suite, featuring a walk-in closet and a private en-suite bathroom with a double vanity, soaking tub, separate walk-in shower, and private water closet. Three additional bedrooms, all offering GREAT space and ample closet storage, along with a second full bathroom, complete the upper level.
Now, let’s talk about the backyard—your very own private retreat! Step through the kitchen’s sliding glass doors into a fully fenced backyard designed for relaxation and entertaining. Enjoy the beautiful in-ground pool, unwind beneath the gazebo, or host the perfect summer barbecue or cozy fall gathering. With plenty of yard space remaining, there’s room for everyone to enjoy!
And there’s more! The full basement boasts exceptionally high ceilings and offers incredible potential for future finished living space, a home gym, recreation room, or abundant storage. Additional features include gas heat, central air conditioning, and an attached two-car garage.
Location, location, location! Conveniently situated near Route 295, this home offers easy access to Philadelphia and Delaware, making commuting a breeze. Grocery stores, shopping centers, restaurants, and everyday conveniences are all just a short 5–10-minute drive away.
Beautifully maintained, spacious inside and out, and perfectly situated for convenience—137 Tradewinds Drive has so much to offer!
Don’t miss your opportunity to call this wonderful property home. Schedule your private showing today!
Save
Ask
Tour
Hide
Share
Listing Snapshot
Price
$529,900
Days On Site
7 Days
Bedrooms
4
Inside Area (SqFt)
2,172 sqft
Total Baths
3
Full Baths
2
Partial Baths
1
Lot Size
0.19 Acres
Year Built
1999
MLS Number
NJGL2079672
Status
Active
Property Tax
$9,178
HOA/Condo/Coop Fees
N/A
Sq Ft Source
Assessor
Friends & Family
React
Comment
Invite
No Comments Yet
Did you know? You can invite friends and family to your search. They can join your search, rate and discuss listings with you.
Recent Activity
a week ago
Listing updated with changes from the MLS
a week ago
Listing first seen on site
General Features
Acres
0.19
Attached Garage
Yes
Foundation
Concrete Perimeter
Garage
Yes
Garage Spaces
2
Levels
Three Or More
Parking
Garage Door OpenerGarageInside EntranceAttached
Parking Spaces
2
Property Sub Type
Single Family Residence
Sewer
Public Sewer
Special Circumstances
Standard
SqFt Above
2172
SqFt Total
2172
Style
Colonial
Water Source
Public
Zoning
RESIDENTIAL
Interior Features
Appliances
Gas RangeGas OvenGas Water HeaterDishwasherDisposalCooktopDryerExhaust FanRefrigeratorStainless Steel Appliance(s)Washer
Basement
FullUnfinishedSump Pump
Cooling
Central AirElectric
Flooring
WoodCeramic Tile
Heating
Exhaust FanNatural GasForced Air
Interior
Eat-in KitchenKitchen IslandWalk-In Closet(s)
Laundry Features
Laundry Room
Dining Room
Level - Main
Family Room
Level - Main
Kitchen
Level - Main
Laundry
Level - Main
Living Room
Level - Main
Save
Ask
Tour
Hide
Share
Exterior Features
Pool Features
Private
Private Pool
Yes
Roof
Shingle
Community Features
MLS Area
East Greenwich Twp (20803)
School District
KINGSWAY REGIONAL HIGH
Schools
School District
KINGSWAY REGIONAL HIGH
Elementary School
Unknown
Middle School
KINGSWAY REGIONAL M.S.
High School
KINGSWAY REGIONAL H.S.
Listing courtesy of HomeSmart First Advantage Realty



Did you know? You can invite friends and family to your search. They can join your search, rate and discuss listings with you.