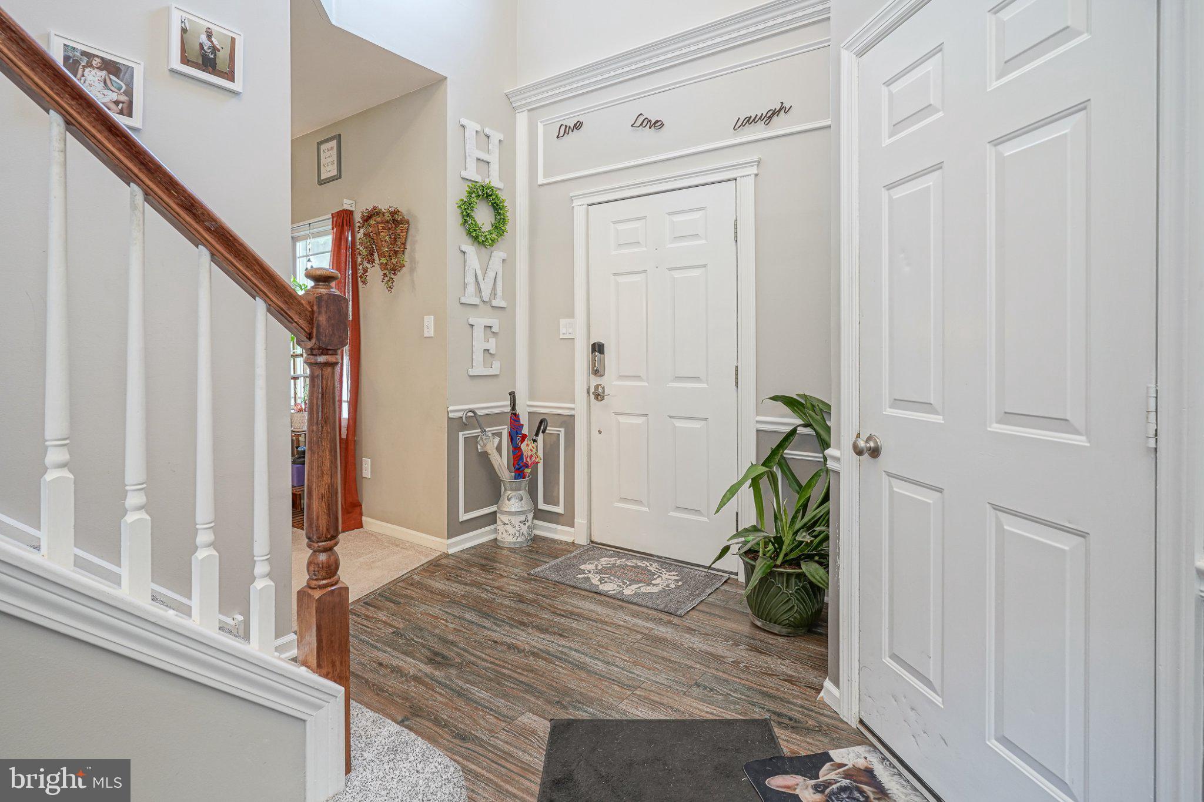
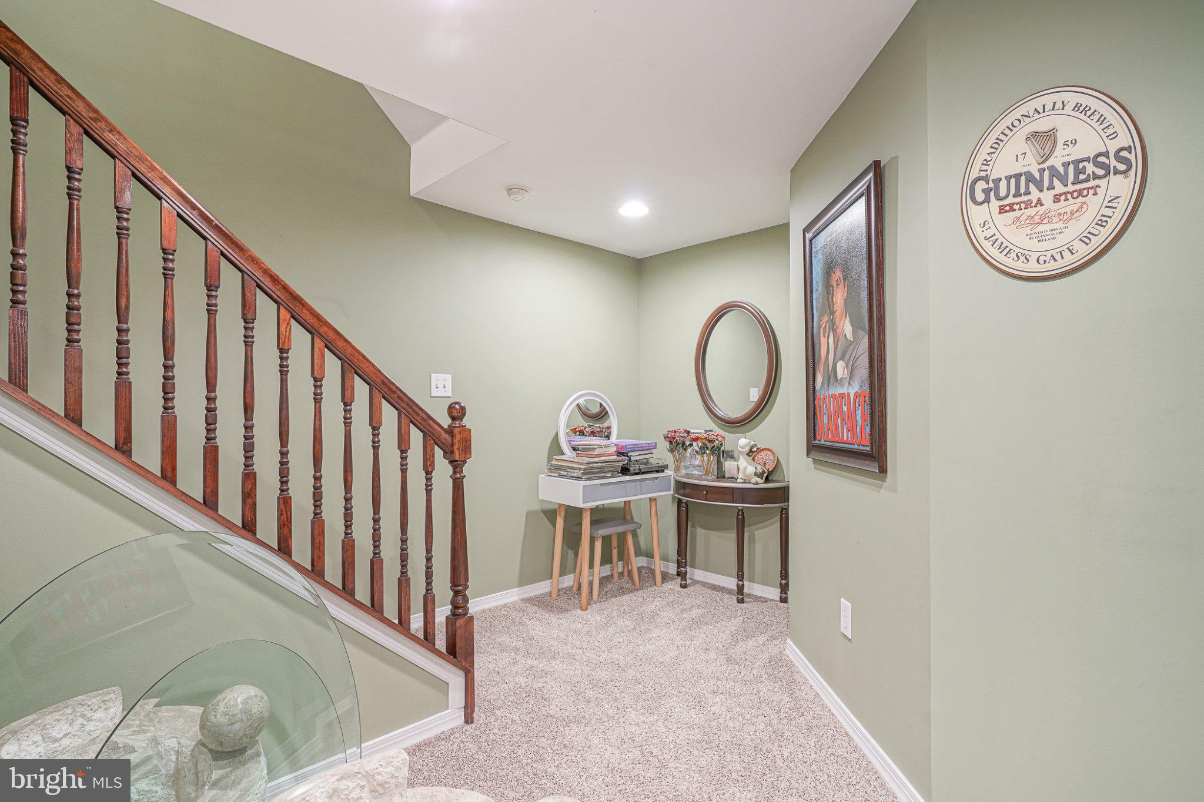
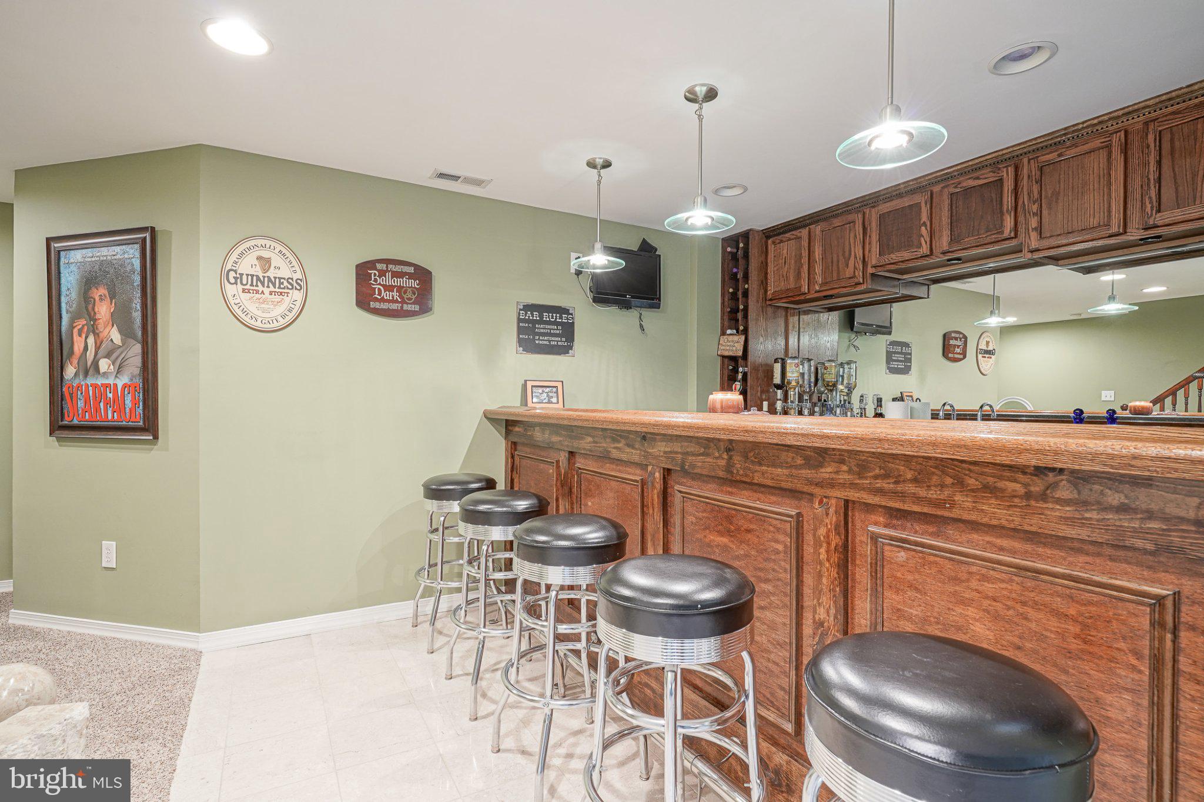
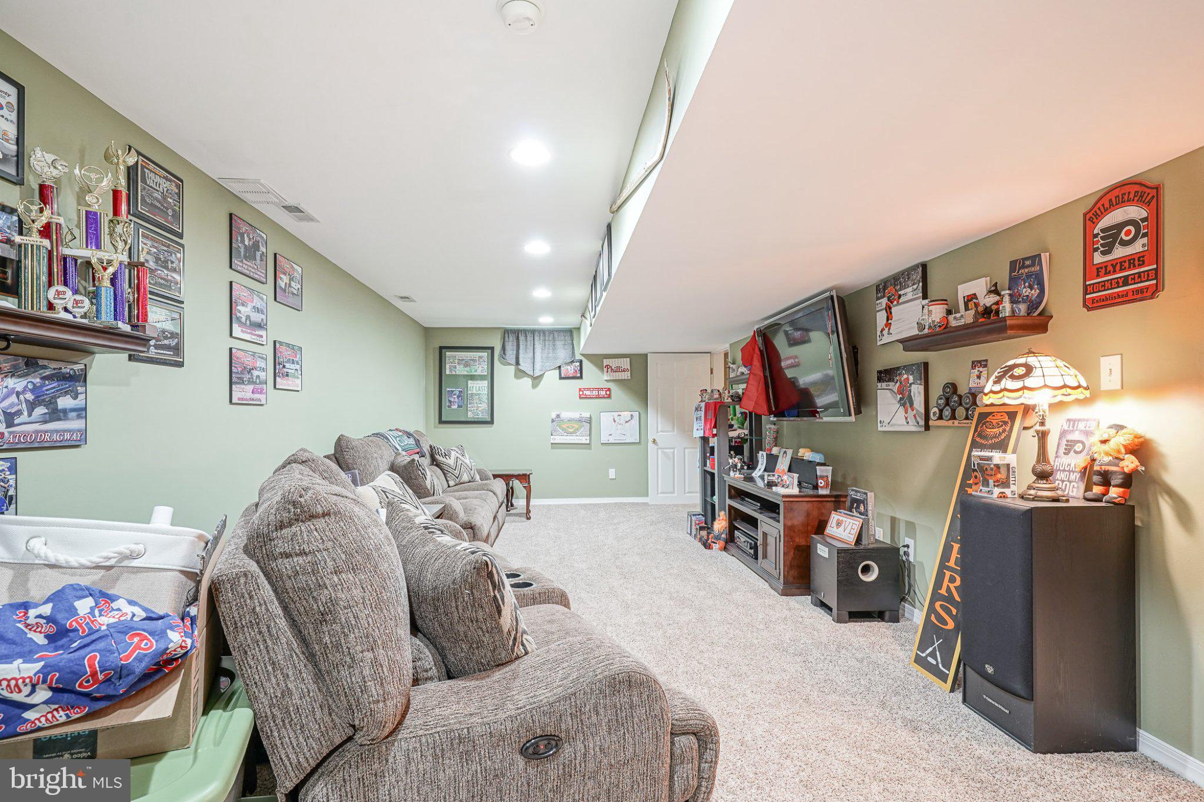
This 4 bedroom 2.5 bath home in Schoolhouse Gate Development has so much to offer. As soon as you enter you are being welcome into your two story foyer w/shadowboxing and chair rail. Formal living and dining room. Dining room includes chair rail, crown molding and decorative lighting. Kitchen includes island, granite countertops, recessed lighting, SS appliance package, gas stove, room for kitchen table and chairs and sliding glass doors to your backyard and deck, Time to unwind in the evening after work in your family enjoying the warmth of the gas fireplace. Harry Potter half bath w/updated vanity. Laundry room including washer & dryer and shelving on main floor. Upstairs includes 4 bedrooms and 2 full baths. Primary bedroom has recessed lighting and every homeowners dream with walk-in California style closet. Updated primary bath w/jacuzzi tub, walk-in shower and dual sinks. Down the hall to full bath and 3 additional bedrooms all including ceiling fans and carpeting. Love to entertain well this is the home. Get ready to start entertaining your friends and family for the holidays. Basement has a wet bar that seats 5-6 guests at the bar on bar stools, marble flooring, extra refrigerator to store your cheers and recessed lighting. Media/recreation room to gather around playing games, chatting or just enjoying the company. Additional room in the basement for office or guest room if needed. Have an RV no problem. Seller installed 50 AMP electric to charge the RV. Oversized 4 car garage w/10 ft high and 18 ft wide garage doors with Wi-Fi garage door opener. Inside access into the foyer from the garage. Four zone sprinkler system w/15 sprinkler heads. This home has so much to offer. Start packing and get ready to entertain for the new year bringing in 2027. Make your appt. today!!
Save
Ask
Tour
Hide
Share
Listing Snapshot
Price
$590,000
Days On Site
22 Days
Bedrooms
4
Inside Area (SqFt)
2,341 sqft
Total Baths
3
Full Baths
2
Partial Baths
1
Lot Size
0.48 Acres
Year Built
1999
MLS Number
NJGL2079708
Status
Active
Property Tax
$10,553
HOA/Condo/Coop Fees
N/A
Sq Ft Source
Estimated
Friends & Family
React
Invite
Recent Activity
3 days ago
Price changed to $590,000
3 days ago
Listing updated with changes from the MLS
3 weeks ago
Status changed to Active
3 weeks ago
Listing first seen on site
General Features
Acres
0.48
Attached Garage
Yes
Foundation
Concrete Perimeter
Garage
Yes
Garage Spaces
4
Levels
Two
Parking
OversizedGarage Door OpenerConcreteOn StreetGarageDrivewayInside EntranceAttached
Parking Spaces
8
Property Sub Type
Single Family Residence
Sewer
Public Sewer
Special Circumstances
Standard
SqFt Above
2341
SqFt Total
2341
Style
Colonial
Water Source
Public
Zoning
RES
Interior Features
Appliances
RangeOvenGas RangeGas OvenGas Water HeaterBuilt-In RangeDishwasherDisposalDryerRefrigeratorStainless Steel Appliance(s)WasherWater HeaterMicrowave
Basement
FinishedFullSump Pump
Cooling
Central AirCeiling Fan(s)Gas
Electric
200+ Amp Service
Fireplace
Yes
Fireplace Features
Gas
Fireplaces
1
Flooring
LaminateCarpetCeramic TileVinyl
Furnished
Unfurnished
Heating
Forced Air
Interior
Eat-in KitchenBarCeiling Fan(s)Kitchen IslandPantryRecessed LightingWalk-In Closet(s)Built-in FeaturesCrown MoldingSoaking Tub
Laundry Features
Laundry RoomMain Level
Spa
Yes
Bedroom 2
Features - Ceiling Fan(s)
Bedroom 3
Features - Ceiling Fan(s)
Bedroom 4
Features - Ceiling Fan(s)
Dining Room
Level - MainFeatures - Crown Molding
Family Room
Level - MainFeatures - Ceiling Fan(s)
Foyer
Level - Main
Full Bath
Half Bath
Level - Main
Kitchen
Level - MainFeatures - Pantry, Ceiling Fan(s)
Laundry
Level - Main
Living Room
Level - Main
Media Room
Office
Primary Bathroom
Primary Bedroom
Features - Ceiling Fan(s), Walk-In Closet(s)
Recreation Room
Features - Wet Bar
Save
Ask
Tour
Hide
Share
Exterior Features
Construction Details
Vinyl Siding
Exterior
Lighting
Fencing
Fenced
Lot Features
Irregular LotLevelFront YardBack Yard
Patio And Porch
Deck
Pool Features
None
Roof
Shingle
Spa
Yes
Windows/Doors
Storm Door(s)
Community Features
Accessibility Features
Therapeutic Whirlpool
Community Features
SidewalksStreet Lights
MLS Area
Monroe Twp (20811)
School District
MONROE TOWNSHIP
Schools
School District
MONROE TOWNSHIP
Elementary School
Unknown
Middle School
Unknown
High School
MONROE TOWNSHIP
Listing courtesy of Keller Williams Realty - Washington Township