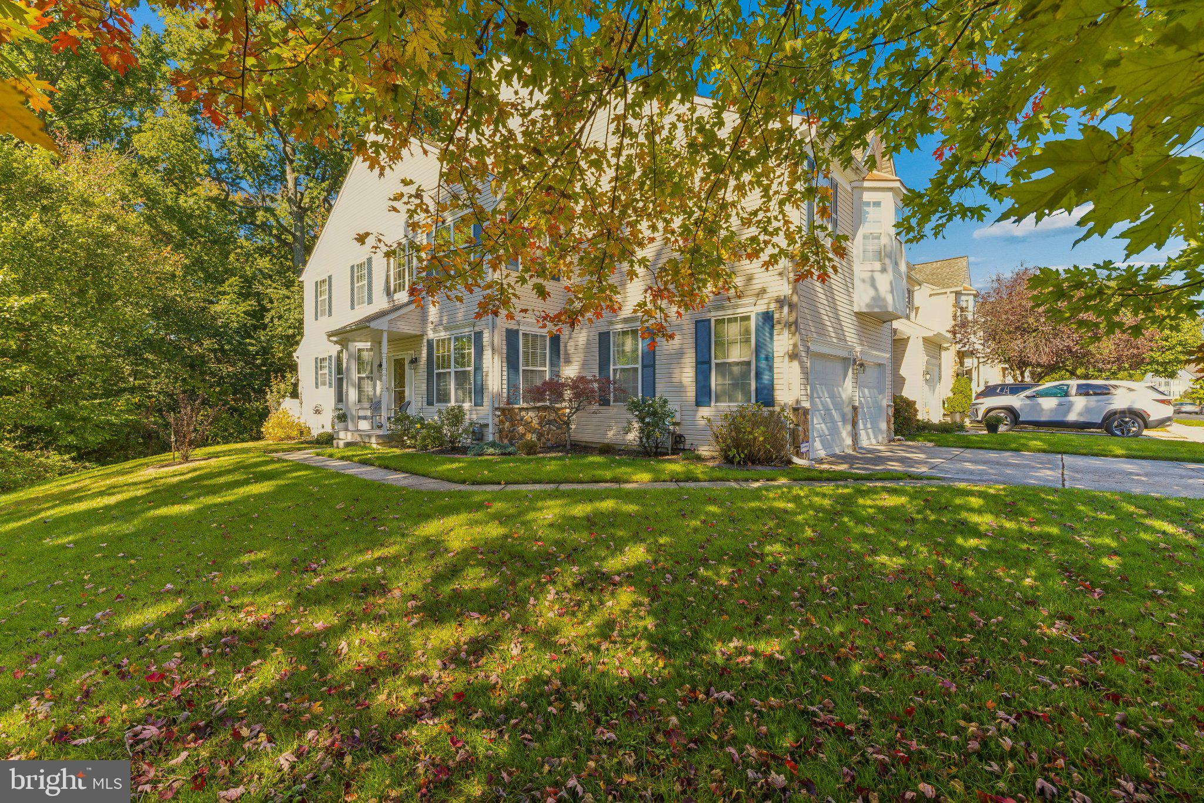
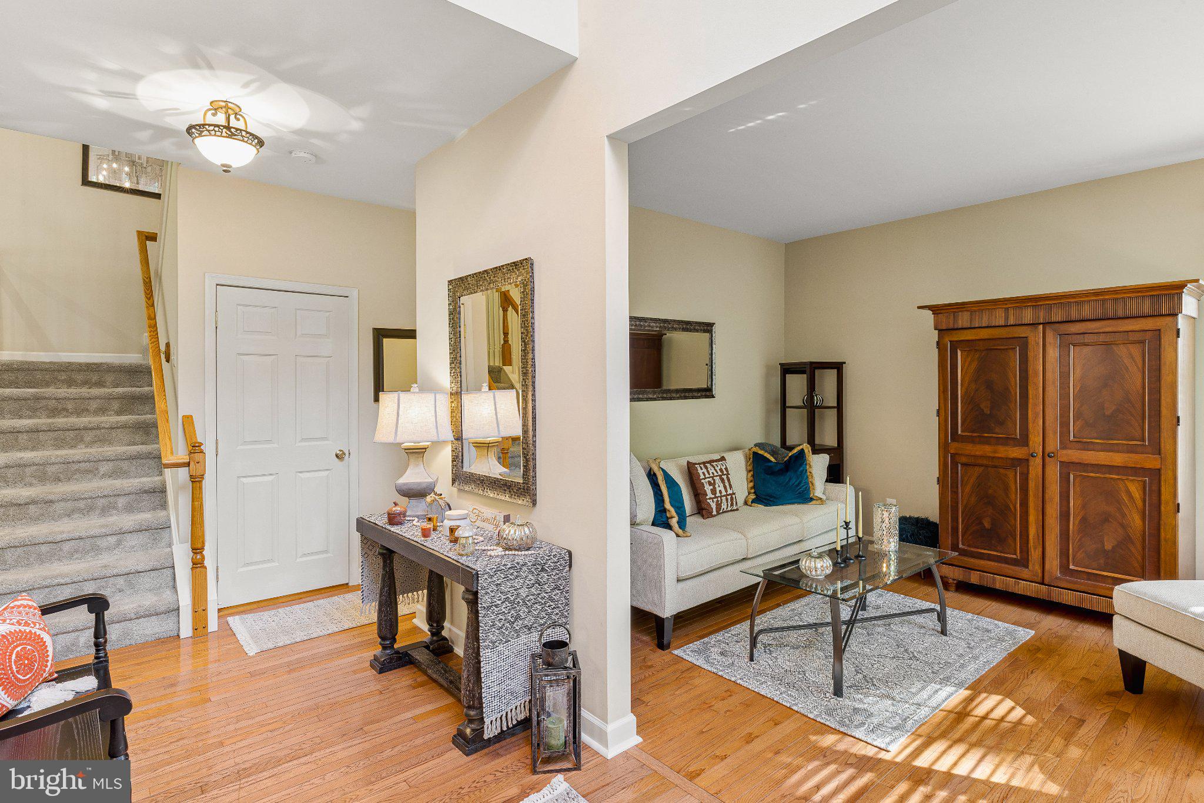
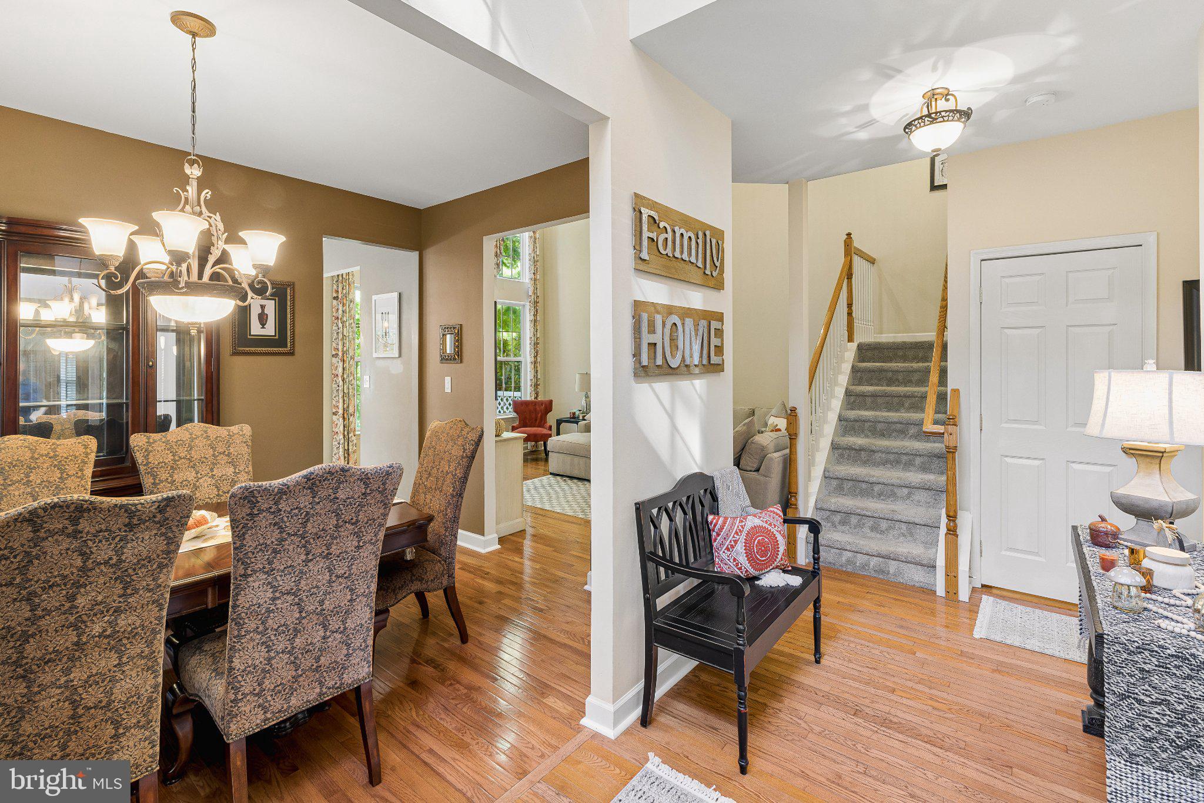
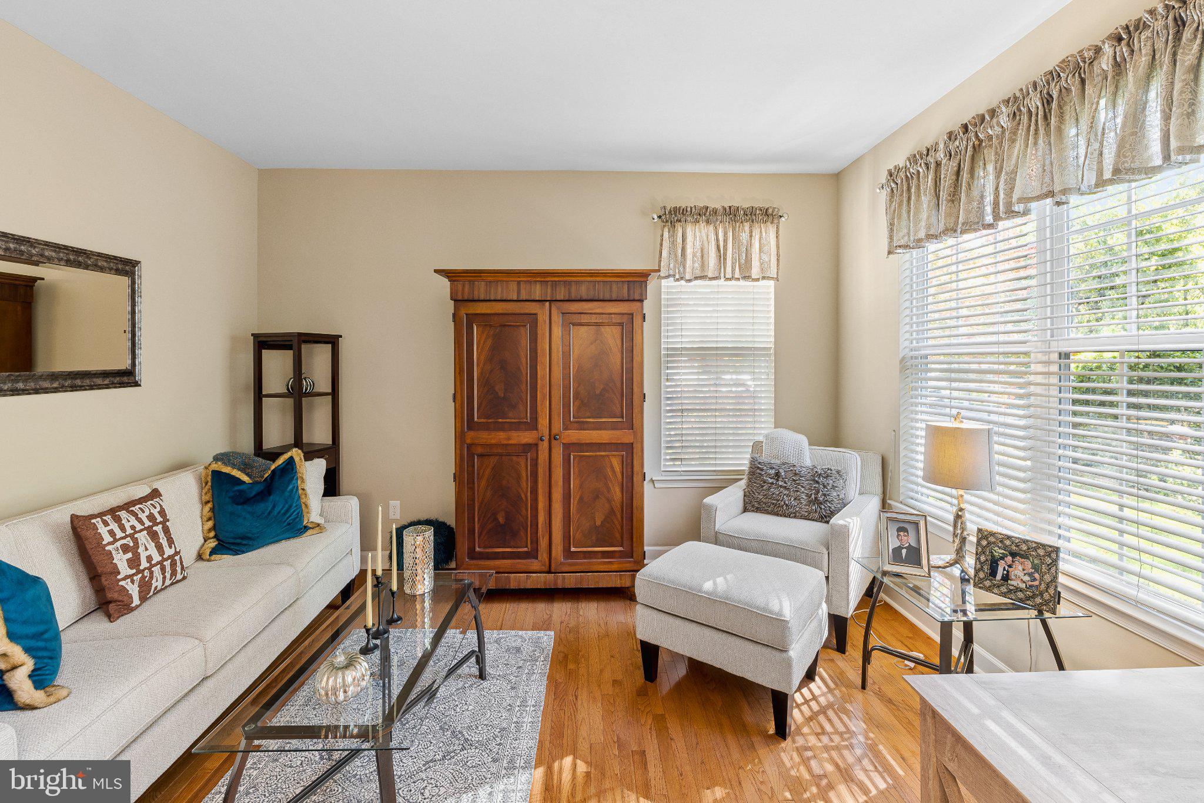
Welcome to Rittenhouse Drive in desirable Rittenhouse! This rarely available Newport model end-unit townhome offers an exceptional combination of space, privacy, and modern comfort. From the moment you arrive, you'll appreciate the beautifully manicured landscaping, two-car garage, spacious double driveway, and private side entrance that adds to the home's appeal. Step inside to a stunning two-story foyer filled with natural light, creating a warm and inviting first impression. To your right, the formal living room provides the perfect space to relax and unwind after a long day. To your left, the spacious formal dining room is ready to host holiday gatherings, special occasions, and memorable dinners with family and friends. Continuing through the main level, you'll discover the impressive two-story family room featuring soaring ceilings, an abundance of natural light, and a cozy gas fireplace, perfect for those chilly fall evenings. The adjoining eat-in kitchen offers generous cabinet space, a center island with additional prep space, and a convenient dining area. Sliding glass doors lead directly to your private rear patio, where you can enjoy morning coffee, outdoor dining, or simply relax while overlooking the peaceful wooded backdrop. A convenient powder room and first-floor laundry complete the main level. Heading upstairs, the open and airy second-floor layout features beautiful views overlooking both the foyer and family room below. You'll find three generously sized bedrooms, each offering comfortable living space and ample closet storage. The spacious primary suite welcomes you through double doors and features vaulted ceilings, two closets, and a private en-suite bathroom, creating the perfect retreat at the end of the day.
Need even more living space? The partially finished basement delivers! Whether you're looking for a recreation room, home theater, game room, fitness area, or the perfect spot to watch Sunday football, this versatile lower level offers endless possibilities. An additional unfinished section provides plenty of storage space and houses the recently replaced HVAC system. Even better, the major improvements have already been taken care of, including a newer roof and HVAC system, providing added peace of mind for the next owner. With its desirable end-unit location, two-car garage, finished basement, wooded backdrop, spacious floor plan, and impressive two-story living areas, this Newport model truly stands out. Conveniently located in Deptford Township near shopping, dining, major highways, and everyday amenities, this home offers the space and comfort you've been searching for. Rare opportunities like this don't come around often. Put this one at the top of your list and schedule your private showing today!
Save
Ask
Tour
Hide
Share
Listing Snapshot
Price
$529,900
Days On Site
4 Days
Bedrooms
3
Inside Area (SqFt)
2,988 sqft
Total Baths
3
Full Baths
2
Partial Baths
1
Lot Size
N/A
Year Built
2003
MLS Number
NJGL2079768
Status
Active
Property Tax
$8,769
HOA/Condo/Coop Fees
$155 monthly
Sq Ft Source
Estimated
Friends & Family
React
Invite
Recent Activity
3 days ago
Listing updated with changes from the MLS
3 days ago
Status changed to Active
4 days ago
Listing first seen on site
General Features
Attached Garage
Yes
Cross Street
Locust Grove
Foundation
Permanent
Garage
Yes
Garage Spaces
2
Levels
Two
Parking
Garage Door OpenerConcreteGarageDrivewayInside EntranceAttached
Parking Spaces
4
Property Sub Type
Townhouse
Sewer
Public Sewer
Special Circumstances
Standard
SqFt Above
2388
SqFt Below
600
SqFt Total
2988
Style
Contemporary
Water Source
Public
Zoning
R10
Interior Features
Appliances
Gas Water Heater
Basement
FullPartially Finished
Cooling
Central AirCeiling Fan(s)Electric
Fireplace
Yes
Fireplace Features
Gas
Fireplaces
1
Flooring
CarpetHardwood
Heating
Natural GasForced Air
Interior
Eat-in KitchenCeiling Fan(s)Kitchen IslandPantryRecessed LightingWalk-In Closet(s)Soaking Tub