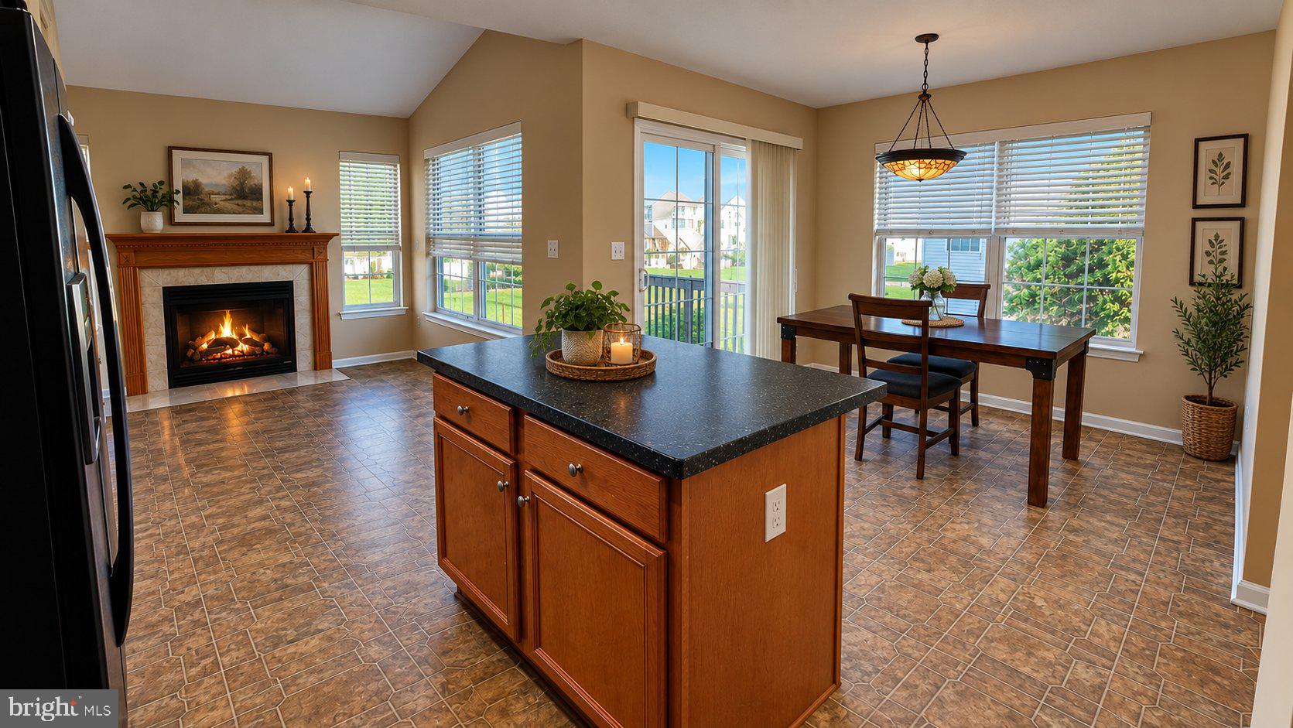
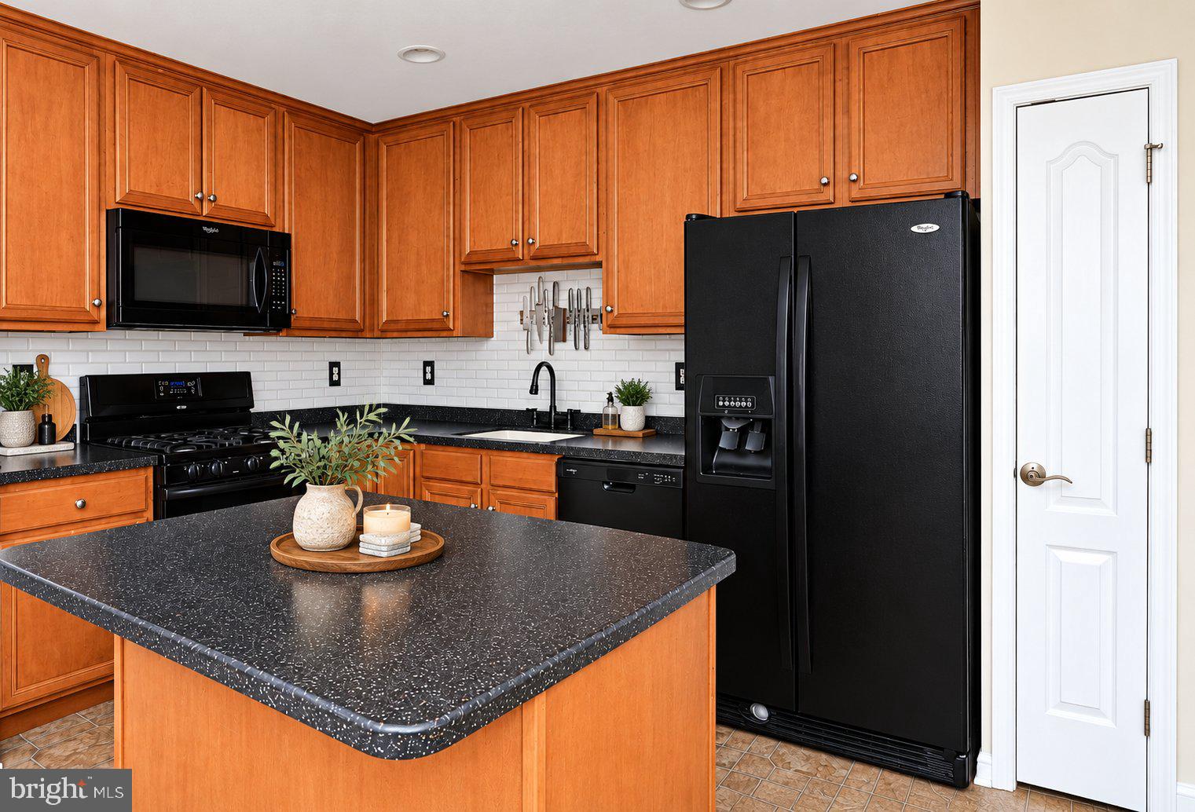
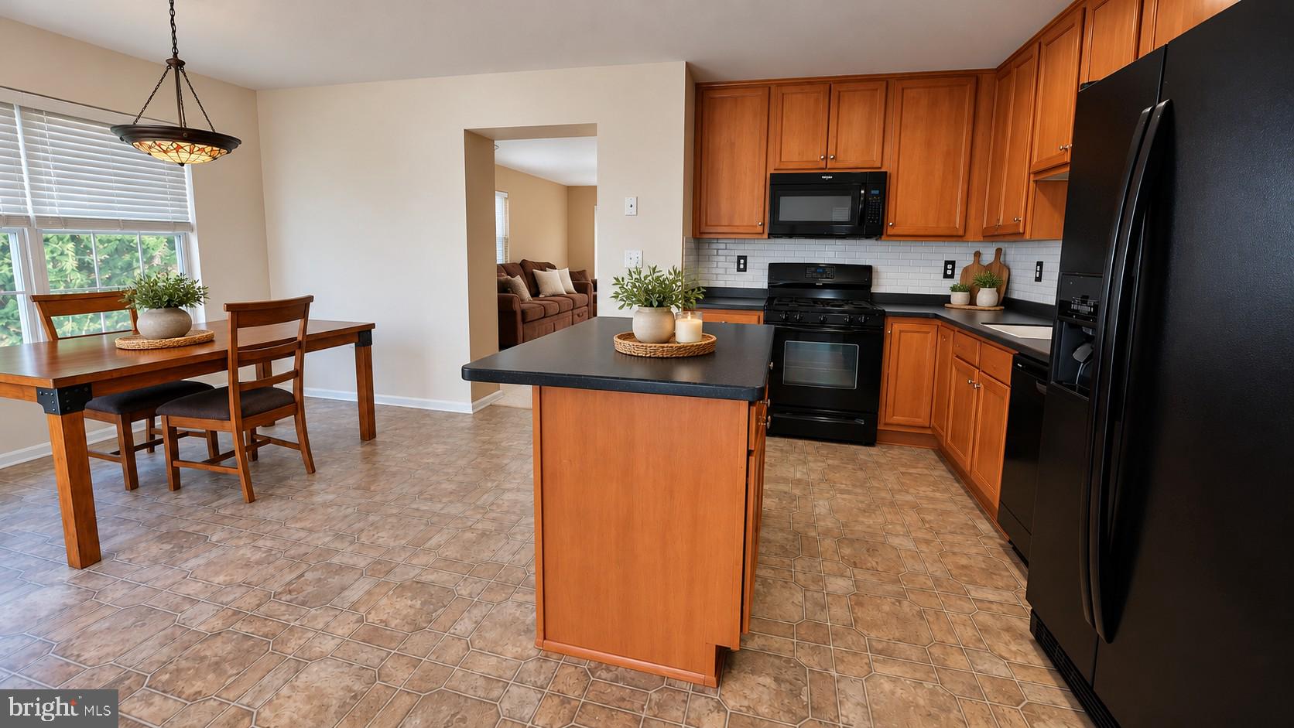
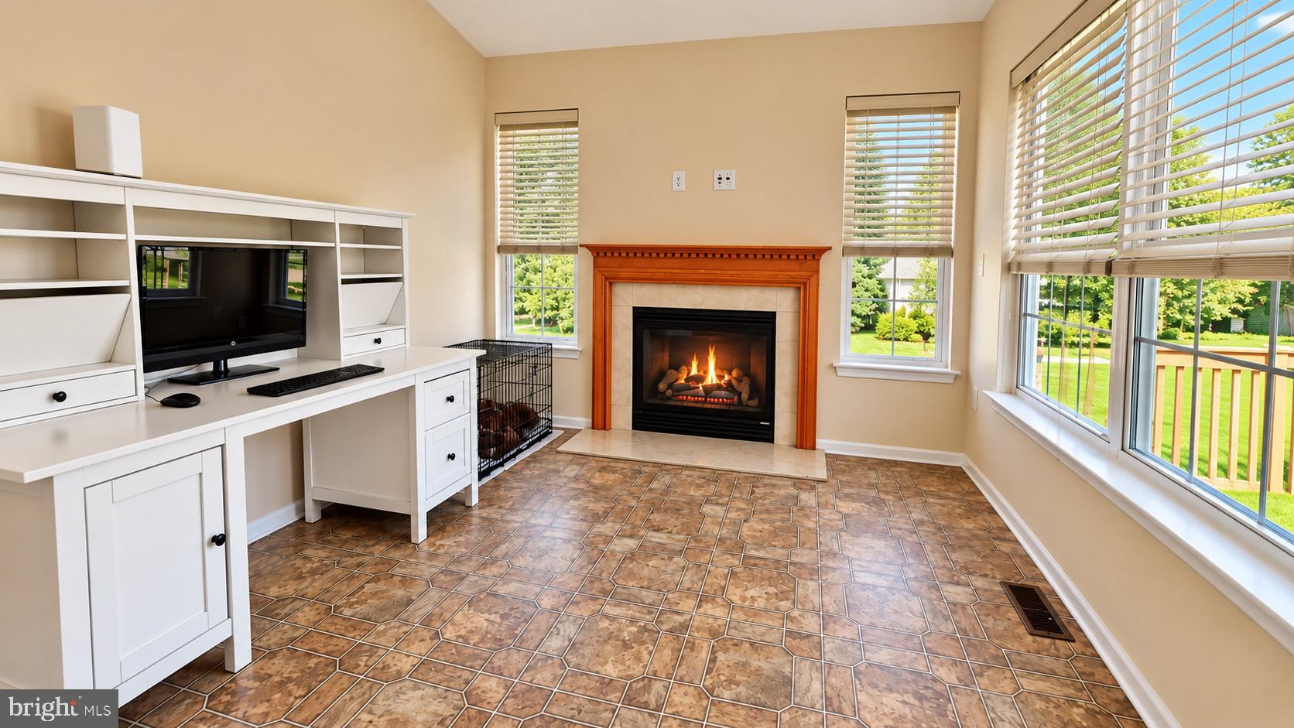
This beautiful end unit townhome offers a bright open floorplan. If you like to cook the kitchen is a extraordinary area and features a large island, 42 inch cabinets, tile backsplash, recess lighting, full array of appliances, pantry and is open to both the dining room and sunroom. The sunroom boasts a cozy fireplace and the dining area is open to both the kitchen and sliding glass door that leads out to the deck. There is newly painted walls with a neutral decor. There are 2 bedroom suites. Each bedroom has their own private bathroom and both have walk in closets. The lower level features a flex room to be used as you choose too. This area can be a 3rd bedroom that includes a closet or can be used as an additional family room, office or exercise room. Storage is not a problem, lots of closets, attic area and 1 car garage with automatic garage door opener. Outside living is ideal. The end unit gives you better views out of the windows and also features a deck and patio area. The development allows to extend patios and fencing but must be approved by the assoc. and the roof was recently replaced. Move in condition and easy to show.
Save
Ask
Tour
Hide
Share
Listing Snapshot
Price
$314,900
Days On Site
26 Days
Bedrooms
3
Inside Area (SqFt)
1,962 sqft
Total Baths
3
Full Baths
2
Partial Baths
1
Lot Size
0.09 Acres
Year Built
2006
MLS Number
NJGL2079782
Status
Active
Property Tax
$6,683
HOA/Condo/Coop Fees
$278 monthly
Sq Ft Source
Estimated
Friends & Family
React
Invite
Recent Activity
a week ago
Listing updated with changes from the MLS
2 weeks ago
Status changed to Active
4 weeks ago
Listing first seen on site
General Features
Acres
0.09
Attached Garage
Yes
Foundation
Slab
Garage
Yes
Garage Spaces
1
Levels
Three Or More
Parking
Garage Door OpenerOff StreetGarageDrivewayInside EntranceAttached
Parking Spaces
3
Pets
Dogs OKYes
Property Sub Type
Townhouse
Sewer
Public Sewer
Special Circumstances
Standard
SqFt Above
1962
SqFt Total
1962
Style
Other
Water Source
Public
Zoning
RES,
Interior Features
Appliances
RangeGas Water HeaterBuilt-In RangeDishwasherDisposalWasherDryerMicrowave
Cooling
Central AirCeiling Fan(s)Electric
Fireplace
Yes
Fireplace Features
Gas
Fireplaces
1
Heating
Natural GasCeilingForced Air
Interior
Ceiling Fan(s)Recessed LightingWalk-In Closet(s)
Save
Ask
Tour
Hide
Share
Exterior Features
Construction Details
Frame
Pool Features
None
Community Features
Association Fee
$278.0
Association Fee Frequency
Monthly
MLS Area
West Deptford Twp (20820)
School District
WEST DEPTFORD TOWNSHIP PUBLIC SCHOOLS
Schools
School District
WEST DEPTFORD TOWNSHIP PUBLIC SCHOOLS
Elementary School
Unknown
Middle School
Unknown
High School
Unknown
Listing courtesy of BHHS Fox & Roach-Mullica Hill South