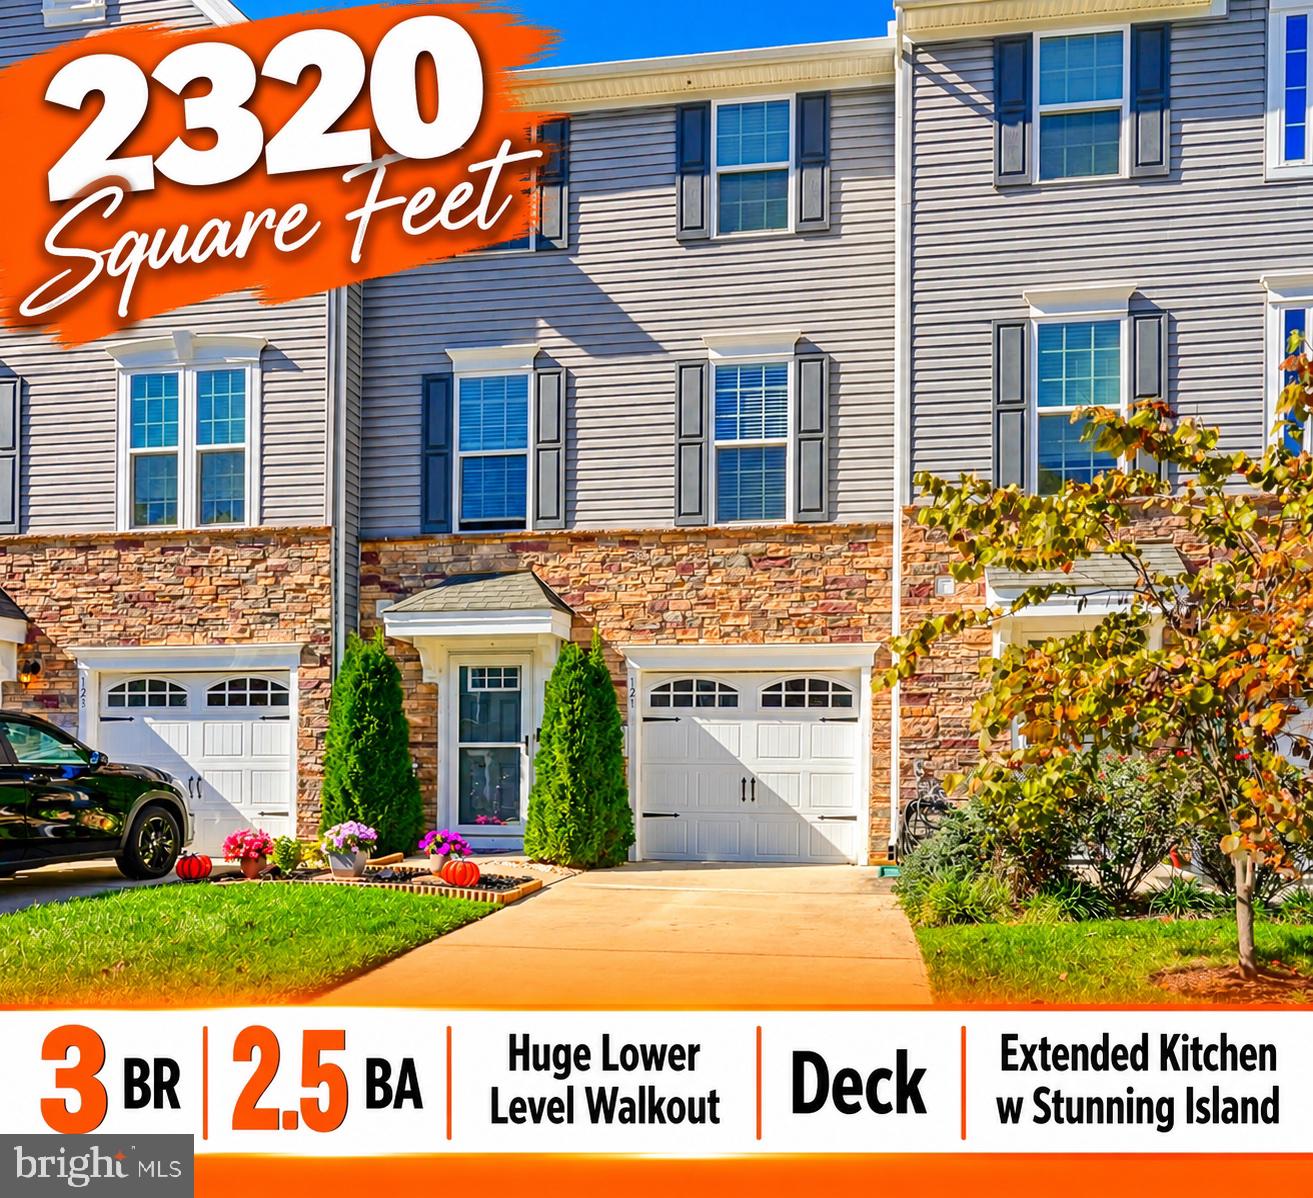
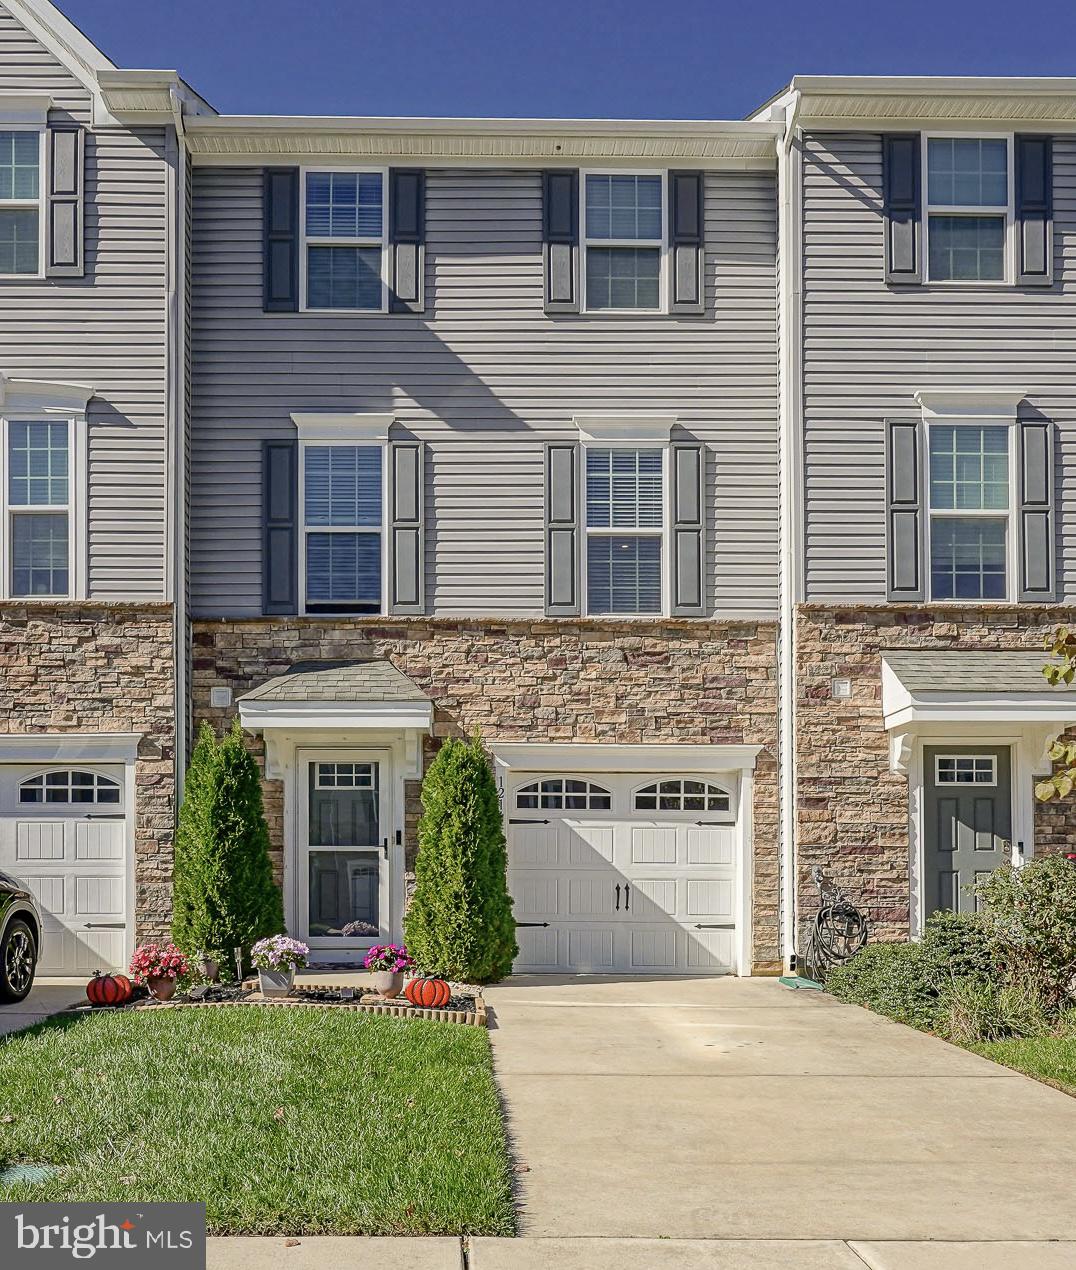
Prepare to be impressed by this absolutely stunning, expanded home featuring the LARGEST MODEL in Pinnacle Place! Loaded with incredible upgrades throughout, this gorgeous residence offers the perfect combination of luxury, style, and spacious living!
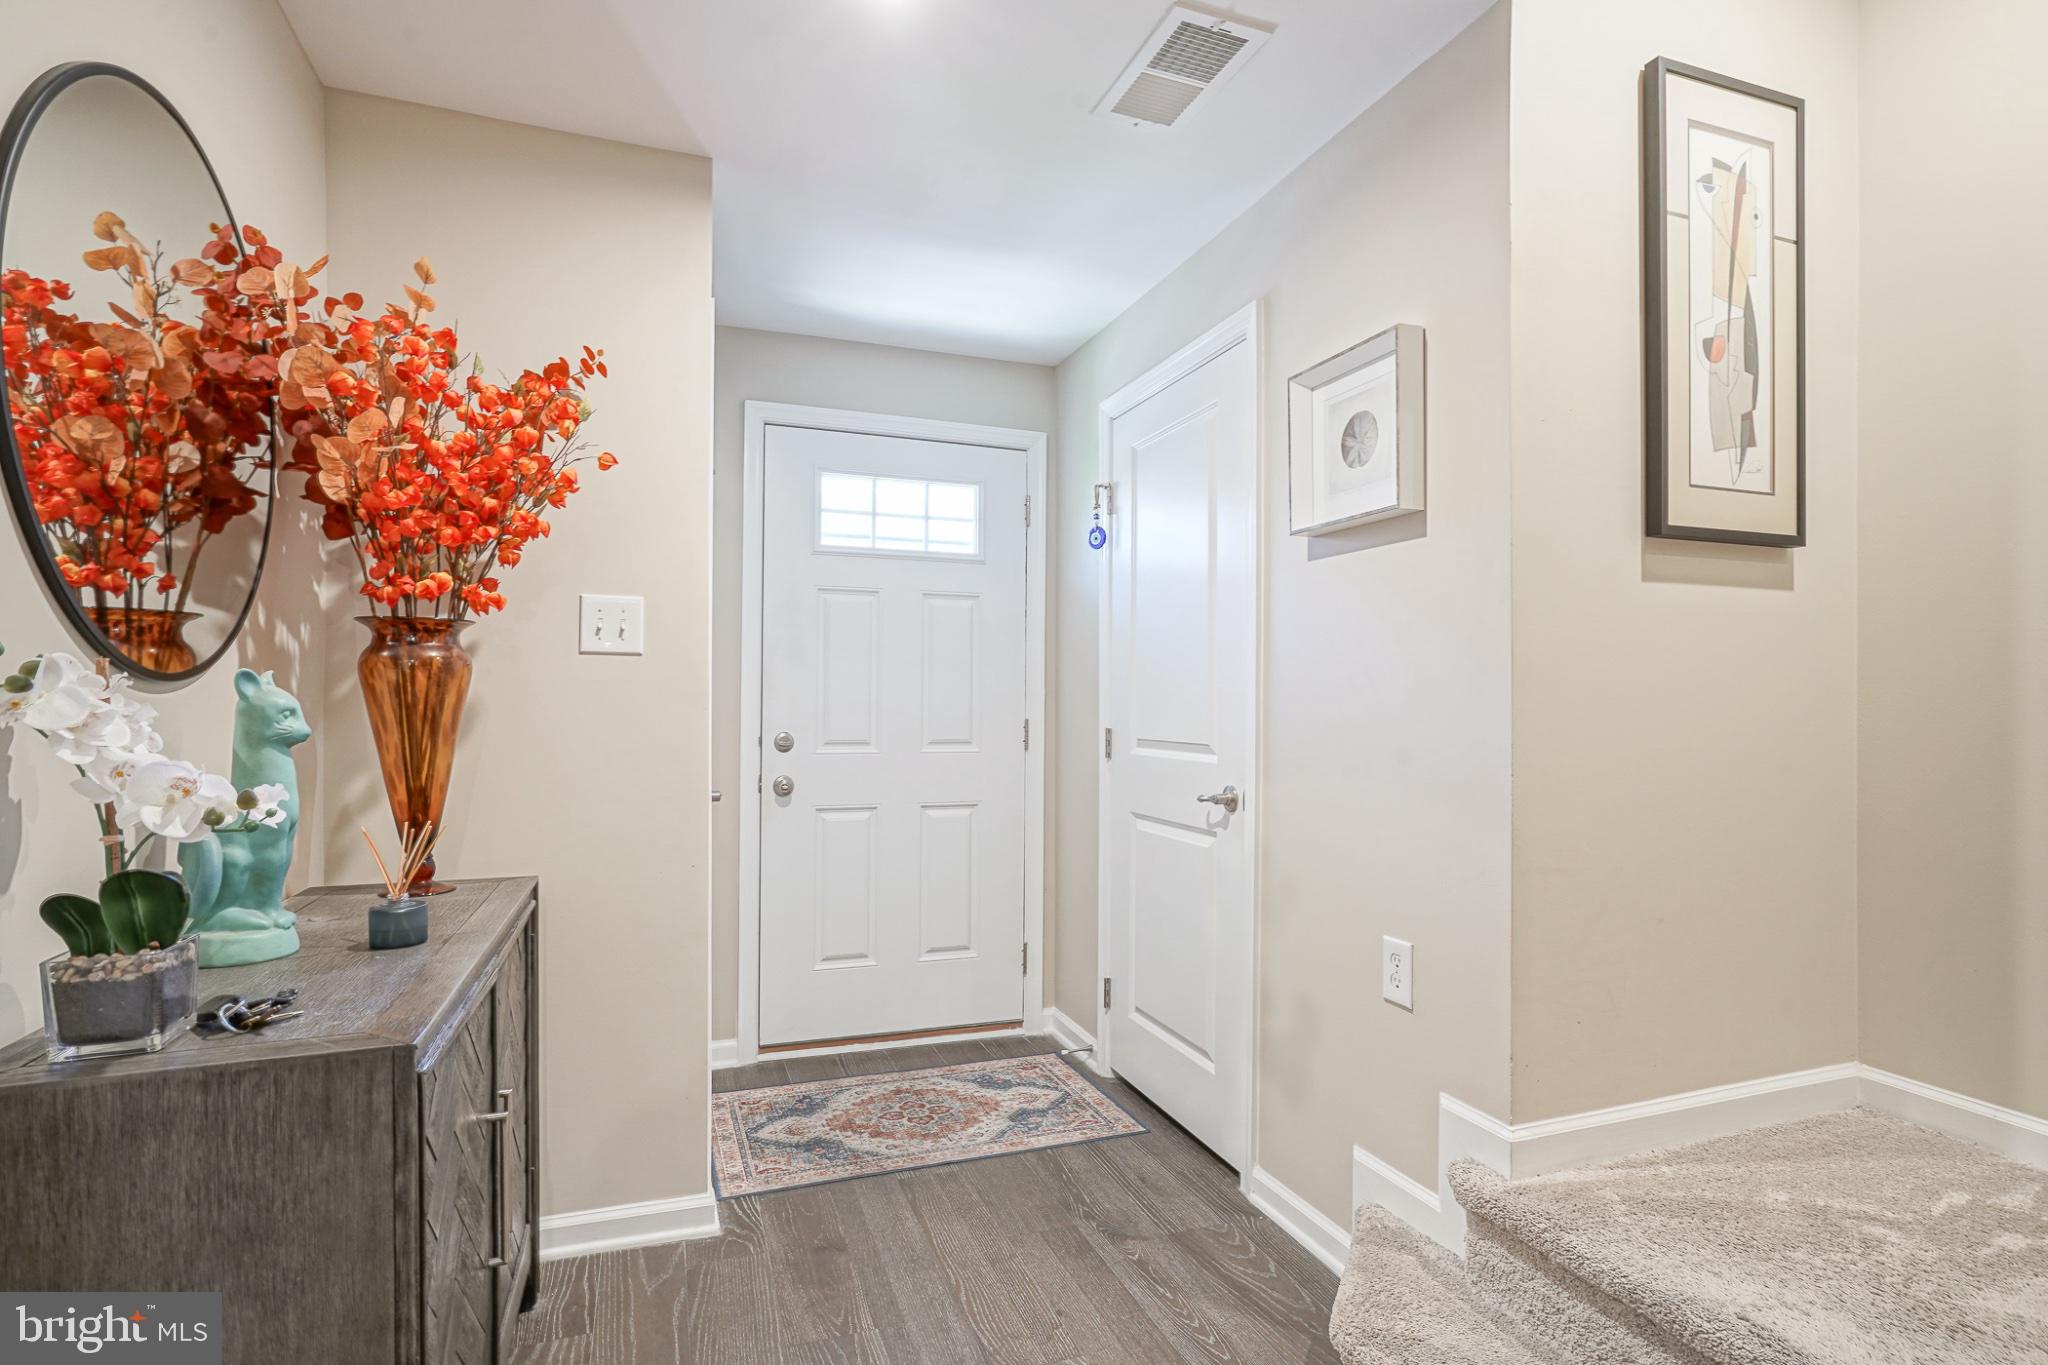
Step inside and discover beautifully appointed living spaces, exceptional finishes, and an amazing upgraded kitchen that is truly the heart of the home! Featuring an oversized granite island, this spectacular kitchen is perfect for entertaining, gathering, and everyday living.
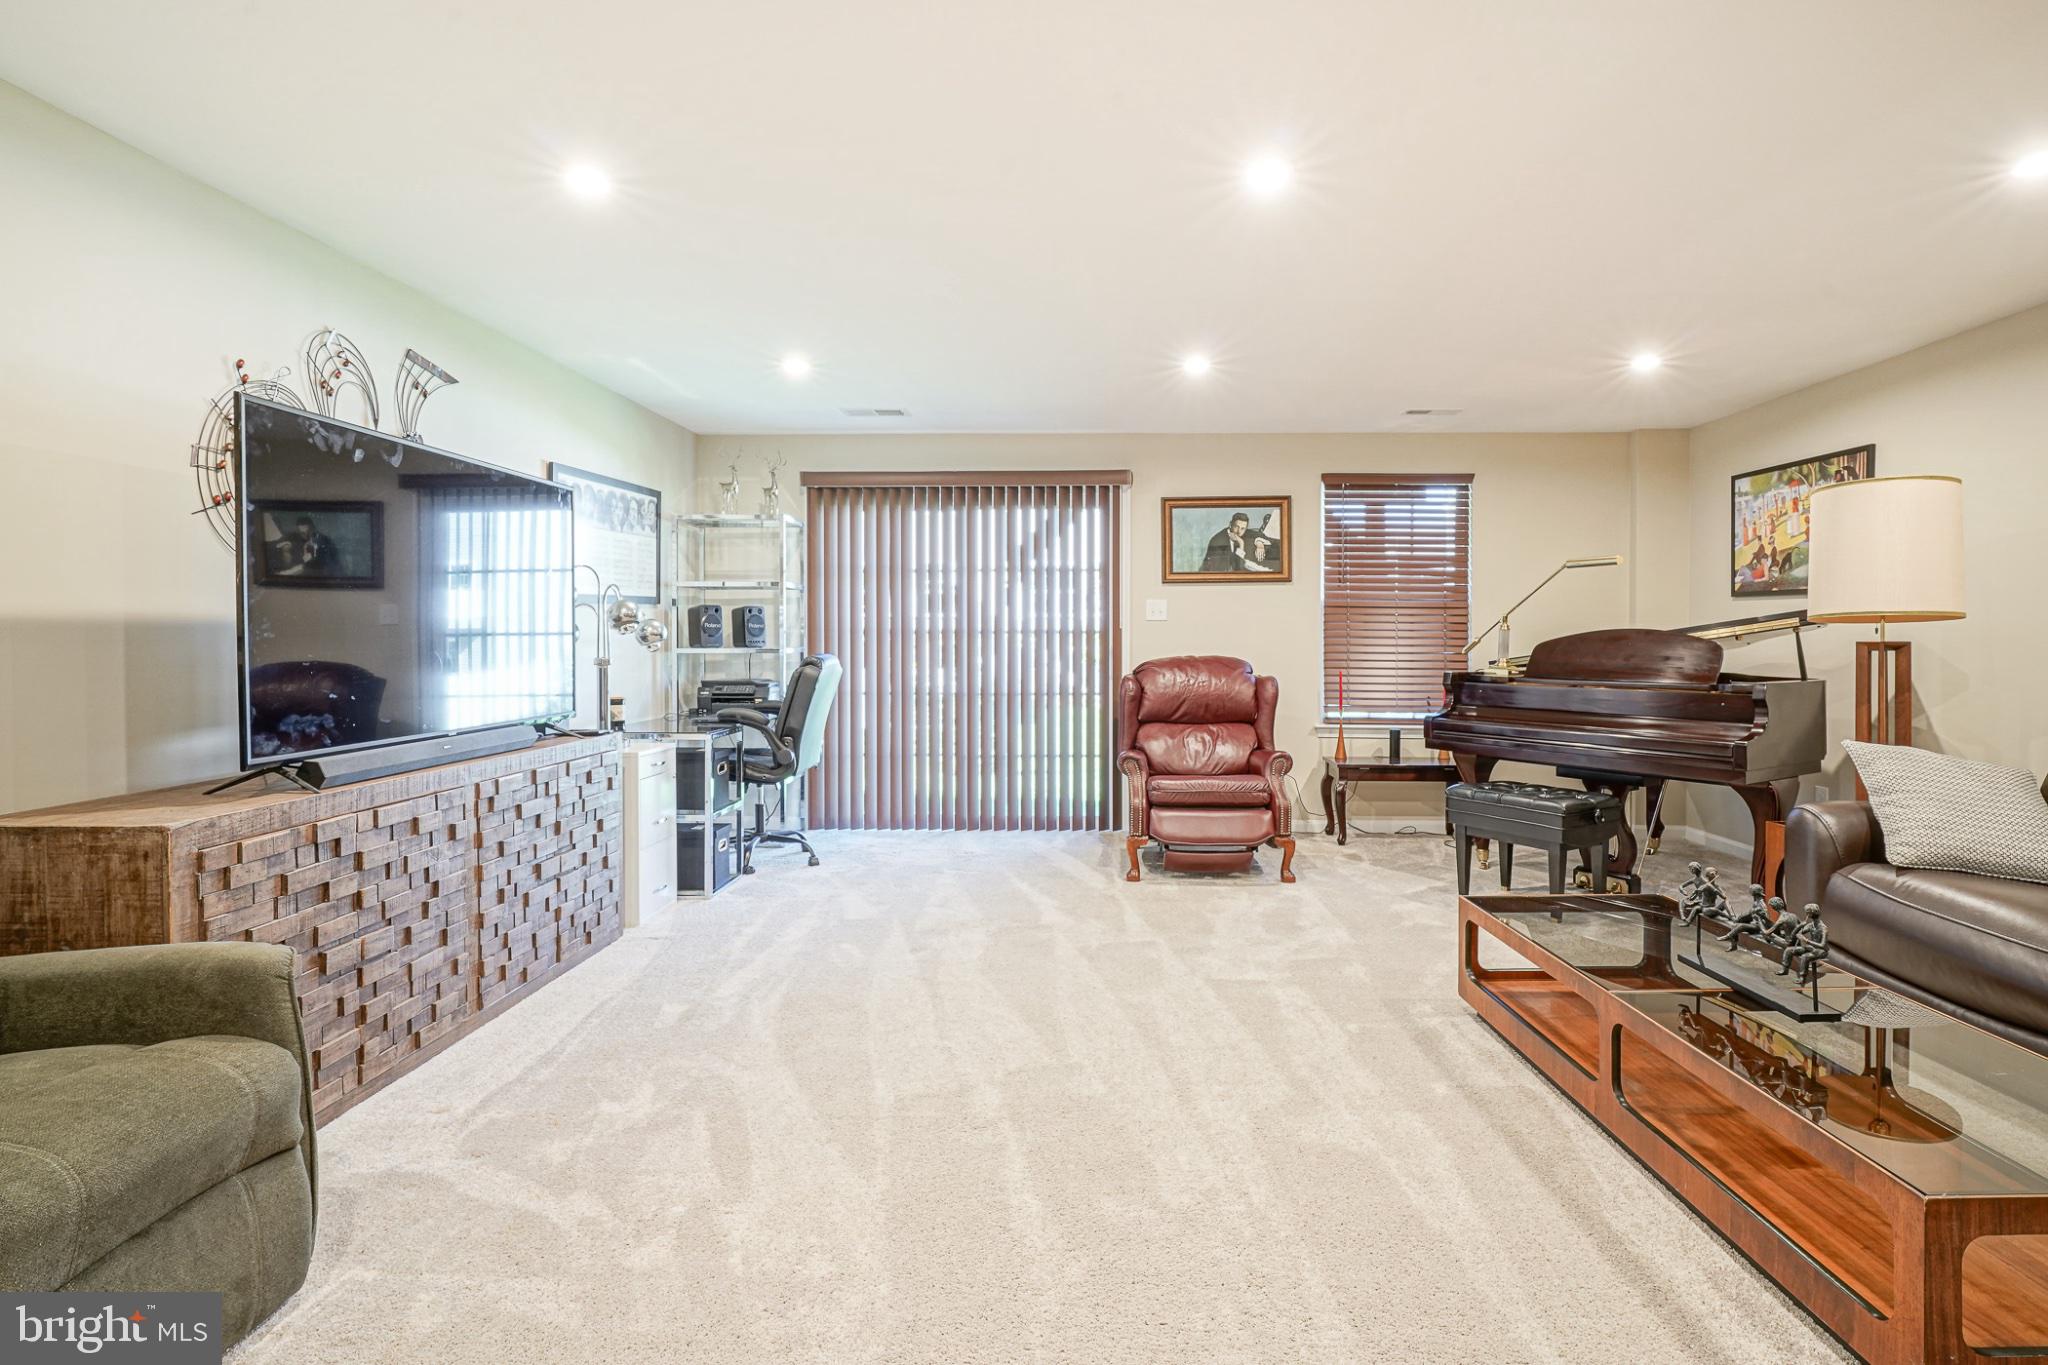
The spacious primary suite provides a wonderful private retreat, while the large finished lower level offers incredible additional living and entertaining space. Step outside onto the awesome deck, perfect for relaxing or hosting family and friends!
From the impressive upgrades to the expanded floor plan, every detail makes this home truly special. One of the nicest homes on the market today! A rare opportunity to own an extraordinary home in desirable Pinnacle Place.
This is not your ordinary townhome — it’s an absolute SHOWSTOPPER! Schedule your private tour today!
Save
Ask
Tour
Hide
Share
Listing Snapshot
Price
$429,900
Days On Site
5 Days
Bedrooms
3
Inside Area (SqFt)
2,320 sqft
Total Baths
3
Full Baths
2
Partial Baths
1
Lot Size
0.04 Acres
Year Built
2020
MLS Number
NJGL2079806
Status
Active
Property Tax
$9,189
HOA/Condo/Coop Fees
$134 monthly
Sq Ft Source
Assessor
Friends & Family
React
Comment
Invite
No Comments Yet
Did you know? You can invite friends and family to your search. They can join your search, rate and discuss listings with you.
Recent Activity
4 days ago
Listing updated with changes from the MLS
4 days ago
Status changed to Active
5 days ago
Listing first seen on site
General Features
Acres
0.04
Attached Garage
Yes
Cross Street
DELSEA DRIVE
Foundation
Slab
Garage
Yes
Garage Spaces
1
Levels
Three Or More
Parking
Garage Door OpenerGarageDrivewayParking LotInside EntranceAttached
Parking Spaces
4
Pets
Dogs OKCats OKNumber LimitYes
Property Sub Type
Townhouse
Security
Smoke Detector(s)Carbon Monoxide Detector(s)
Sewer
Public Sewer
Special Circumstances
Standard
SqFt Above
2320
SqFt Total
2776
Style
Traditional
Utilities
Cable AvailableNatural Gas AvailablePhone AvailableSewer AvailableWater AvailableElectricity Available
Water Source
Public
Zoning
RES
Interior Features
Appliances
OvenGas RangeGas OvenGas Water HeaterDishwasherDisposalMicrowaveENERGY STAR Qualified AppliancesTankless Water Heater
Basement
FinishedExterior EntryDaylightFullInterior Entry
Cooling
Central AirElectric
Flooring
Carpet
Heating
Natural Gas
Interior
Eat-in KitchenKitchen IslandPantryRecessed LightingWalk-In Closet(s)High CeilingsTray Ceiling(s)Open FloorplanSoaking Tub
Laundry Features
Washer HookupUpper Level
Window Features
Insulated WindowsLow Emissivity Windows
Save
Ask
Tour
Hide
Share
Exterior Features
Construction Details
Other
Pool Features
None
Windows/Doors
Insulated WindowsLow Emissivity Windows
Community Features
Association Amenities
Playground
Association Fee
$134.0
Association Fee Frequency
Monthly
Community Features
SidewalksStreet Lights
MLS Area
Washington Twp (20818)
School District
WASHINGTON TOWNSHIP
Schools
School District
WASHINGTON TOWNSHIP
Elementary School
HURFFVILLE
Middle School
CHESTNUT RIDGE
High School
WASHINGTON TOWNSHIP
Listing courtesy of Opus Elite Real Estate of NJ, LLC



Did you know? You can invite friends and family to your search. They can join your search, rate and discuss listings with you.