**COMING SOON | 1127 Shamrock Way | Fox Hollow, Williamstown**
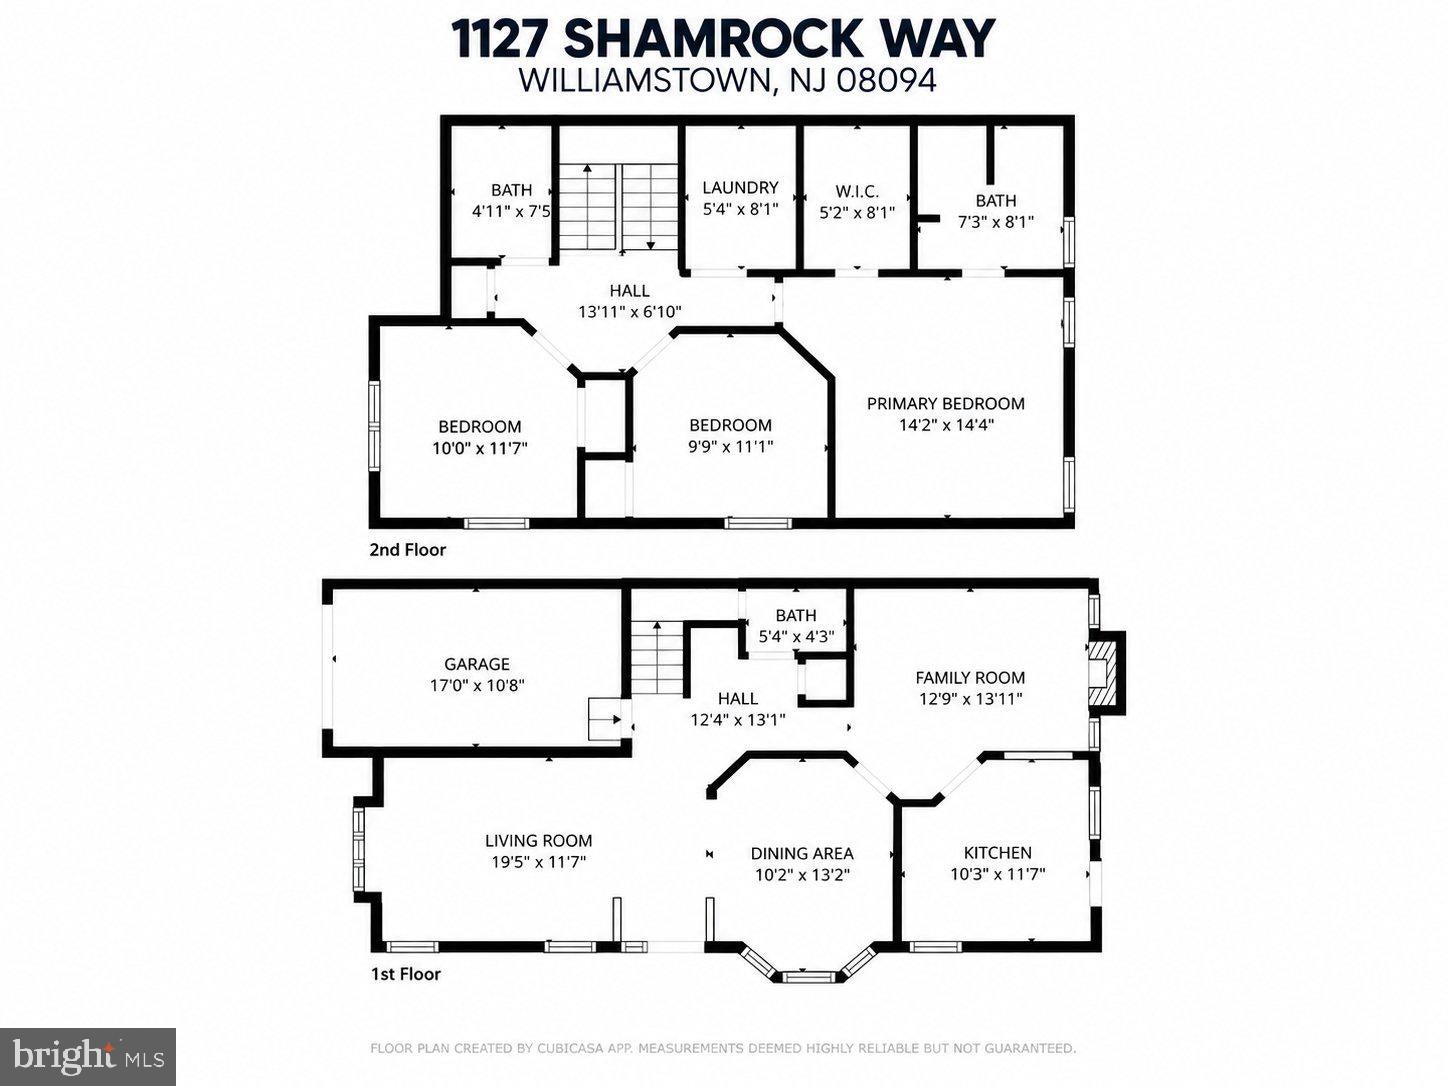
Get ready to discover this spacious 3-bedroom, 2.5-bath end-unit townhome in the desirable Fox Hollow community! Offering approximately 1,527 square feet of living space, this home features a versatile floor plan, an attached one-car garage, and a double-wide driveway with room for additional off-street parking.
Inside, you'll find a welcoming living room, separate dining area, an updated kitchen with newer appliances, and a comfortable family room—providing plenty of space for everyday living and entertaining. Upstairs, the generously sized primary suite includes a private bathroom and walk-in closet, while two additional bedrooms, a full hall bathroom, and convenient second-floor laundry complete the upper level.
Additional highlights include an HVAC system replaced in 2022, an end-unit location, and a thoughtfully designed layout offering both gathering spaces and privacy.
**Exciting improvements are underway!** The seller is completing renovations and finishing touches in preparation for the home's market debut. Professional photography is also forthcoming, so stay tuned for updated photos and additional details as this home gets ready to shine!
Conveniently located near shopping, dining, schools, and major commuting routes, 1127 Shamrock Way is an opportunity you won't want to miss.
**Coming Soon — stay tuned for the official launch!**
Save
Ask
Tour
Hide
Share
Listing Snapshot
Price
$320,000
Days On Site
45 Days
Bedrooms
3
Inside Area (SqFt)
1,527 sqft
Total Baths
3
Full Baths
2
Partial Baths
1
Lot Size
N/A
Year Built
1989
MLS Number
NJGL2079826
Status
Coming Soon
Property Tax
$5,543
HOA/Condo/Coop Fees
$121 monthly
Sq Ft Source
Assessor
Friends & Family
React
Invite
Recent Activity
a week ago
Listing updated with changes from the MLS
2 weeks ago
Status changed to Coming Soon
a month ago
Listing first seen on site
General Features
Attached Garage
Yes
Cross Street
Main St
Foundation
Slab
Garage
Yes
Garage Spaces
1
Levels
Two
Parking
ConcreteGarageDrivewayInside EntranceAttached
Parking Spaces
5
Pets
Number LimitYes
Property Sub Type
Condominium
Sewer
Public Sewer
Special Circumstances
Standard
SqFt Above
1527
SqFt Total
1527
Style
Contemporary
Utilities
Cable AvailableNatural Gas AvailableSewer AvailableWater AvailableElectricity Available
Water Source
Public
Zoning
R
Interior Features
Appliances
Electric RangeElectric OvenGas Water HeaterWasherDishwasherDryer