Property Search

Save
Ask
Tour
Hide
Share
$539,000
23 Days On Site

713 ELMHURST PLACE
GLASSBORO, NJ 08028

Single Family Residence|Coming Soon
4
Beds
3
Total Baths
2
Full Baths
1
Partial Bath
2,580
SqFt
$209
/SqFt
1995
Built
Subdivision:
HIDDEN CREEK
County:
GLOUCESTER
Listing courtesy of Keller Williams Hometown
Call Now: (703) 898-3565
Is this the listing for you? We can help make it yours.
(703) 898-3565
Upcoming Open Houses
Sat, Nov 14, 12:00 PM - 1:00 PM
Sun, Nov 15, 12:00 PM - 1:00 PM
713 ELMHURST PLACE713 ELMHURST PLACE713 ELMHURST PLACE713 ELMHURST PLACE
Save
Ask
Tour
Hide
Share

Mortgage Calculator

Monthly Payment (Est.)

Enter an interest rate to see your estimated monthly payment.
Calculator powered by Showcase IDX, a Constellation1 Company. Copyright ©2026 Information is deemed reliable but not guaranteed.

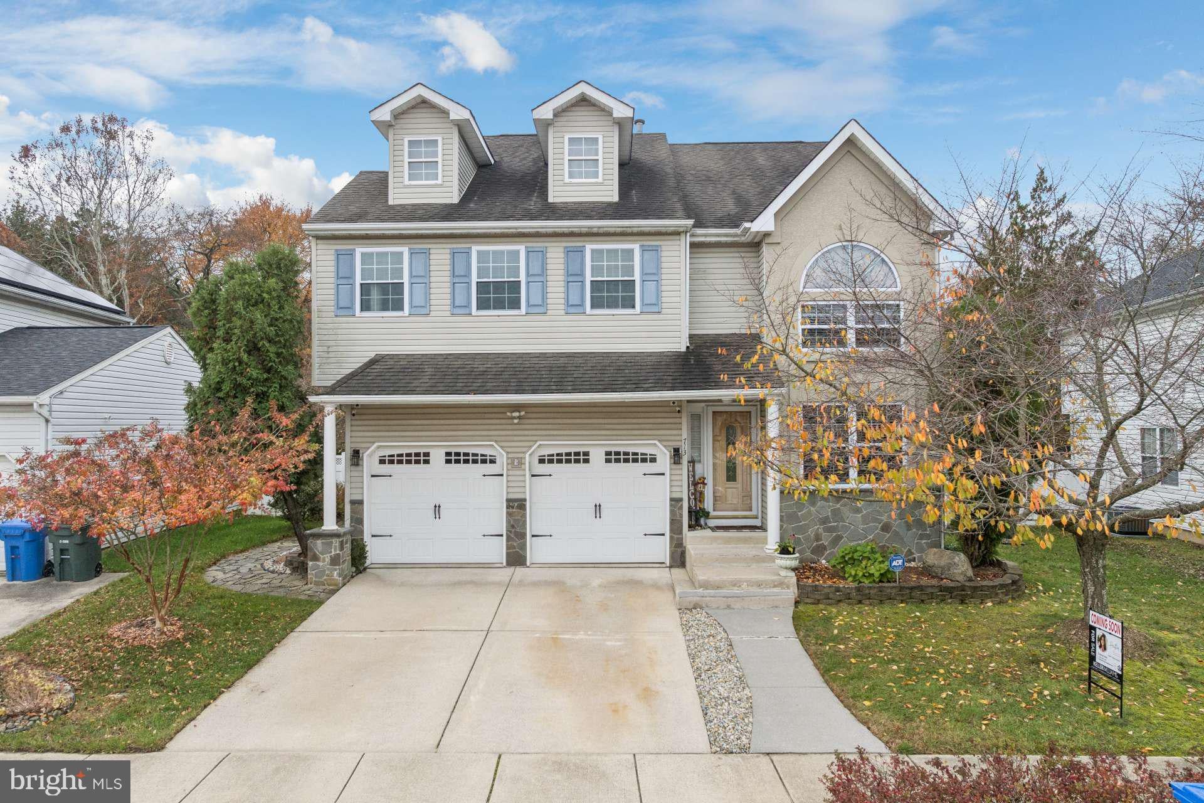
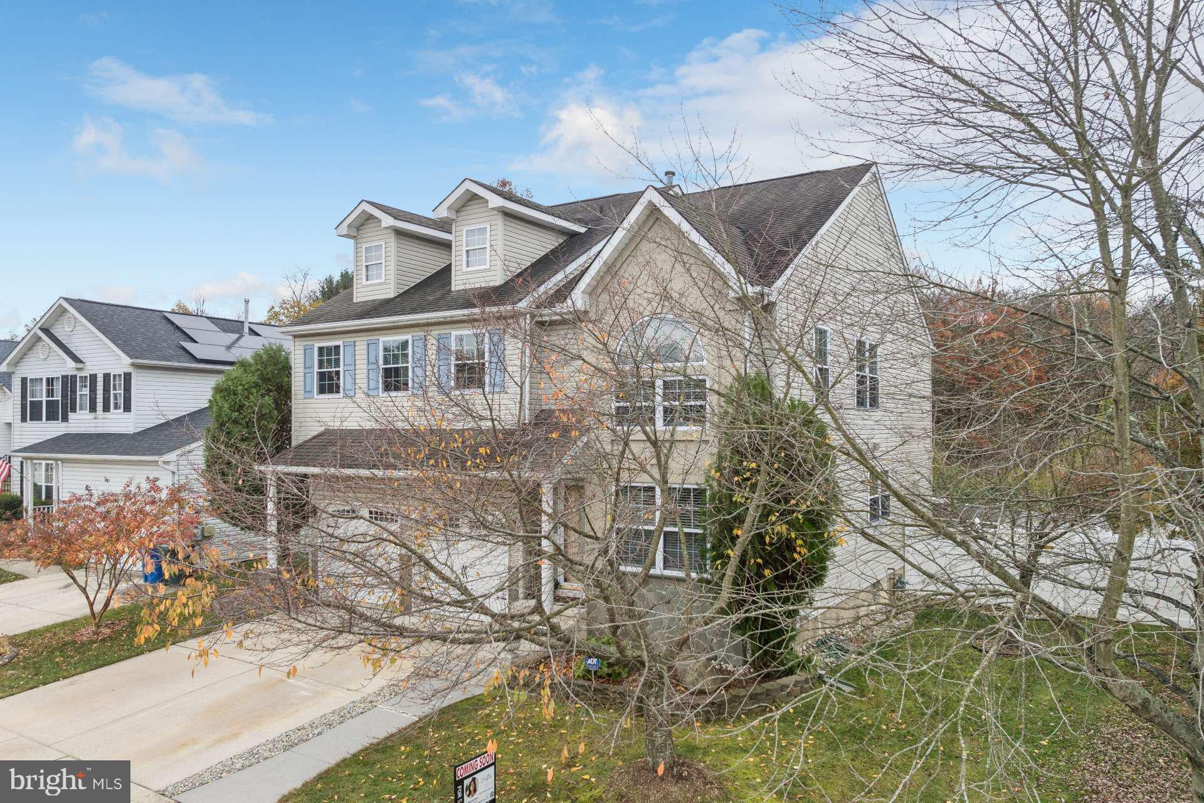
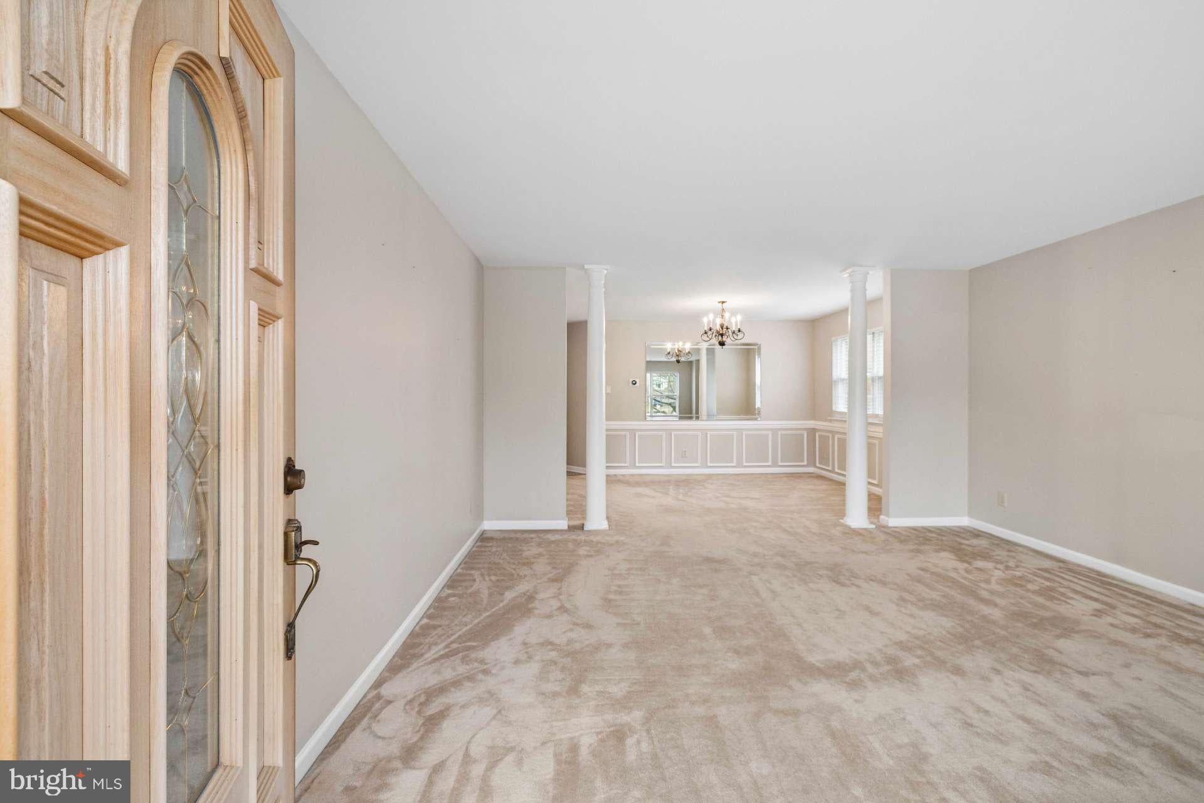
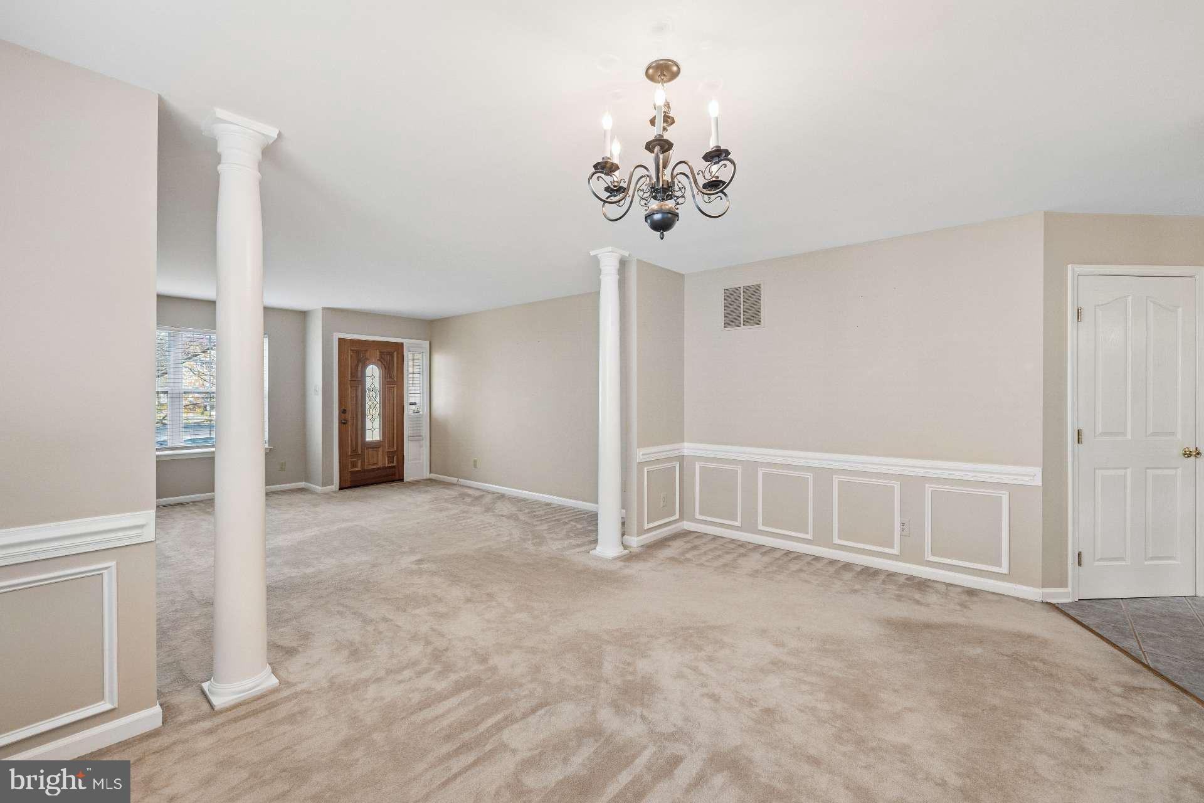
Pride of ownership shows throughout this traditional 4-bedroom home. It sits on a quiet dead-end street in the Hidden Creek community, on a premium wooded lot with beautiful mature trees and perennials. That kind of privacy is a rare find in a development. The sellers have cared for this home with exceptional attention, and it shows in every room. The main level has a huge living room and a giant dining room, with space for every holiday gathering. The eat-in kitchen has quartz countertops, KitchenAid stainless steel appliances, a cooktop and double oven, a center island, and multiple pantries. It flows into a cozy family room with a gas fireplace, open to a dramatic two-story space overhead. A sunroom brings the outdoors in all year, and the Jacuzzi jetted tub is ready when you want to unwind. Cali-Bamboo hardwood, tile, and carpeting run throughout. The partially finished walkout basement adds even more living space. It has a second family room with direct access to the backyard. A dedicated dry bar room has abundant cabinetry and is perfect for entertaining or watching the game. There’s also a bonus room you can use however you like: a gym, a hobby room, a playroom, or extra storage. A utility room/workshop and tons of storage complete the lower level. Step outside to your own private backyard oasis. There’s a back deck for morning coffee and extensive hardscaping and landscaping throughout. The heated saltwater above-ground pool has its own deck for easy access and a wood-fired heater for those chilly nights when you still want a swim. The “Cottage Tub” wood-fired hot tub gives you a relaxing soak without high operating costs. A dedicated shed holds the pool equipment. A 6-ft vinyl fence encloses the whole yard, and an in-ground sprinkler system keeps it looking its best. The big-ticket items are already done. All windows were replaced with new construction windows in 2021. The roof has 50-year Timberline Ultra 3-dimensional shingles. The garage has Chamberlain belt-driven door openers with battery back-up. The home was preventively treated for termites in 2025 and comes with a 5-year guarantee. A 1-year home warranty is also included. It’s conveniently located near Rowan University and Route 55. Homes cared for like this one don’t come along often. Schedule your showing today!* professional photos coming soon !

Save
Ask
Tour
Hide
Share
Listing Snapshot
Price 
$539,000
Days On Site 
23 Days
Bedrooms 
4
Inside Area (SqFt) 
2,580 sqft
Total Baths 
3
Full Baths 
2
Partial Baths 
1
Lot Size 
0.22 Acres
Year Built 
1995
MLS Number 
NJGL2079880
Status 
Coming Soon
Property Tax 
$9,590
HOA/Condo/Coop Fees 
N/A
Sq Ft Source 
Assessor
Friends & Family
Recent Activity
2 days agoListing updated with changes from the MLS
3 weeks agoListing first seen on site
General Features
Acres 
0.22
Attached Garage 
Yes
Foundation 
Block
Garage 
Yes
Garage Spaces 
2
Levels 
Two
Parking 
ConcreteOff StreetOn StreetGarageDrivewayInside EntranceAttached
Parking Spaces 
4
Pets 
Yes
Property Sub Type 
Single Family Residence
Sewer 
Public Sewer
Special Circumstances 
Standard
SqFt Above 
2580
SqFt Total 
2580
Style 
Traditional
Utilities 
Natural Gas Available
Water Source 
Public
Zoning 
R5
Interior Features
Appliances 
RangeDouble OvenOvenGas Water HeaterBuilt-In RangeRefrigeratorStainless Steel Appliance(s)WasherDryerDishwasherMicrowave
Basement 
Cooling 
Central AirCeiling Fan(s)
Fireplace 
Yes
Fireplace Features 
Gas
Fireplaces 
1
Flooring 
CarpetCeramic Tile
Heating 
Natural GasForced Air
Interior 
Eat-in KitchenCeiling Fan(s)Kitchen IslandPantryWalk-In Closet(s)High Ceilings
Laundry Features 
Laundry RoomUpper Level
Window Features 
Skylight(s)Screens
Bathroom 2 
Bedroom 2 
Bedroom 3 
Bedroom 4 
Bonus Room 
Dining Room 
Level - Main
Exercise Room 
Family Room 
Level - Main
Half Bath 
Level - Main
Kitchen 
Level - Main
Laundry 
Living Room 
Level - Main
Primary Bathroom 
Primary Bedroom 
Recreation Room 
Sun/Florida Room 
Level - Main
Save
Ask
Tour
Hide
Share
Exterior Features
Construction Details 
Shingle SidingVinyl Siding
Exterior 
Lighting
Other Structures 
OutbuildingGazebo
Patio And Porch 
DeckPatio
Pool Features 
HeatedSalt WaterOtherPrivate
Private Pool 
Yes
Roof 
Shingle
Windows/Doors 
Skylight(s)Screens
Community Features
MLS Area 
Glassboro Boro (20806)
School District 
GLASSBORO PUBLIC SCHOOLS
Schools
School District
GLASSBORO PUBLIC SCHOOLS
Elementary School
Unknown
Middle School
Unknown
High School
GLASSBORO H.S.
Listing courtesy of Keller Williams Hometown


The real estate listing information is provided by Bright MLS is for the consumer's personal, non-commercial use and may not be used for any purpose other than to identify prospective properties consumer may be interested in purchasing. Any information relating to real estate for sale or lease referenced on this web site comes from the Internet Data Exchange (IDX) program of the Bright MLS. This web site references real estate listing(s) held by a brokerage firm other than the broker and/or agent who owns this web site. The accuracy of all information is deemed reliable but not guaranteed and should be personally verified through personal inspection by and/or with the appropriate professionals. Properties in listings may have been sold or may no longer be available. The data contained herein is copyrighted by Bright MLS and is protected by all applicable copyright laws. Any unauthorized collection or dissemination of this information is in violation of copyright laws and is strictly prohibited. Copyright © 2020 Bright MLS. All rights reserved.

Neighborhood & Commute
Source: Walkscore
Disclosure: Community information and market data powered by Constellation Data Labs. Information is deemed reliable but not guaranteed.
Save
Ask
Tour
Hide
Share
Popular areas we serve

Northern Virginia Communities

  1. Aldie
  2. Alexandria
  3. Annandale
  4. Arlington
  5. Ashburn
  6. Bluemont
  7. Brambleton
  8. Bristow
  9. Broadlands
  10. Burke
  11. Centreville
  12. Chantilly
  13. Fairfax
  14. Falls Church
  15. Gainesville
  16. Great Falls
  17. Herndon
  18. Leesburg
  19. Manassas
  20. Manassas Park
  21. McLean
  22. Middleburg
  23. Oakton
  24. Reston
  25. South Riding
  26. Springfield
  27. Sterling
  28. Stone Ridge
  29. Vienna
  30. Winchester
  31. Woodbridge

Browse by Area

Start A Custom Search