Exceptional Executive-Style Living on 2.6 Private Acres in Washington Township!
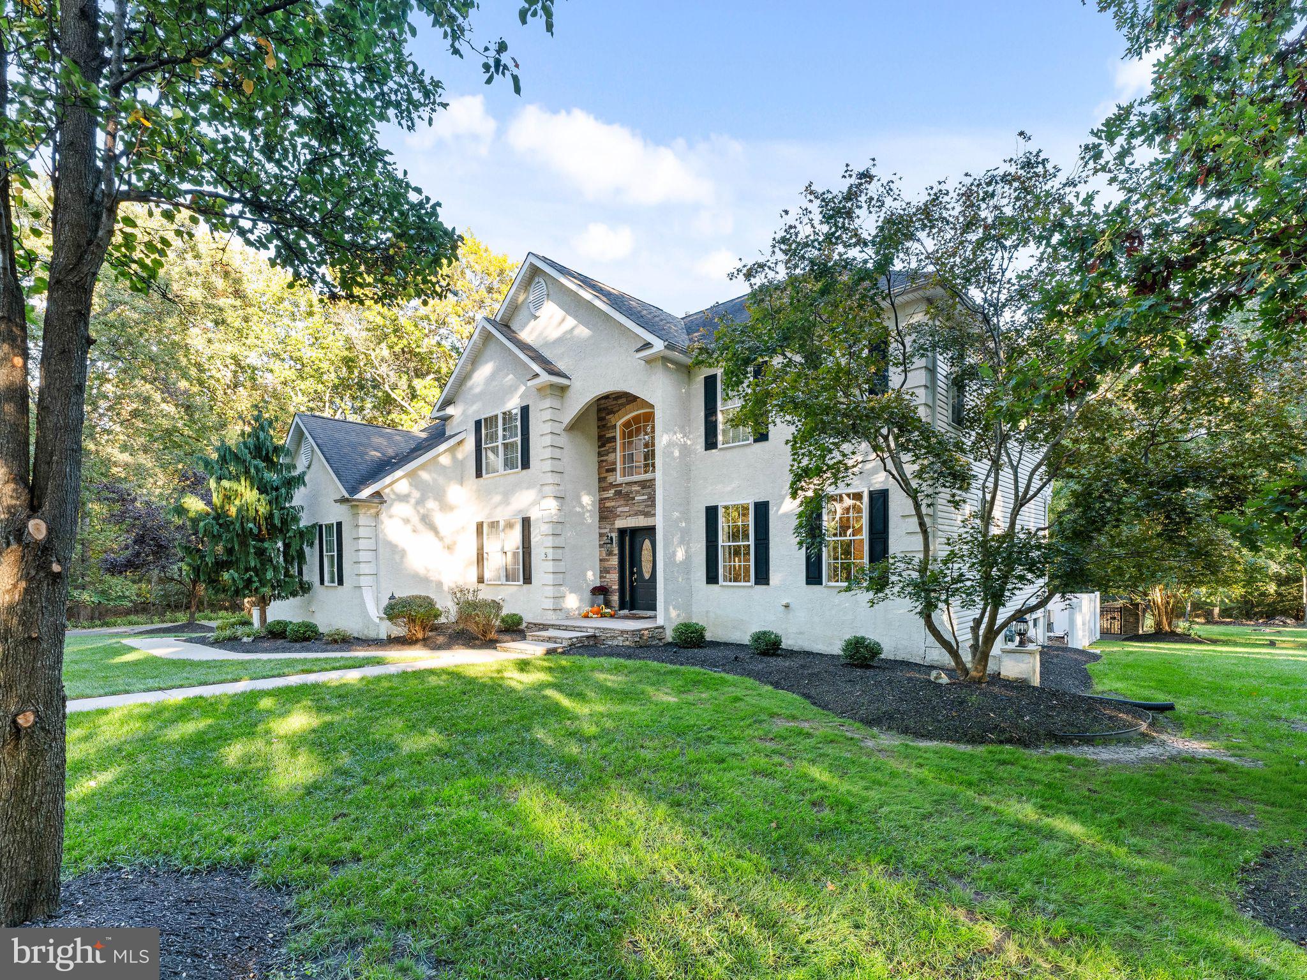
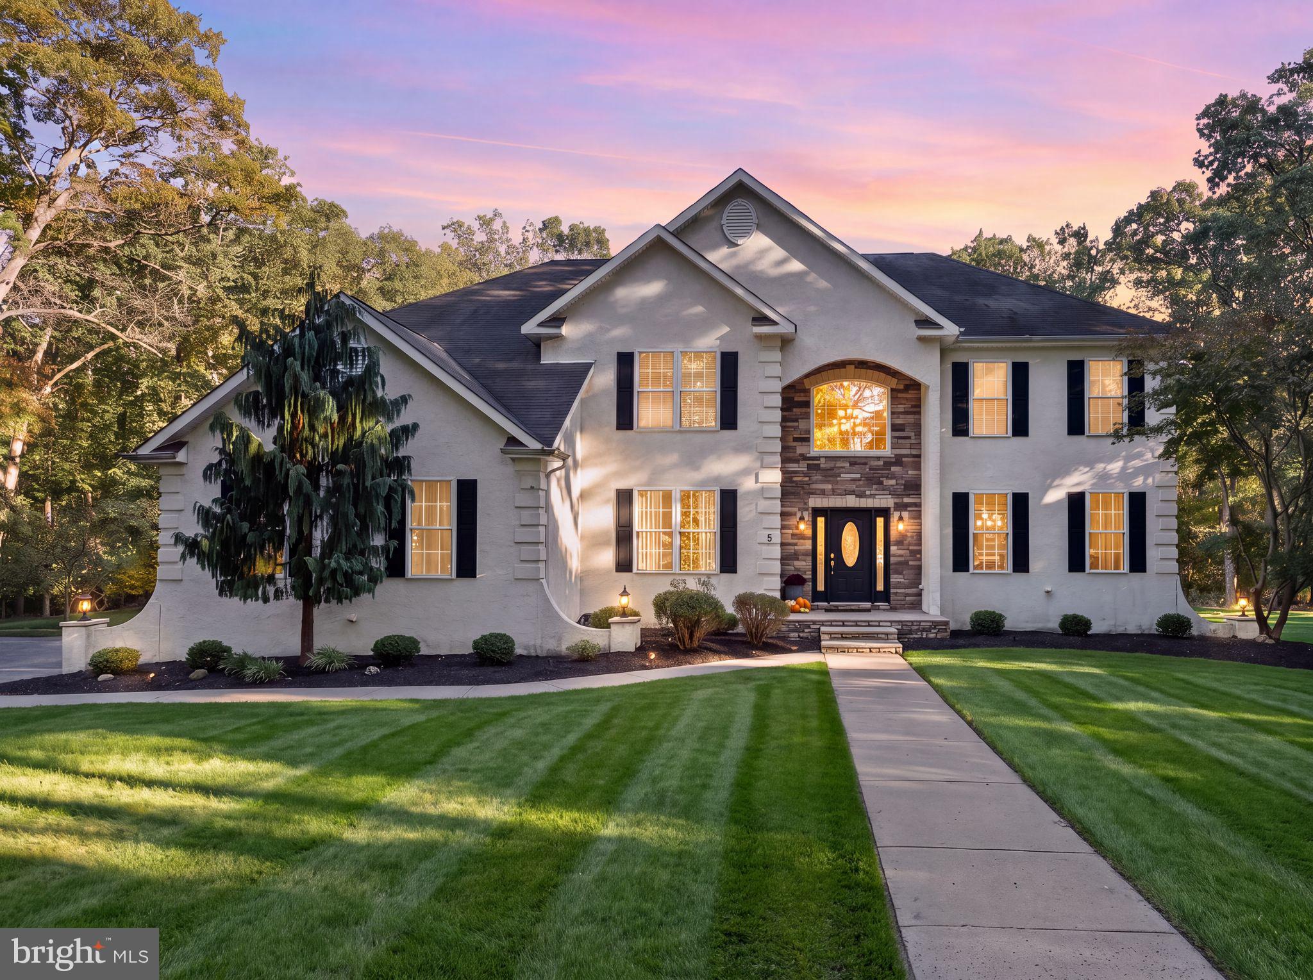
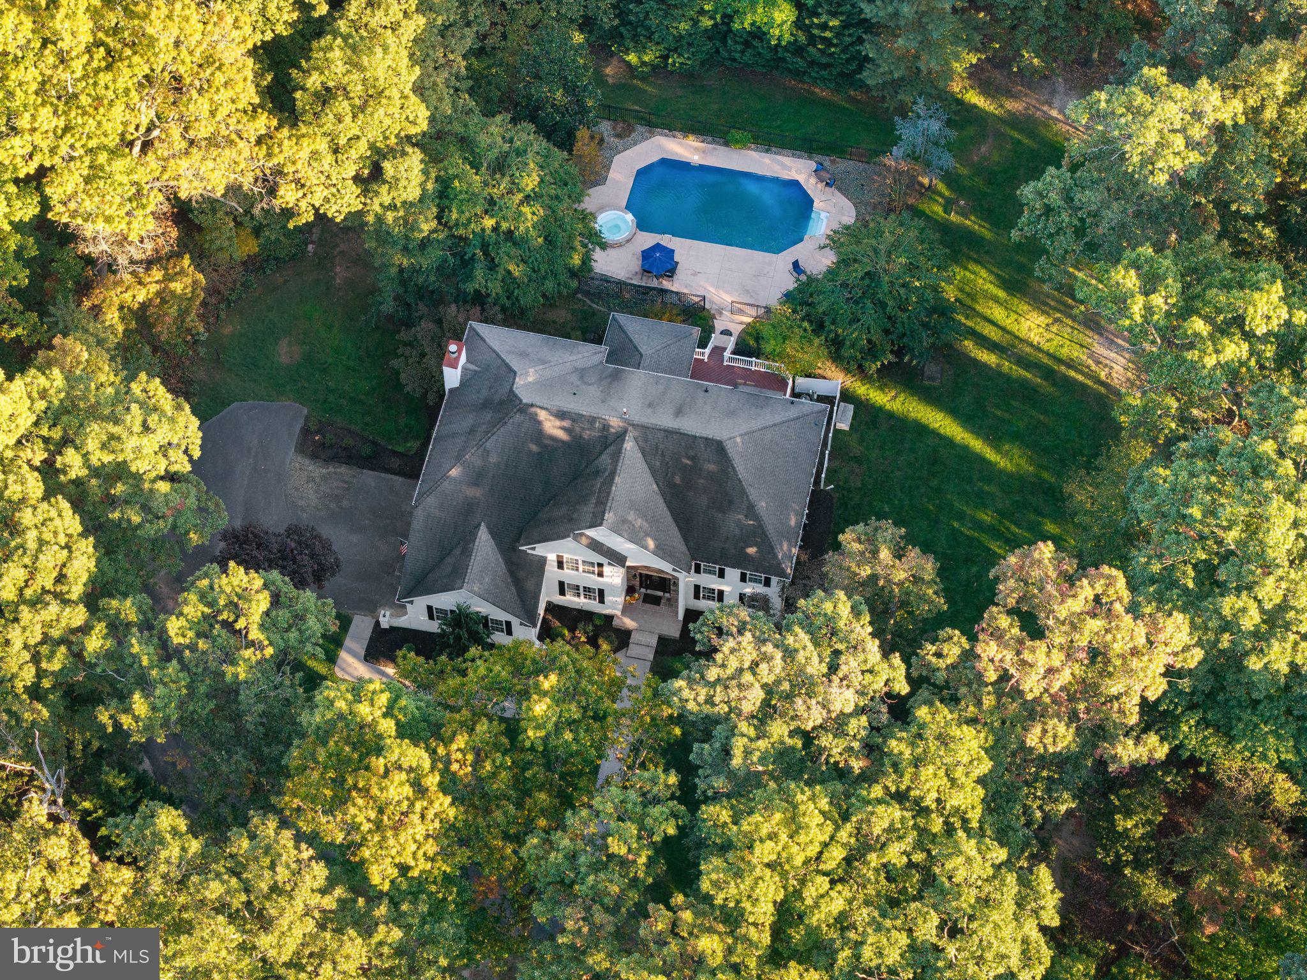
Welcome to 5 Serenity Lane, an impressive 3,566-square-foot Colonial offering an exceptional blend of elegance, comfort, and privacy in desirable Washington Township. Beautifully situated on approximately 2.6 acres surrounded by mature woodlands, this distinguished four-bedroom residence is set well back from the road, with a long driveway, manicured grounds, and an inviting stone-accented entrance that creates a wonderful first impression.
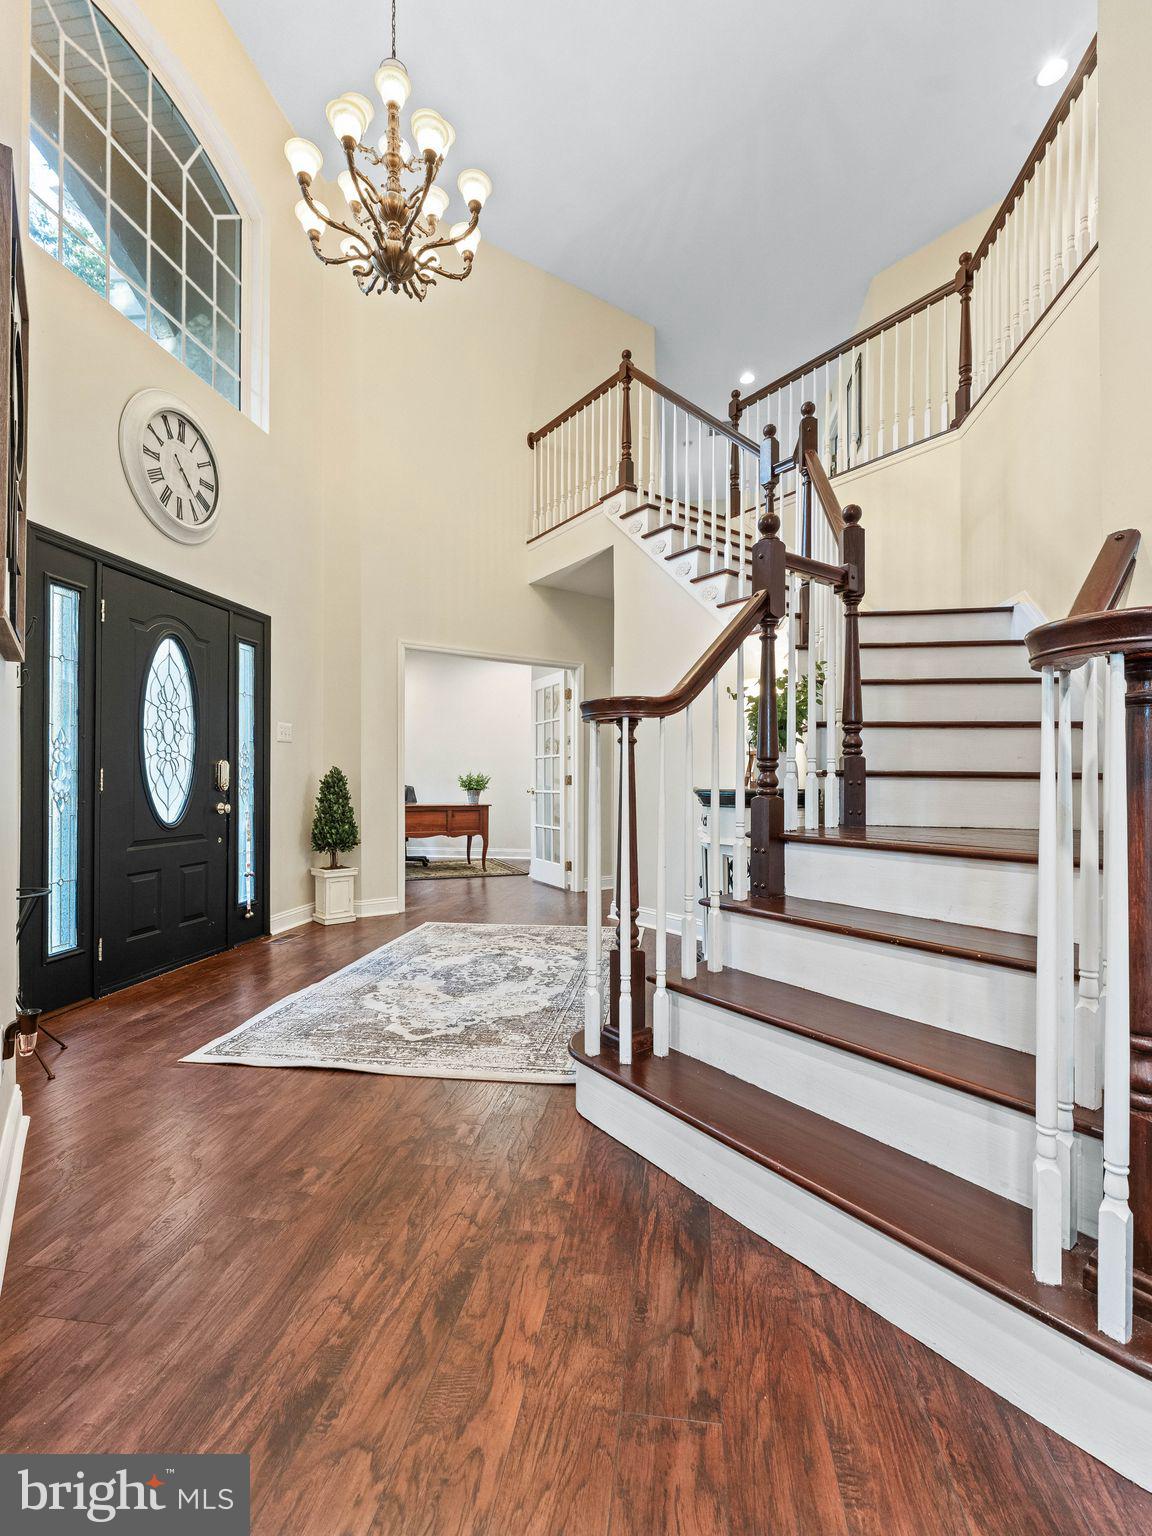
Step inside to a grand two-story foyer featuring a sweeping staircase and beautiful wood-look flooring throughout much of the main level. At the heart of the home is a beautifully renovated kitchen, updated in 2021, featuring white cabinetry, quartz countertops, a tile backsplash, stainless steel appliances, double wall ovens, and a generous center island with seating. The kitchen opens seamlessly to a bright breakfast area and a dramatic two-story family room, highlighted by a striking stone fireplace and expansive windows that fill the space with natural light. A formal dining room, living room with a built-in bar, private first-floor office, and convenient laundry room complete the main level, providing an ideal balance of everyday comfort and entertaining.
Upstairs, the spacious primary suite offers a peaceful retreat with an elegant tray ceiling, walk-in closets, and a private bath featuring a soaking tub and separate shower. Three additional bedrooms and a full hall bathroom complete the second level. The partially finished basement provides additional space for recreation, fitness, or entertaining.
Beyond the home lies one of its most remarkable features: an extraordinary outdoor setting offering privacy and tranquility. Surrounded by picturesque wooded grounds, the backyard feels like a private resort, complete with an inviting in-ground swimming pool. Whether hosting summer gatherings, relaxing poolside, or simply enjoying the peaceful surroundings, this exceptional setting offers a lifestyle that is increasingly difficult to find.
What truly sets 5 Serenity Lane apart is the rare combination of substantial living space, 2.6 acres of privacy, and an exceptional Washington Township location. A distinctive property offering the space to live comfortably, the setting to entertain beautifully, and the serenity to truly feel at home.
Save
Ask
Tour
Hide
Share
Listing Snapshot
Price
$810,000
Days On Site
1 Day
Bedrooms
4
Inside Area (SqFt)
4,514 sqft
Total Baths
3
Full Baths
2
Partial Baths
1
Lot Size
2.6 Acres
Year Built
2001
MLS Number
NJGL2079916
Status
Active
Property Tax
$16,955
HOA/Condo/Coop Fees
N/A
Sq Ft Source
Estimated
Friends & Family
React
Comment
Invite
No Comments Yet
Did you know? You can invite friends and family to your search. They can join your search, rate and discuss listings with you.
Recent Activity
16 hours ago
Listing updated with changes from the MLS
yesterday
Listing first seen on site
General Features
Acres
2.6
Attached Garage
Yes
Foundation
Block
Garage
Yes
Garage Spaces
2
Levels
Two
Parking
AsphaltGarageInside EntranceAttached
Parking Spaces
2
Property Sub Type
Single Family Residence
Sewer
Public Sewer
Special Circumstances
Standard
SqFt Above
3566
SqFt Below
948
SqFt Total
4921
Style
Colonial
Water Source
Public
Zoning
PR1
Interior Features
Appliances
Gas Water HeaterDishwasherDryerMicrowaveWasherRefrigerator



Did you know? You can invite friends and family to your search. They can join your search, rate and discuss listings with you.