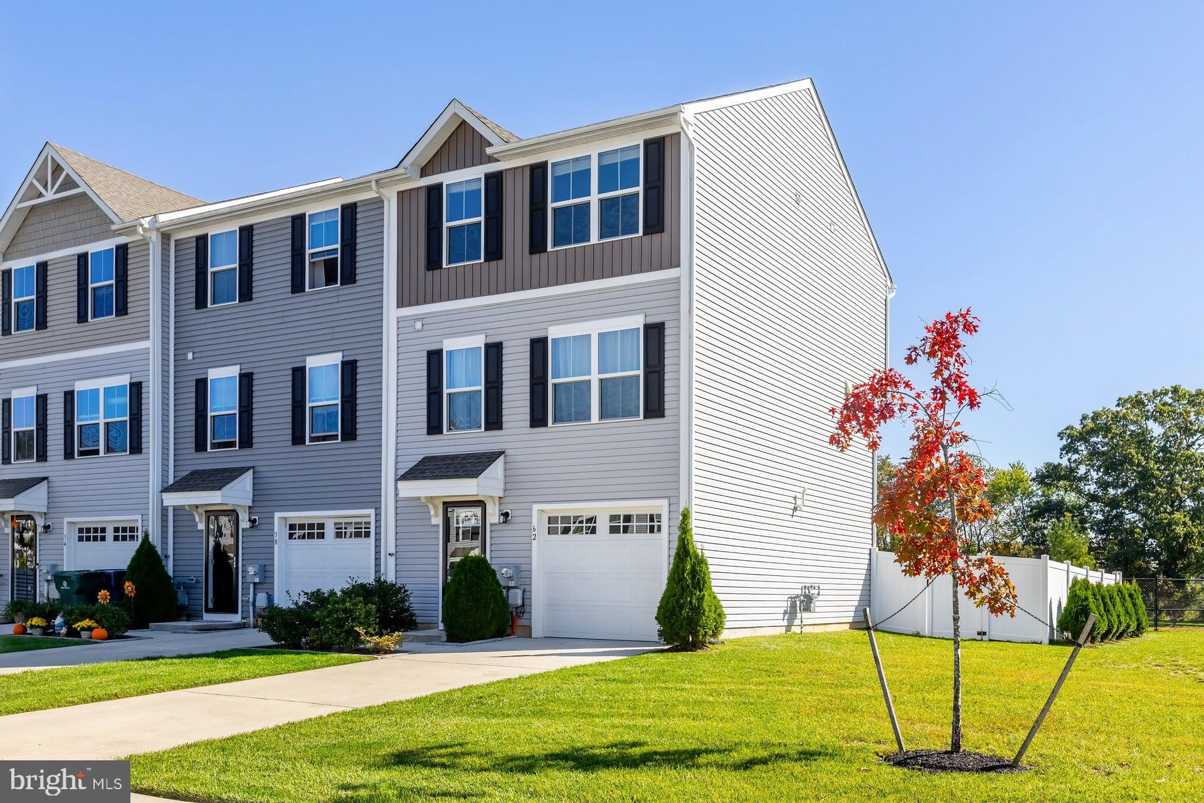
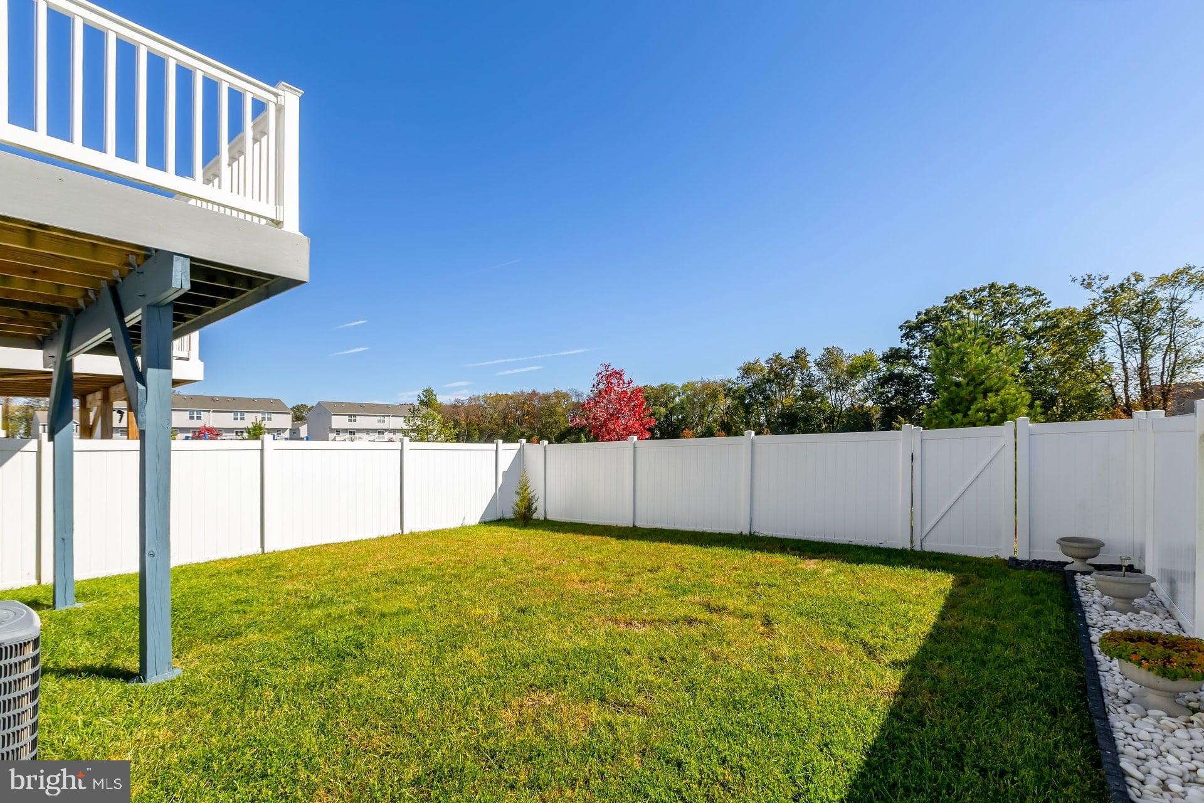
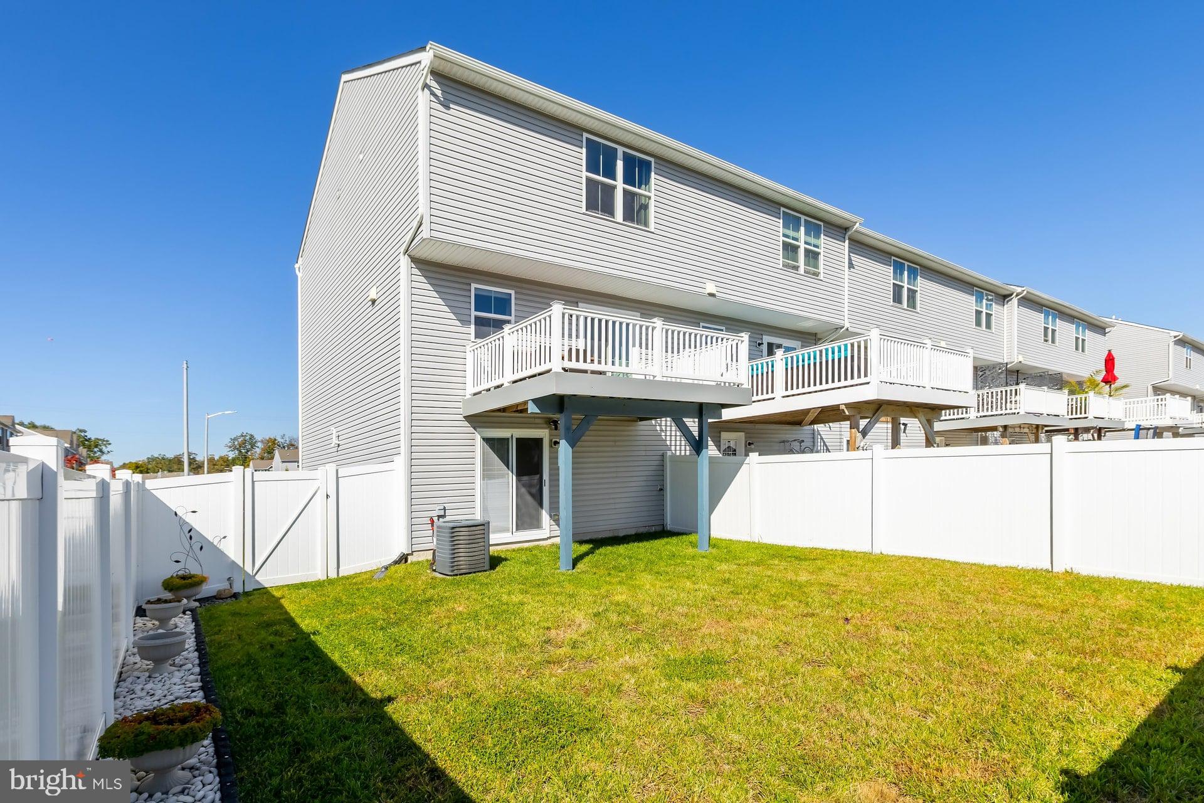
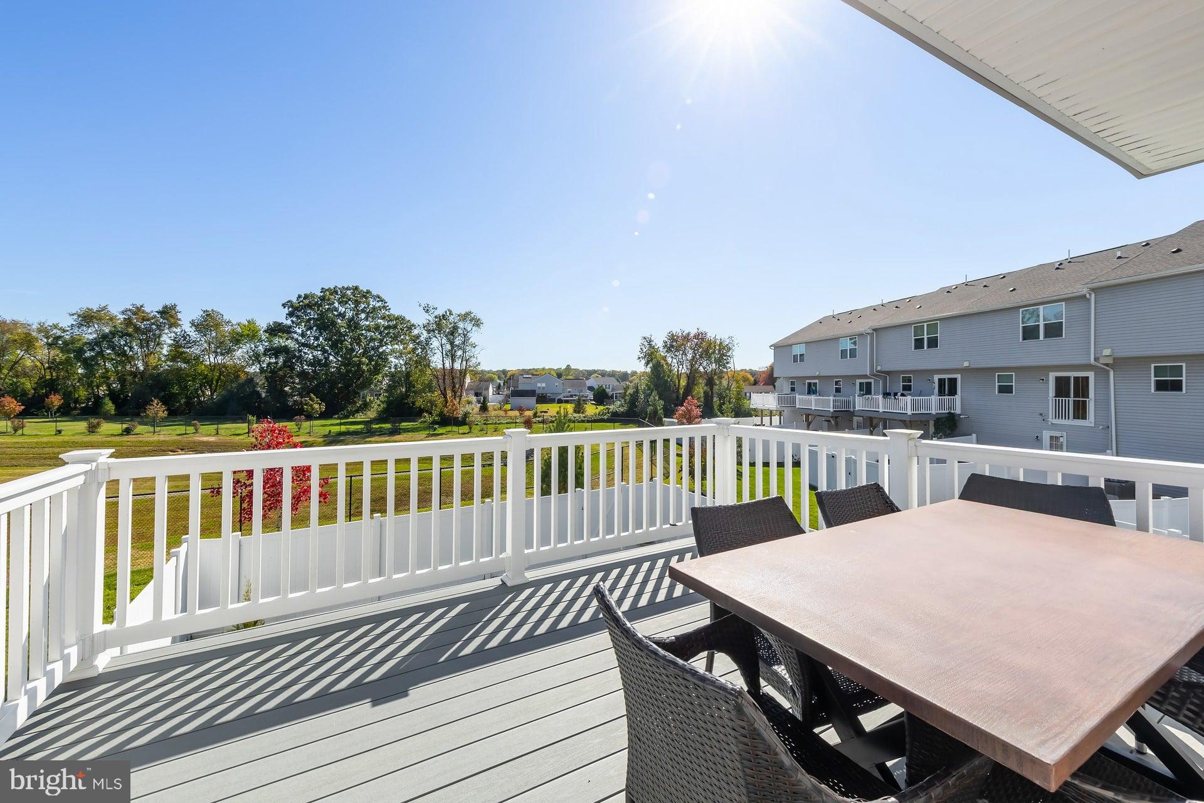
Move right into this gorgeous and well maintained 3 story end unit townhome in desirable Hamilton Greene in Williamstown. Pride of ownership shows throughout this home!! Relax on warm Sunday afternoons on your new large deck overlooking your fenced in backyard overlooking open space. Beautiful curb appeal with manicured front lawn. Large fenced in backyard. Walk into this unit onto beautiful luxury vinyl floors that extend through the entire first floor. Nice size family room with a new sliding glass door with built in blinds. In area where heater is there is a trap door under the steps for additional storage. Main floor has an open concept living space perfect for entertaining with beautiful luxury vinyl floors. Large eat in kitchen with dining area with sliding glass doors to a large deck. Kitchen has plenty of storage, gas cooking, recessed lighting and stainless steel appliances. Nice sized living room with a half bathroom. Upstairs you have a nice size primary suite with a large walk in closet and full bathroom with luxury vinyl floors. Hall bathroom also has luxury vinyl floors. Located close to a large parking lot for added convenience. One car garage, first floor coat closet, the list goes on....Make your appointment today before this great home is gone. Convenient location to tons of shopping and major highways!! Minutes to shore points and Philly.
Save
Ask
Tour
Hide
Share
Listing Snapshot
Price
$362,500
Days On Site
23 Days
Bedrooms
3
Inside Area (SqFt)
1,567 sqft
Total Baths
3
Full Baths
2
Partial Baths
1
Lot Size
0.07 Acres
Year Built
2021
MLS Number
NJGL2079948
Status
Active
Property Tax
$8,000
HOA/Condo/Coop Fees
$100 monthly
Sq Ft Source
Estimated
Friends & Family
React
Comment
Invite
No Comments Yet
Did you know? You can invite friends and family to your search. They can join your search, rate and discuss listings with you.
Recent Activity
2 weeks ago
Listing updated with changes from the MLS
3 weeks ago
Status changed to Active
3 weeks ago
Listing first seen on site
General Features
Acres
0.07
Attached Garage
Yes
Cross Street
Comfort Road
Foundation
Slab
Garage
Yes
Garage Spaces
1
Levels
Three Or More
Parking
Garage Door OpenerConcreteGarageDrivewayParking LotInside EntranceAttached
Parking Spaces
3
Property Sub Type
Townhouse
Sewer
Public Sewer
Special Circumstances
Standard
SqFt Above
1567
SqFt Total
1567
Style
Traditional
Water Source
Public
Interior Features
Appliances
Gas Water Heater
Basement
Exterior EntryDaylightFullInterior Entry
Cooling
Central AirElectric
Flooring
CarpetVinyl
Heating
Natural GasForced Air
Laundry Features
Laundry RoomUpper Level
Bedroom 1
Bedroom 2
Bedroom 3
Dining Room
Level - Main
Family Room
Kitchen
Level - Main
Laundry
Level - Main
Living Room
Level - Main
Save
Ask
Tour
Hide
Share
Exterior Features
Construction Details
Vinyl Siding
Fencing
Vinyl
Lot Features
Cleared
Pool Features
None
Roof
Shingle
Community Features
Association Fee
$100.0
Association Fee Frequency
Monthly
MLS Area
Monroe Twp (20811)
School District
MONROE TOWNSHIP
Schools
School District
MONROE TOWNSHIP
Elementary School
Unknown
Middle School
Unknown
High School
Unknown
Listing courtesy of Keller Williams Realty - Washington Township



Did you know? You can invite friends and family to your search. They can join your search, rate and discuss listings with you.