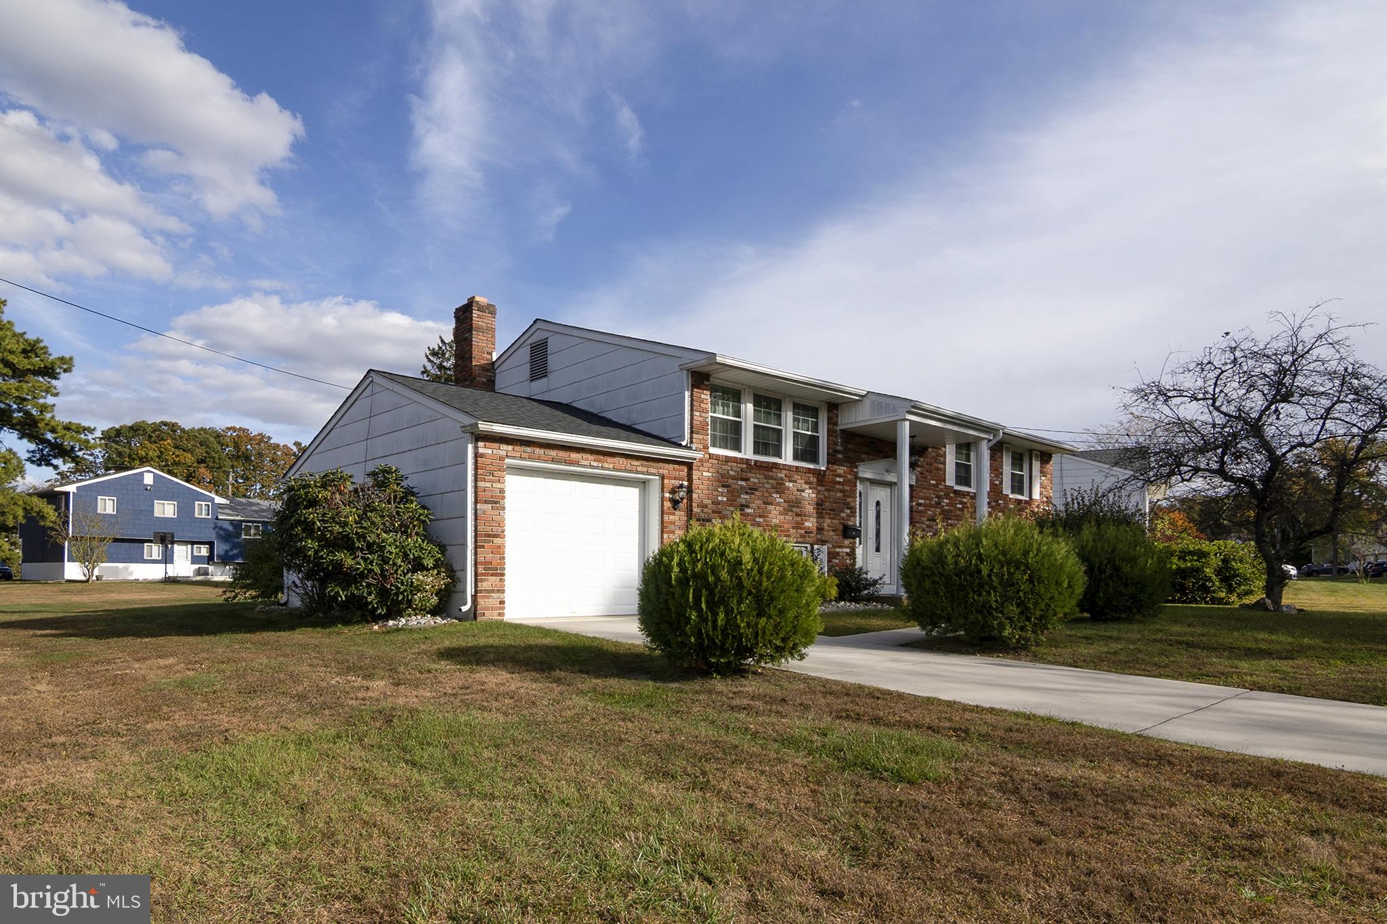
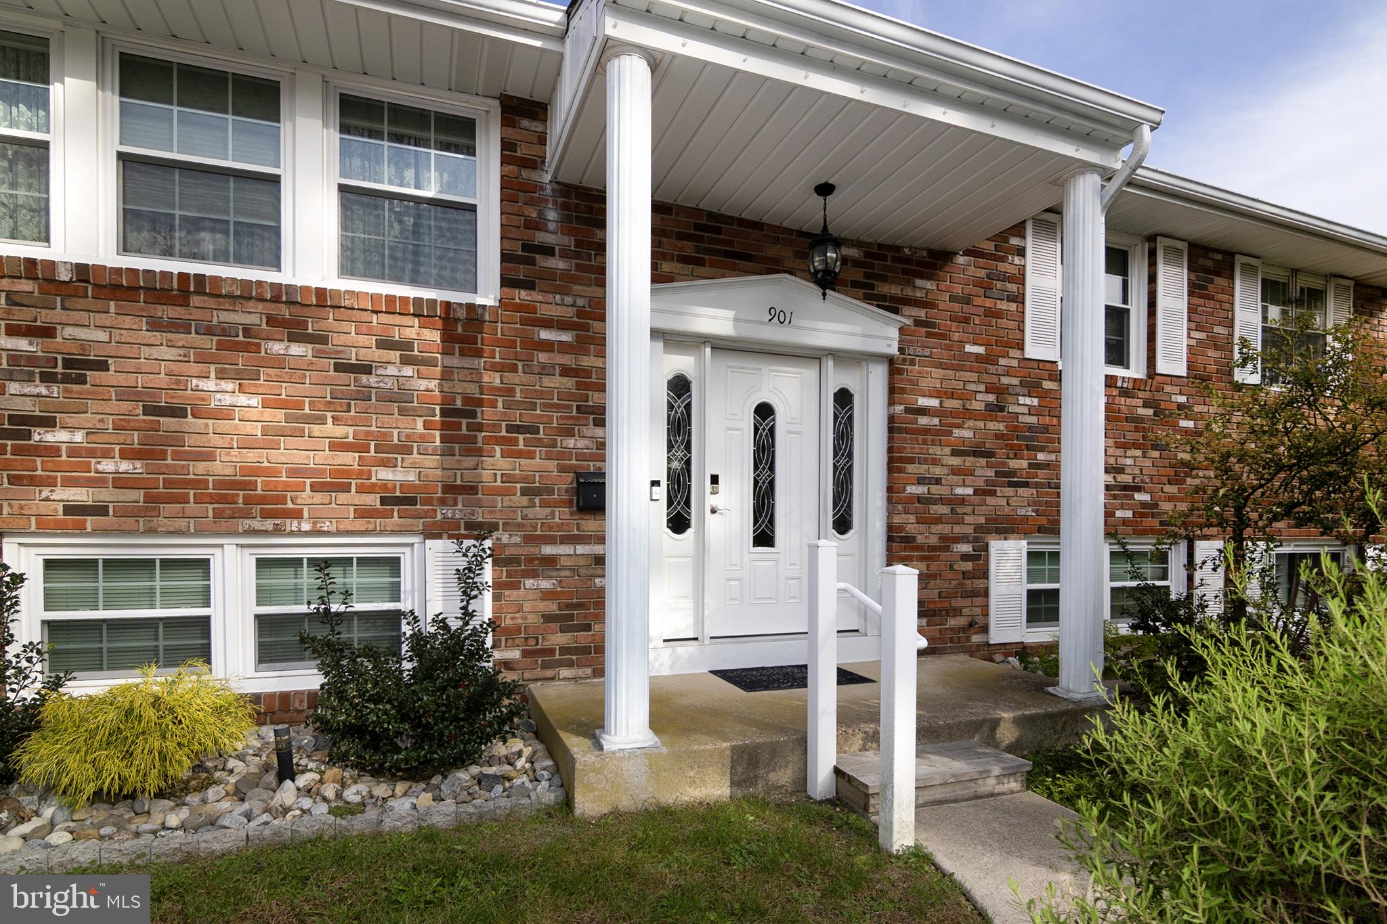
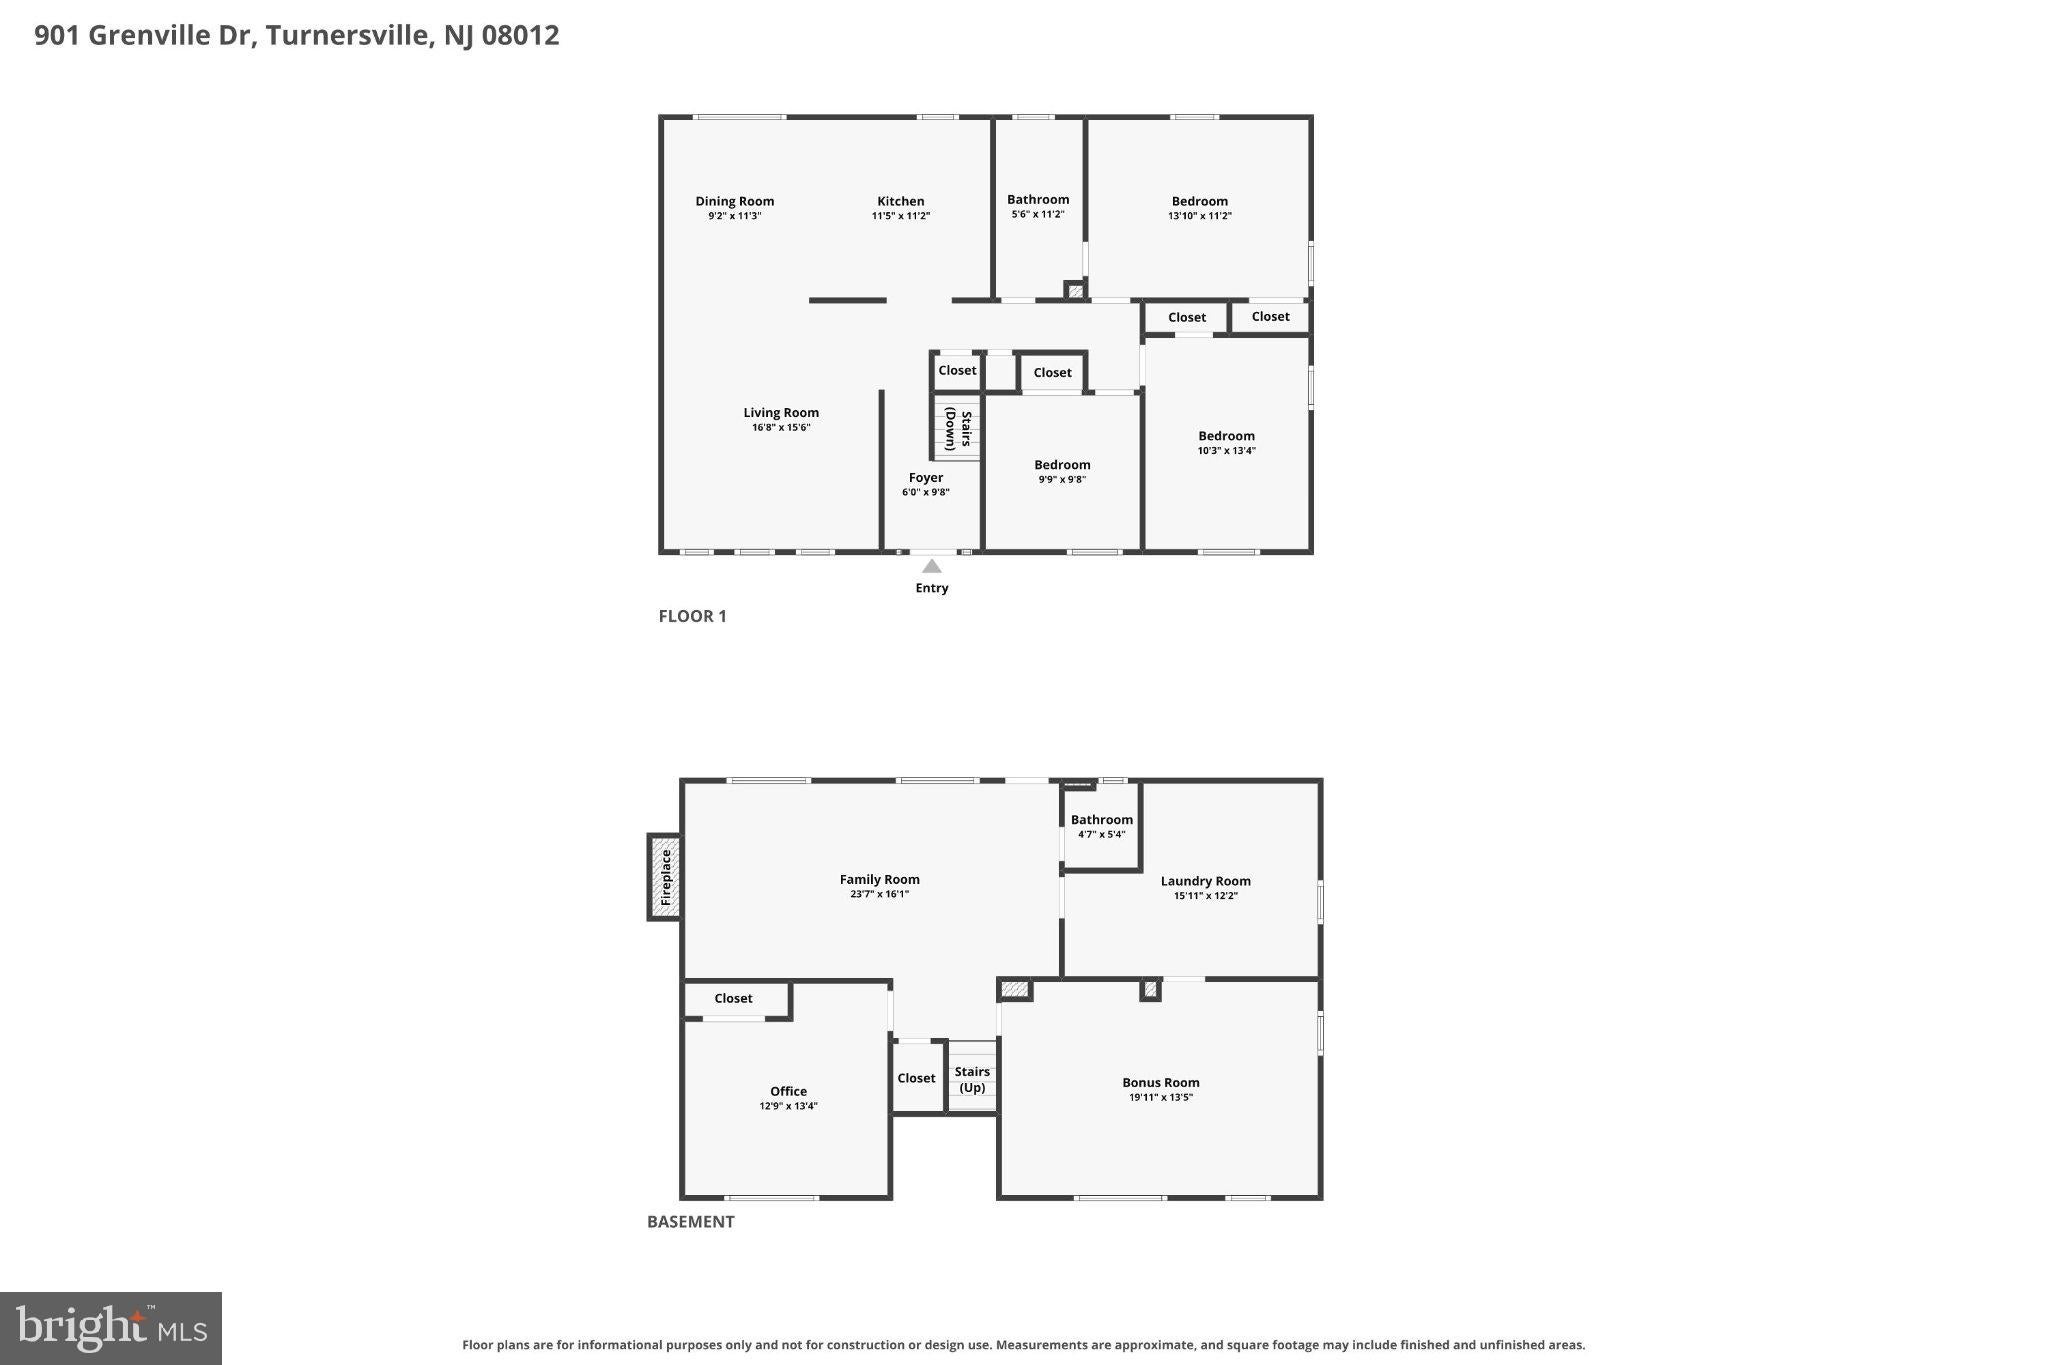
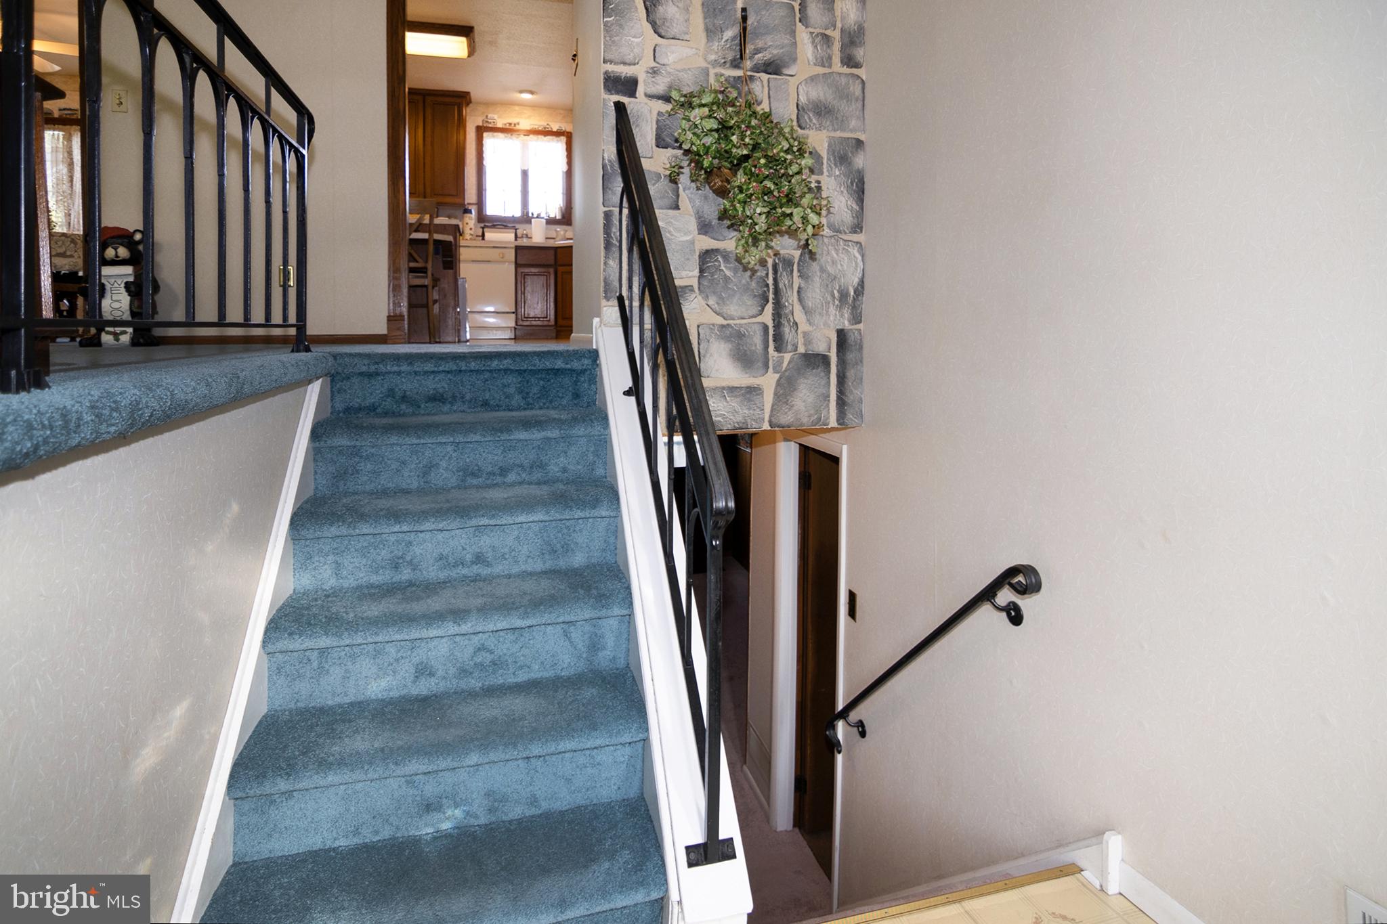
Welcome to 901 Grenville Dr, a spacious 4-bedroom, 1.5-bath brick front bi-level offering more than 2,100 square feet of living space, a 1-car attached garage, and a great corner lot. Major improvements include a roof approximately 5 years young, HVAC approximately 4 years young,newer driveway and vinyl windows, adding peace of mind for the next owner. The main level features a bright living room and dining room, three generously sized bedrooms, and a full bath with a walk-in tub. The large kitchen offers plenty of cabinets and counters, a center island, and all appliances are included. Hardwood floors are also located beneath the carpeting upstairs, offering even more potential to personalize the home. Downstairs, the expansive family room with fireplace provides plenty of room to relax or entertain. This level also includes a fourth bedroom, half bath, and a versatile bonus room that could work well as a home office, game room, hobby space, or additional living area. An unfinished section provides valuable storage and the laundry area, while direct access leads outside to the rear patio with a covered area for enjoying the backyard. With over 2,100 square feet of living space, flexible living areas, a garage, plenty of storage, and quick occupancy available, this home offers an excellent opportunity to settle into Washington Township and make it your own.
Save
Ask
Tour
Hide
Share
Listing Snapshot
Price
$369,000
Days On Site
20 Days
Bedrooms
4
Inside Area (SqFt)
2,164 sqft
Total Baths
2
Full Baths
1
Partial Baths
1
Lot Size
0.23 Acres
Year Built
1971
MLS Number
NJGL2079976
Status
Active
Property Tax
$8,402
HOA/Condo/Coop Fees
N/A
Sq Ft Source
Assessor
Friends & Family
React
Comment
Invite
No Comments Yet
Did you know? You can invite friends and family to your search. They can join your search, rate and discuss listings with you.
Recent Activity
15 hours ago
Price changed to $369,000
15 hours ago
Listing updated with changes from the MLS
a week ago
Status changed to Active
3 weeks ago
Listing first seen on site
General Features
Acres
0.23
Attached Garage
Yes
Cross Street
Standish
Foundation
Block
Garage
Yes
Garage Spaces
1
Levels
Two
Parking
ConcreteGarageDrivewayAttached
Parking Spaces
3
Property Sub Type
Single Family Residence
Sewer
Public Sewer
Special Circumstances
Standard
SqFt Above
2164
SqFt Total
2164
Style
Bi-level
Water Source
Public
Zoning
PR1
Interior Features
Appliances
Gas Water Heater
Basement
FinishedFull
Cooling
Central AirElectric
Electric
100 Amp Service
Fireplace
Yes
Fireplace Features
MasonryWood Burning
Fireplaces
1
Flooring
CarpetWood
Heating
Natural GasForced Air
Laundry Features
Lower Level
Main Level Bedrooms
3
Bathroom 1
Level - Main
Bathroom 2
Bedroom 1
Level - Main
Bedroom 2
Level - Main
Bedroom 3
Level - Main
Bedroom 4
Bonus Room
Dining Room
Level - Main
Family Room
Kitchen
Level - Main
Living Room
Level - Main
Save
Ask
Tour
Hide
Share
Exterior Features
Construction Details
Frame
Patio And Porch
Patio
Pool Features
None
Roof
Shingle
Community Features
MLS Area
Washington Twp (20818)
School District
WASHINGTON TOWNSHIP
Schools
School District
WASHINGTON TOWNSHIP
Elementary School
WHITMAN E.S.
Middle School
Unknown
High School
WASH TWP
Listing courtesy of BHHS Fox & Roach-Washington-Gloucester



Did you know? You can invite friends and family to your search. They can join your search, rate and discuss listings with you.