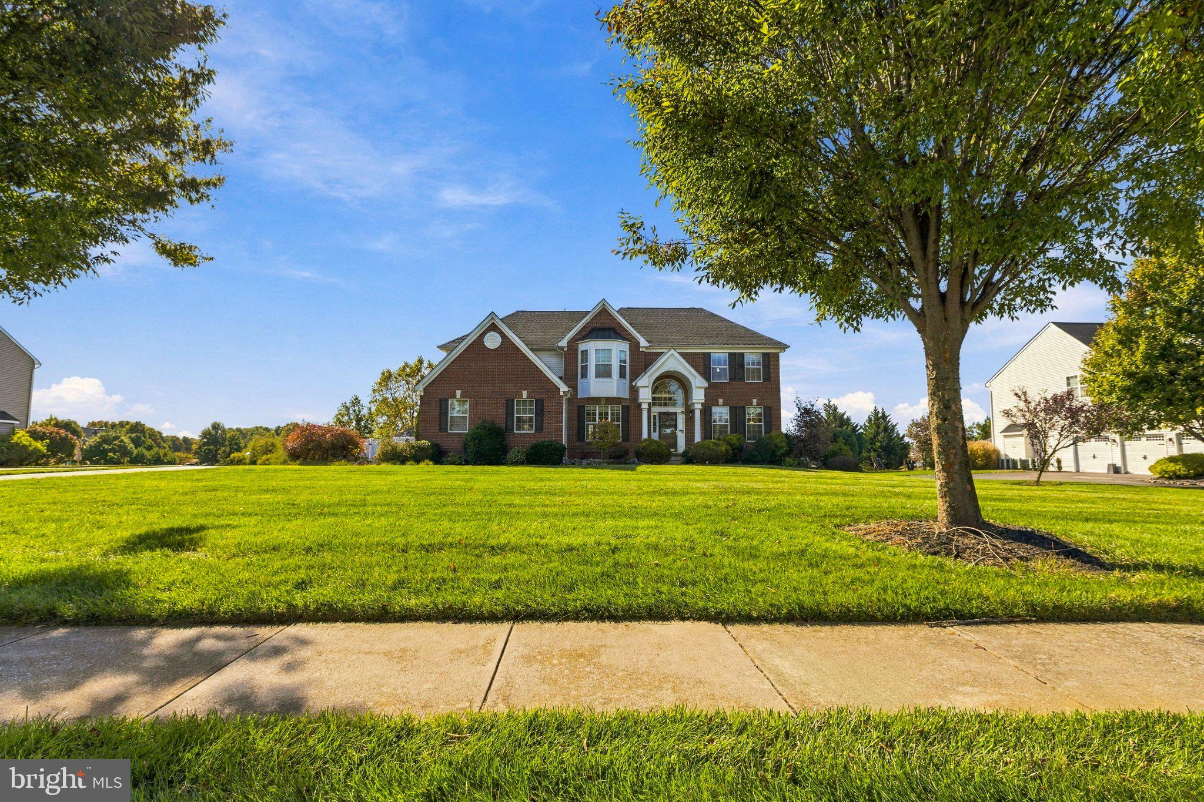
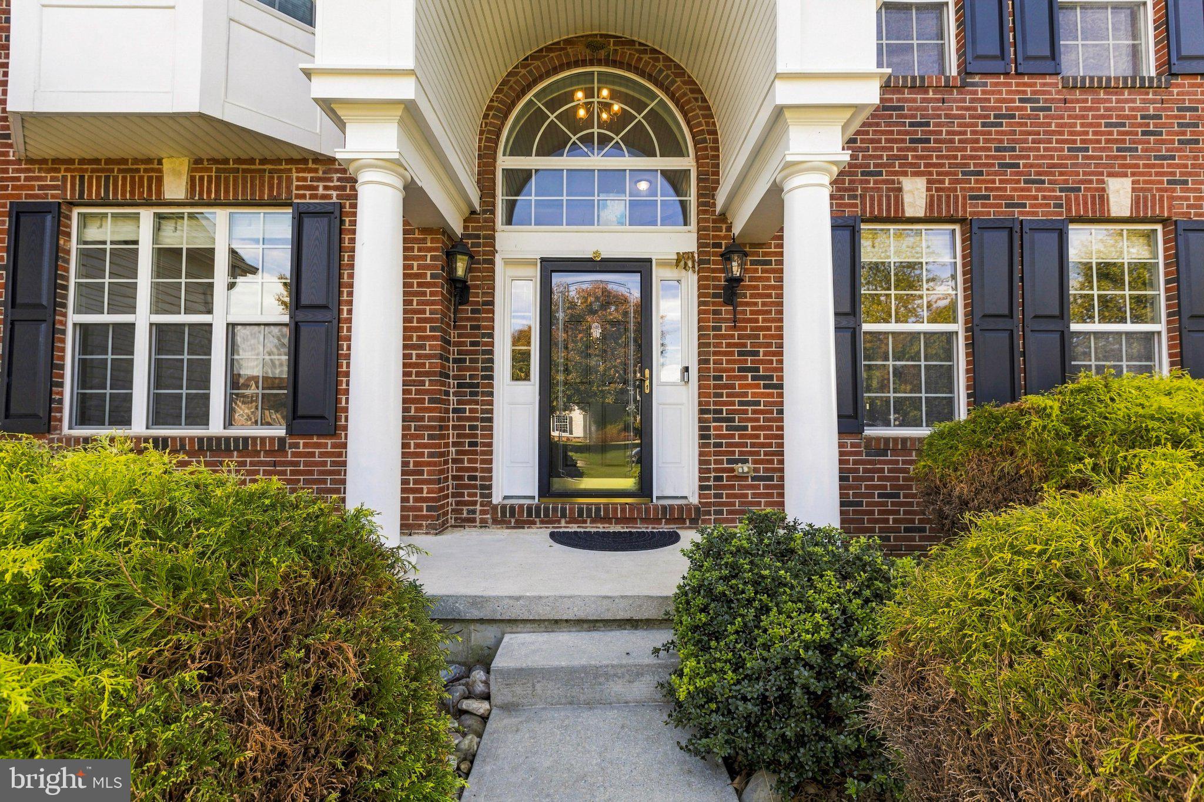
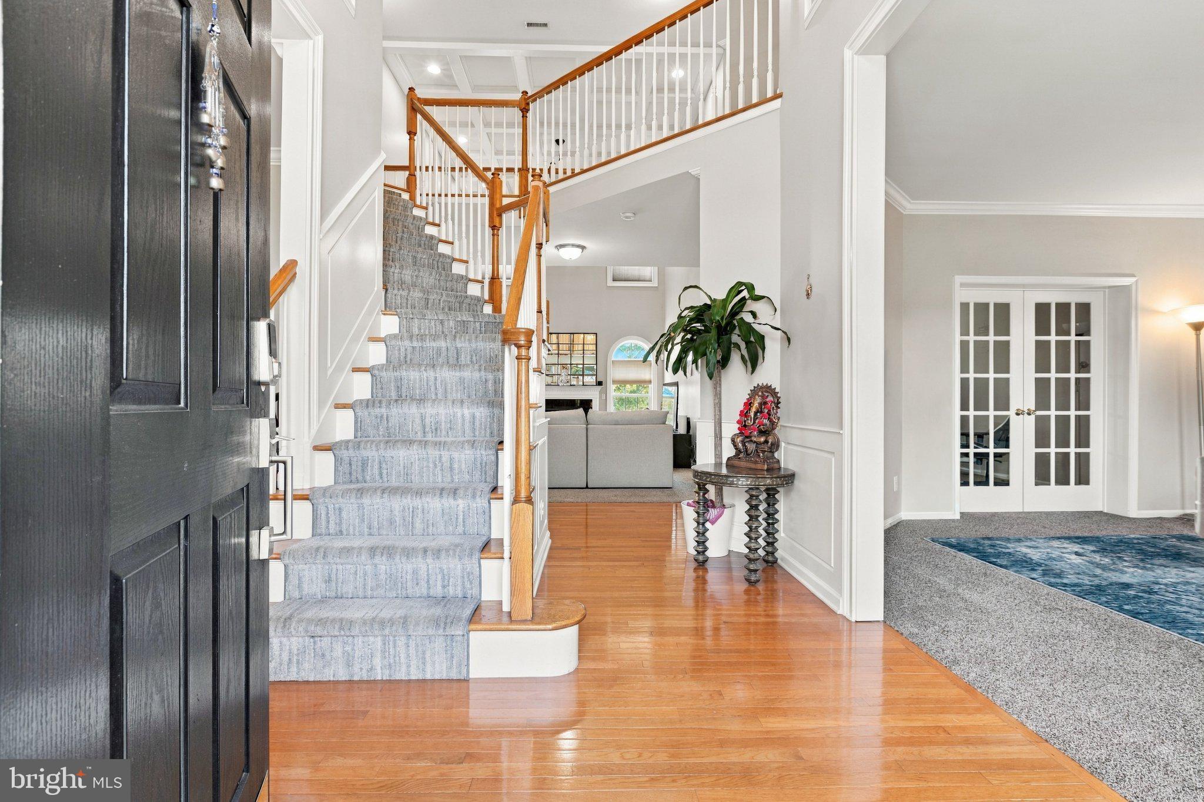
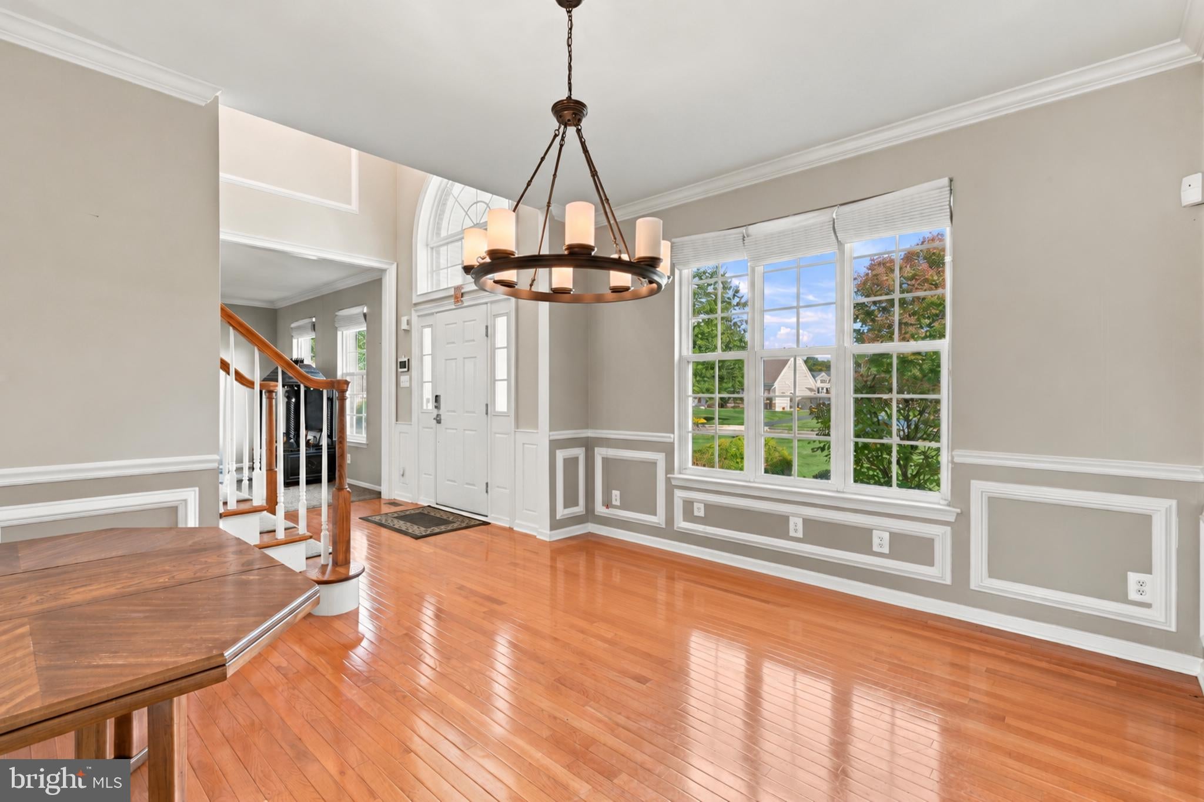
Welcome to luxury living in the prestigious community of East Greenwich Township! This stunning 4 bedroom, 2.5 bathroom home offers approximately 3,200 square feet of living space, plus an additional 1,500-square-foot fully finished basement, providing ample room for comfortable living and entertaining. Step inside to discover a beautifully renovated, open-concept kitchen that flows seamlessly into a spacious living room featuring soaring ceilings and a gas fireplace. A dedicated first-floor home office offers the perfect space for working remotely, while a convenient half bathroom, in-home washer and dryer, and oversized two-car garage add to the home’s functionality. The property may be offered furnished or unfurnished to accommodate the needs of the future tenant. Upstairs, the primary suite features a private bathroom and walk-in closet, accompanied by three additional generously sized bedrooms and a full hallway bathroom. The fully finished basement takes entertaining to the next level, featuring a bar, a dedicated movie theater area, and an additional room ideal for a home gym, hobby space, or flexible use. Enjoy your own private backyard retreat, complete with a swimming pool, jacuzzi, and pool house with an attached shed. Pool use is subject to the tenant’s execution of a required addendum. The landlord will maintain the lawn, allowing you to enjoy the outdoor space with added convenience. Experience the space, comfort, and lifestyle this exceptional rental has to offer. Broker fee applies.
Save
Ask
Hide
Share
Listing Snapshot
Bedrooms
4
Total Baths
3
Full Baths
2
Partial Baths
1
Inside Area (SqFt)
4,700 sqft
Lot Size
0.45 Acres
Year Built
2006
MLS Number
NJGL2079998
Status
Rented/Leased
Property Tax
N/A
HOA/Condo/Coop Fees
$609 monthly
Sq Ft Source
Estimated
Friends & Family
React
Invite
Recent Activity
8 hours ago
Listing updated with changes from the MLS
General Features
Acres
0.45
Attached Garage
Yes
Available on
2026-11-16
Foundation
Concrete Perimeter
Garage
Yes
Garage Spaces
2
Levels
Two
Parking
On StreetGarageDrivewayAttached
Parking Spaces
2
Pets
Cats OKBreed RestrictionsYes
Property Sub Type
Single Family Residence
Sewer
Septic Tank
SqFt Above
3200
SqFt Below
1500
SqFt Total
4700
Style
Craftsman
Water Source
Public
Zoning
RESIDENTIAL
Interior Features
Appliances
Gas Water Heater
Basement
Finished
Cooling
Central AirGas
Fireplace
Yes
Fireplaces
1
Furnished
Partially
Heating
Natural GasForced Air
Laundry Features
Main Level
Main Level Bedrooms
4
Spa
Yes
Save
Ask
Hide
Share
Exterior Features
Construction Details
Brick VeneerBrickVinyl Siding
Patio And Porch
Patio
Pool Features
In GroundPrivate
Private Pool
Yes
Spa
Yes
Community Features
Association Fee
$609.0
Association Fee Frequency
Monthly
MLS Area
East Greenwich Twp (20803)
School District
KINGSWAY REGIONAL HIGH
Schools
School District
KINGSWAY REGIONAL HIGH
Elementary School
Unknown
Middle School
Unknown
High School
Unknown
Neighborhood & Commute
Source: Walkscore
Disclosure: Community information and market data powered by Constellation Data Labs. Information is deemed reliable but not guaranteed.