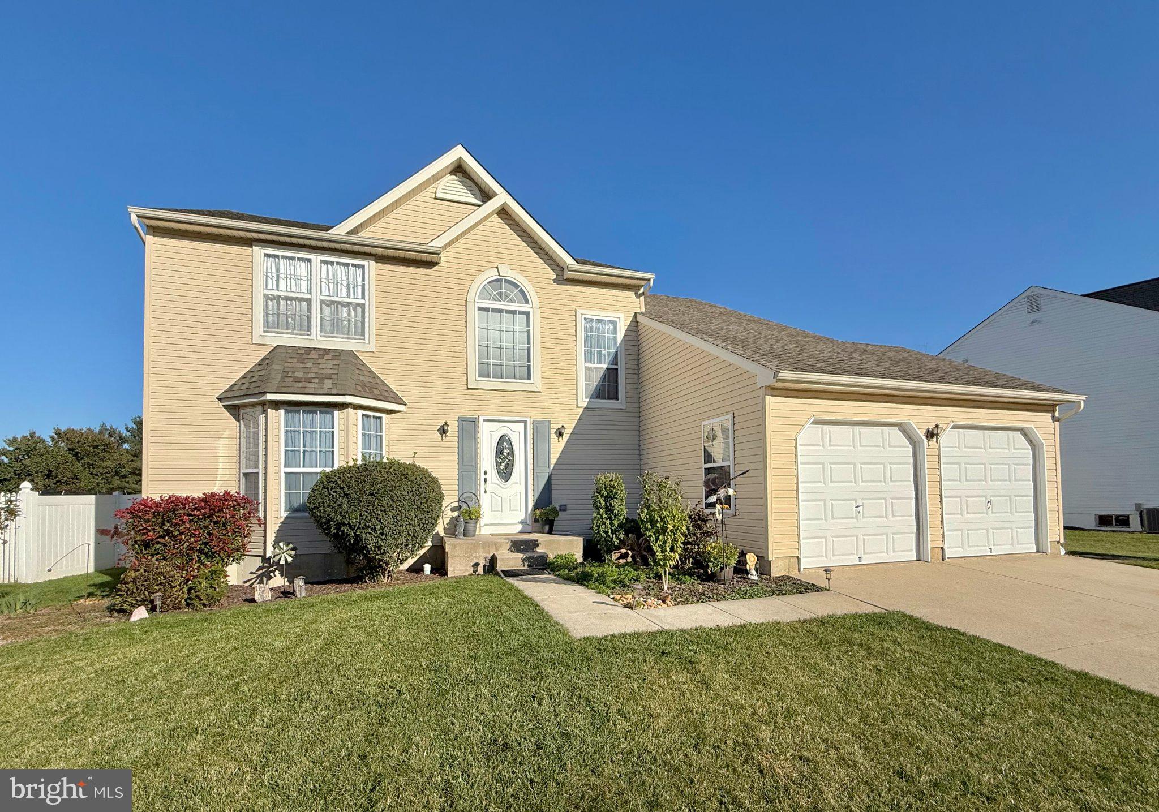
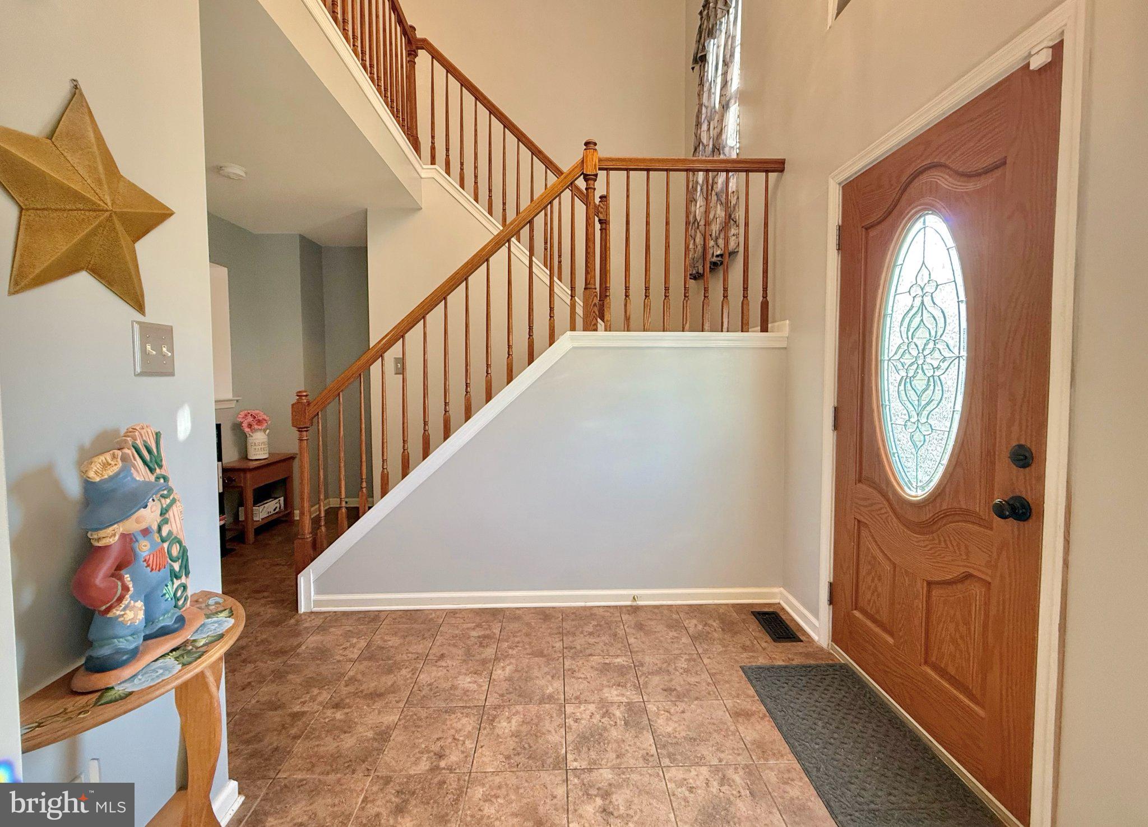
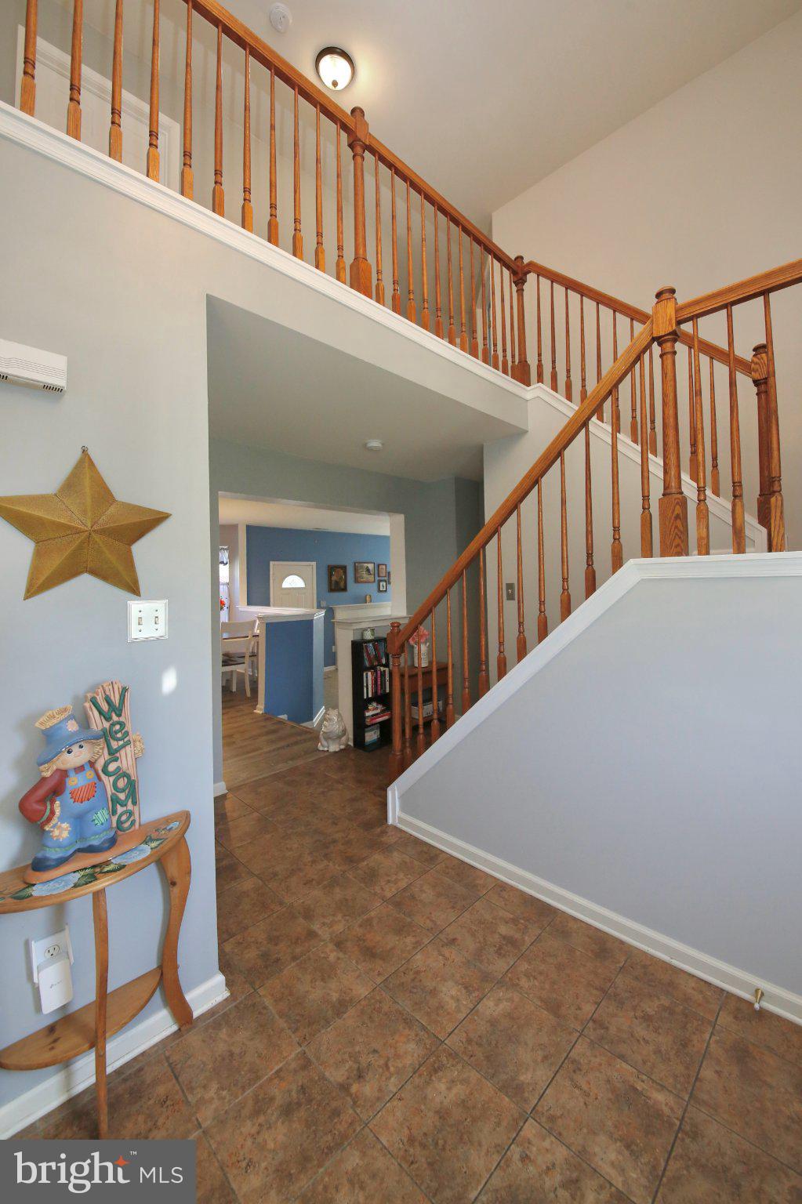
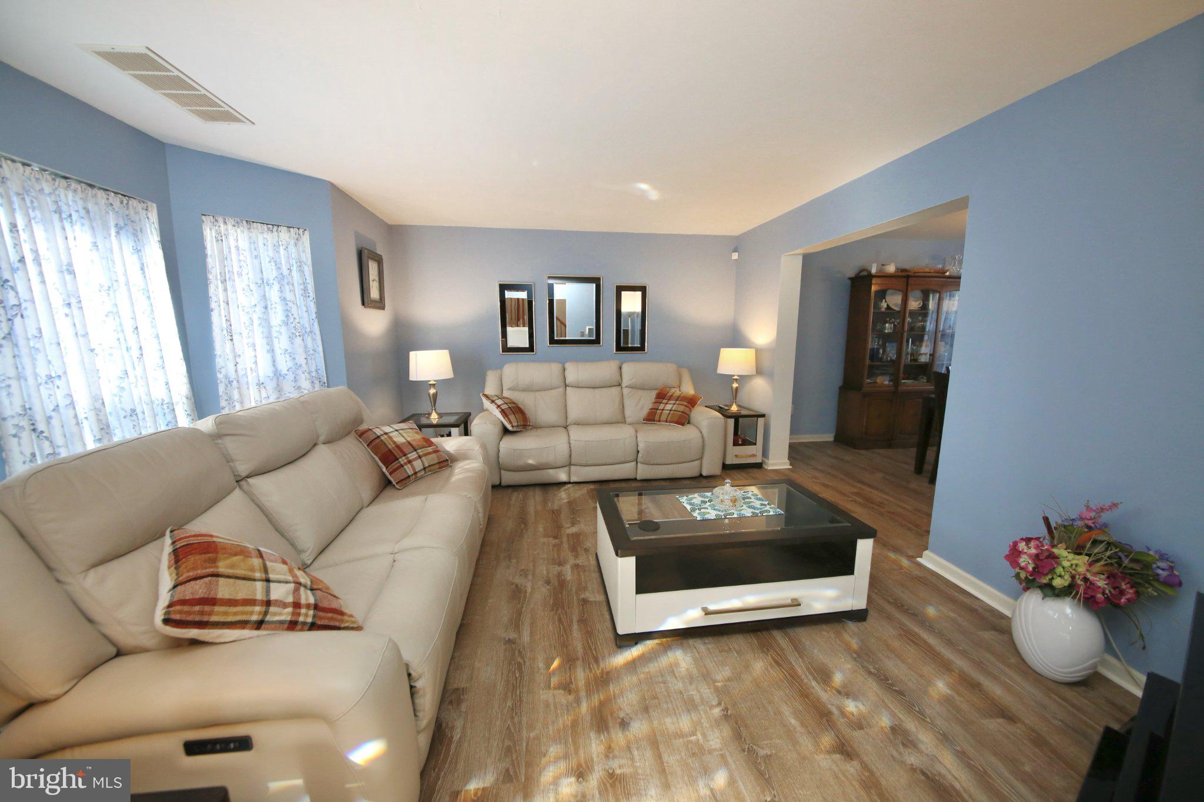
Open house cancelled for 11/7/26. Welcome to this lovely 4-bedroom, 2.5 bath home with a basement and 2-car garage. The home sits deep in the development on a level lot with a fenced in back yard. Newer roof, HVAC, tankless water heater, and insulation in the attic giving the home a 95% energy efficient energy rating. Most of the home has newer low maintenance vinyl plank flooring throughout. The large 2-story foyer has a double closet, a chandelier (included) and tile floors. The eat-in kitchen has wood cabinets, tile backsplash, and stainless-steel appliances (all included). There is an island in the kitchen and 2 pantries (one closet and one as part of the built-in refrigerator area). The home flows well with nice sized living and dining rooms. The step-down family room has a wood burning fireplace (currently housing an electric insert), a ceiling fan and tile flooring. The first-floor laundry is convenient and is across from the half bath. Upstairs you will find a loft size hallway, the 4 bedrooms and two full baths. The ensuite master has a cathedral ceiling, full bath with a soaking tub and stall shower, and a walk-in closet and a second closet. The three other bedrooms all have double closets and are nice sizes. The hall bath has a private toilet and tub/shower area. Need more room and storage - check out the basement. The partial basement is constructed with poured concrete and is mostly finished with a living room area, bonus room, storage room, storage closet, and utility room with even more storage. Check out the newer HVAC and tankless water heater and there is a sump pump for your piece of mind. The back yard is fully fenced, and two of the three sheds are included in the sale. There is a super pretty brick patio, gas firepit and gazebo (all included). A lovely stone walkway leads you to the gate to the front. Also, check out the attached 2-car garage with automatic openers and the driveway that holds 4 cars. This home is located within five miles of shopping, restaurants, and access to Rt. 55. We look forward to your tour!
Save
Ask
Tour
Hide
Share
Listing Snapshot
Price
$425,000
Days On Site
20 Days
Bedrooms
4
Inside Area (SqFt)
2,204 sqft
Total Baths
3
Full Baths
2
Partial Baths
1
Lot Size
0.21 Acres
Year Built
2002
MLS Number
NJGL2080102
Status
Pending
Property Tax
$10,496
HOA/Condo/Coop Fees
N/A
Sq Ft Source
Assessor
Friends & Family
React
Comment
Invite
No Comments Yet
Did you know? You can invite friends and family to your search. They can join your search, rate and discuss listings with you.
Recent Activity
a week ago
Status changed to Pending
a week ago
Listing updated with changes from the MLS
3 weeks ago
Listing first seen on site
General Features
Acres
0.21
Attached Garage
Yes
Cross Street
Clevenger Dr
Foundation
SlabConcrete Perimeter
Garage
Yes
Garage Spaces
2
Green Energy Efficient
HVAC
Levels
Three Or More
Parking
Garage Door OpenerConcreteOn StreetGarageDrivewayAttached
Parking Spaces
6
Property Sub Type
Single Family Residence
Sewer
Septic Tank
Special Circumstances
Standard
SqFt Above
2204
SqFt Total
2204
Style
Colonial
Utilities
Cable Available
Water Source
Public
Zoning
R-B
Interior Features
Appliances
RangeOvenGas RangeGas OvenGas Water HeaterBuilt-In RangeDishwasherDisposalInstant Hot WaterMicrowaveRefrigeratorStainless Steel Appliance(s)WasherTankless Water Heater
Basement
PartialPartially FinishedSump Pump
Cooling
Central AirCeiling Fan(s)Electric
Electric
200+ Amp Service
Fireplace
Yes
Fireplace Features
Wood BurningInsertElectric
Fireplaces
1
Flooring
LaminateCarpetCeramic TileConcrete
Heating
Fireplace InsertNatural GasForced Air
Interior
Eat-in KitchenCeiling Fan(s)Kitchen IslandPantryWalk-In Closet(s)Cathedral Ceiling(s)Soaking Tub



Did you know? You can invite friends and family to your search. They can join your search, rate and discuss listings with you.