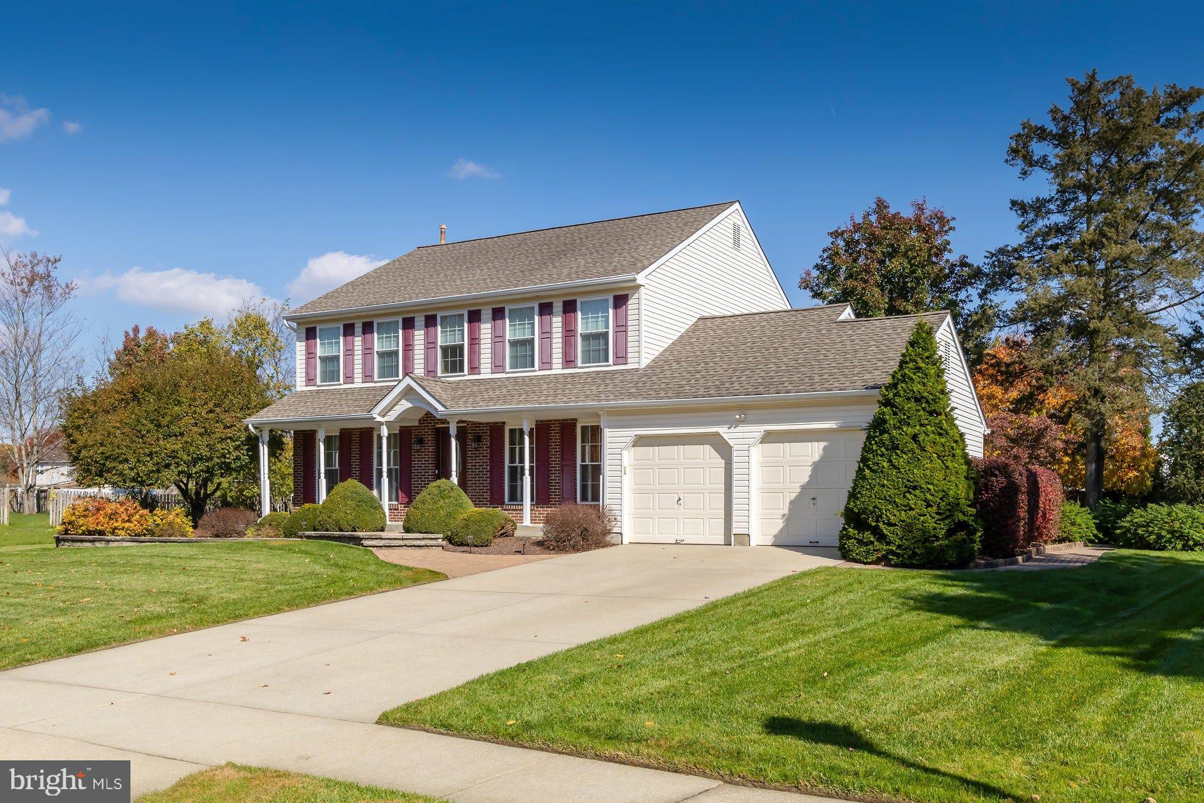
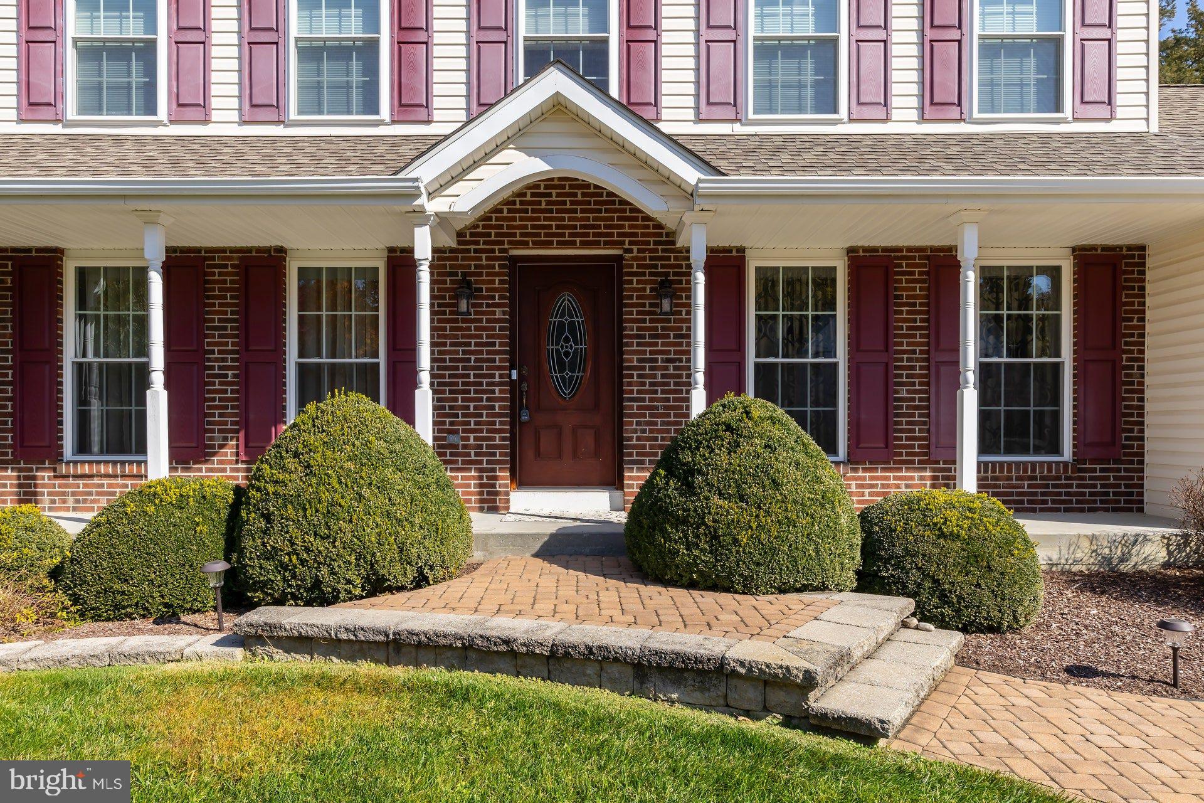
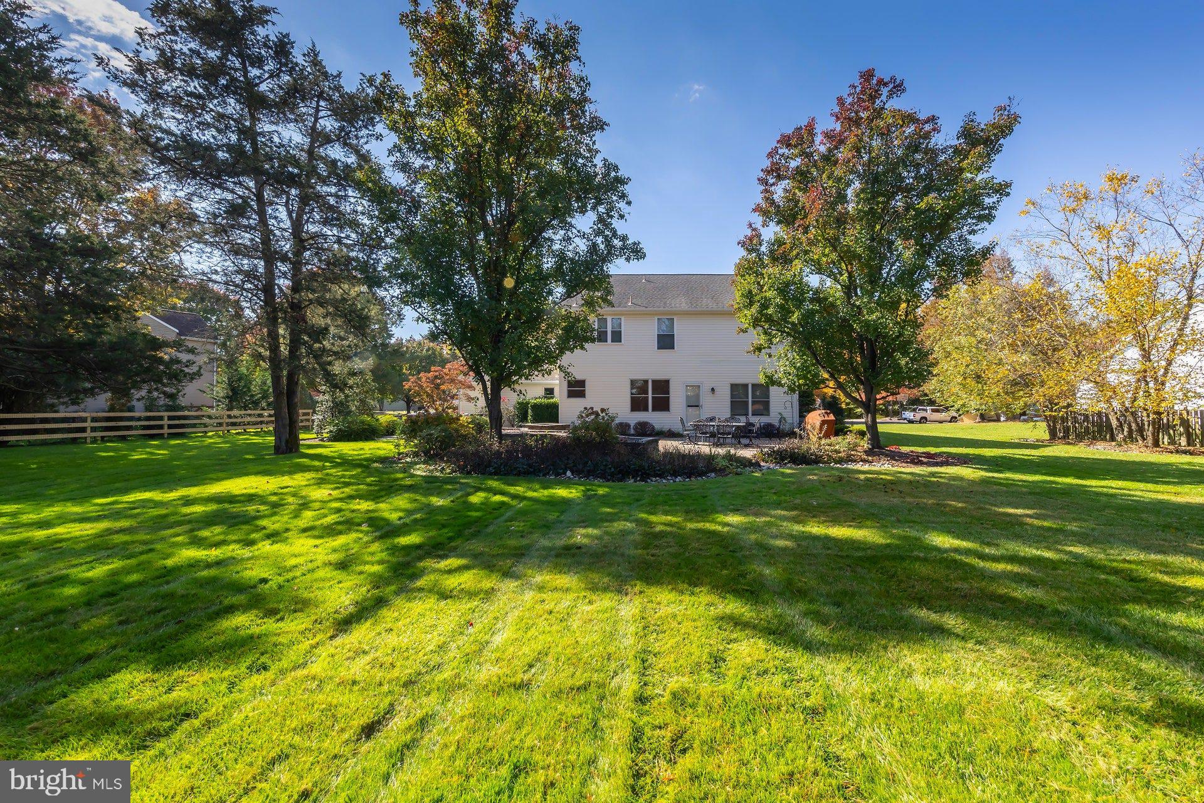
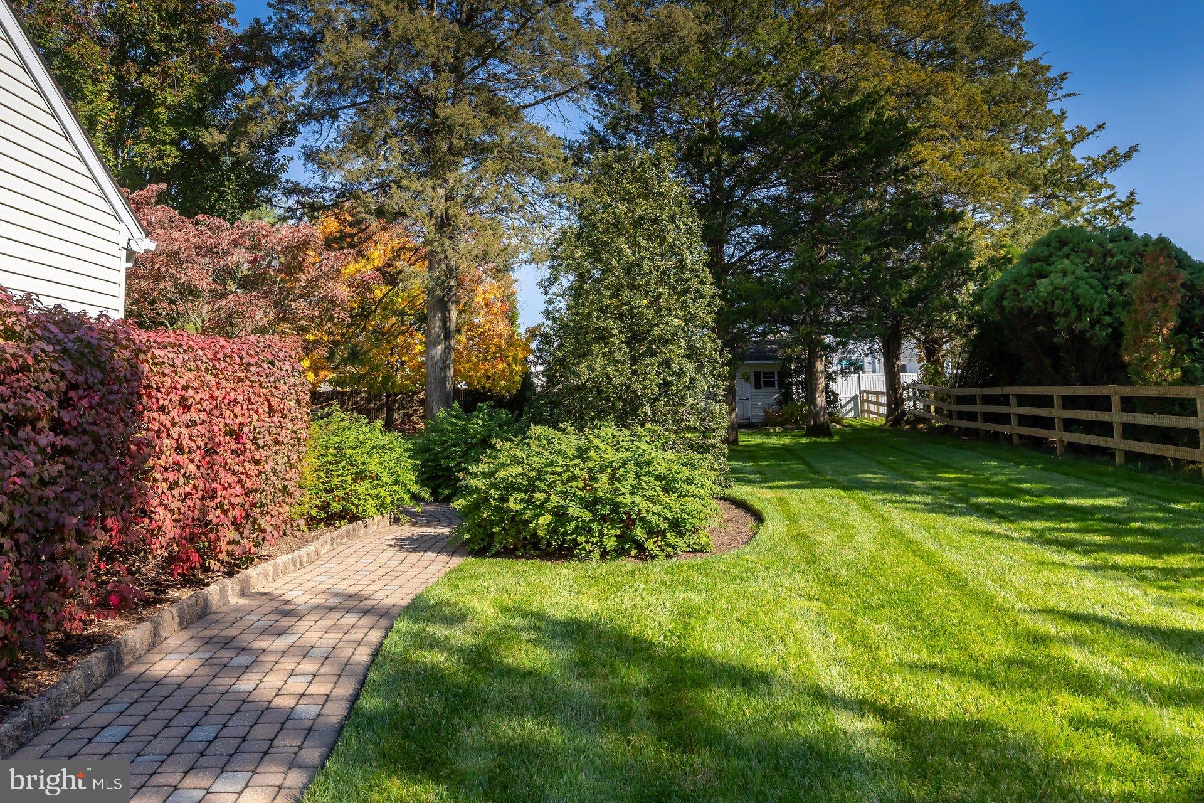
Nestled in the charming Mullica Chase community, this delightful Colonial home offers a perfect blend of comfort and convenience. With 2,112 square feet of living space, this residence features four spacious bedrooms and two and a half bathrooms, ideal for both relaxation and entertaining. The exterior boasts extensive hardscape, complemented by beautiful landscaping and a well-maintained lawn, enhanced by an underground sprinkler system. Enjoy evenings on the inviting patio, perfect for gatherings or quiet moments. The property also includes a convenient shed for additional storage. Inside, the home is in excellent condition, showcasing a harmonious mix of ceramic tile and wood flooring. The kitchen is equipped with modern appliances, including a built-in microwave and dishwasher, making meal prep a breeze. The main floor laundry adds to the home's practicality. Located just under a mile from public transportation, this neighborhood offers easy access to Main Street and amenities. Residents benefit from well-maintained sidewalks and street lighting, ensuring a safe and welcoming environment. With an attached two-car garage and a drainage system in the full unfinished basement, this home is designed for both comfort and functionality. Experience the warmth and charm of Mullica Chase, where community spirit thrives and every day feels like home.
Save
Ask
Tour
Hide
Share
Listing Snapshot
Price
$589,000
Days On Site
12 Days
Bedrooms
4
Inside Area (SqFt)
2,112 sqft
Total Baths
3
Full Baths
2
Partial Baths
1
Lot Size
0.49 Acres
Year Built
1994
MLS Number
NJGL2080132
Status
Active
Property Tax
$10,370
HOA/Condo/Coop Fees
$8.33 monthly
Sq Ft Source
Assessor
Friends & Family
React
Invite
Recent Activity
a week ago
Listing updated with changes from the MLS
2 weeks ago
Listing first seen on site
General Features
Acres
0.49
Attached Garage
Yes
Foundation
Concrete Perimeter
Garage
Yes
Garage Spaces
2
Levels
Two
Parking
GarageAttached
Parking Spaces
2
Property Sub Type
Single Family Residence
Sewer
Public Sewer
Special Circumstances
Standard
SqFt Above
2112
SqFt Total
2112
Style
Colonial
Utilities
Cable AvailableNatural Gas AvailableSewer AvailableWater AvailableElectricity Available
Water Source
Public
Zoning
R2
Interior Features
Appliances
Gas Water HeaterDishwasherMicrowave
Basement
FullUnfinished
Cooling
Central AirElectric
Electric
Circuit Breakers
Flooring
Ceramic TileWood
Heating
Natural GasForced Air
Laundry Features
Main Level
Save
Ask
Tour
Hide
Share
Exterior Features
Construction Details
Frame
Exterior
LightingRain Gutters
Lot Features
LevelBack Yard
Patio And Porch
Patio
Pool Features
None
Roof
Shingle
Community Features
Association Fee
$100.0
Association Fee Frequency
Annually
Community Features
SidewalksStreet Lights
MLS Area
Harrison Twp (20808)
School District
HARRISON TOWNSHIP PUBLIC SCHOOLS
Schools
School District
HARRISON TOWNSHIP PUBLIC SCHOOLS
Elementary School
Unknown
Middle School
Unknown
High School
CLEARVIEW REGIONAL H.S.
Listing courtesy of BHHS Fox & Roach-Mullica Hill South