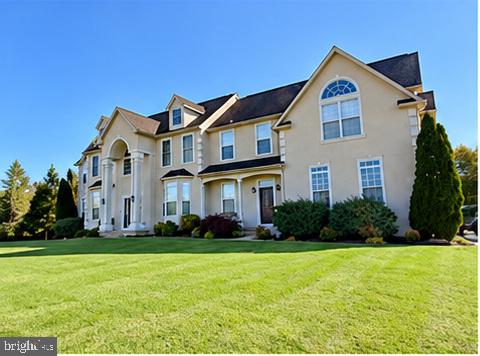
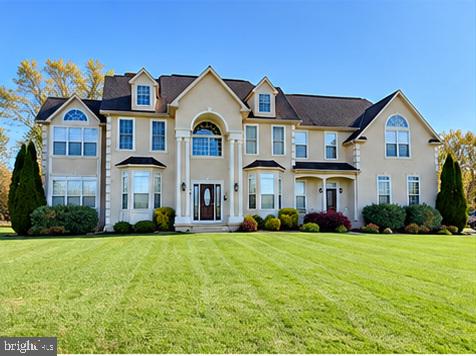
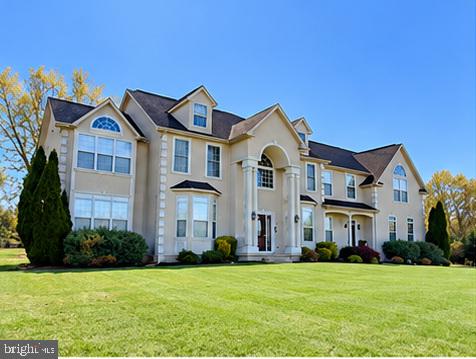
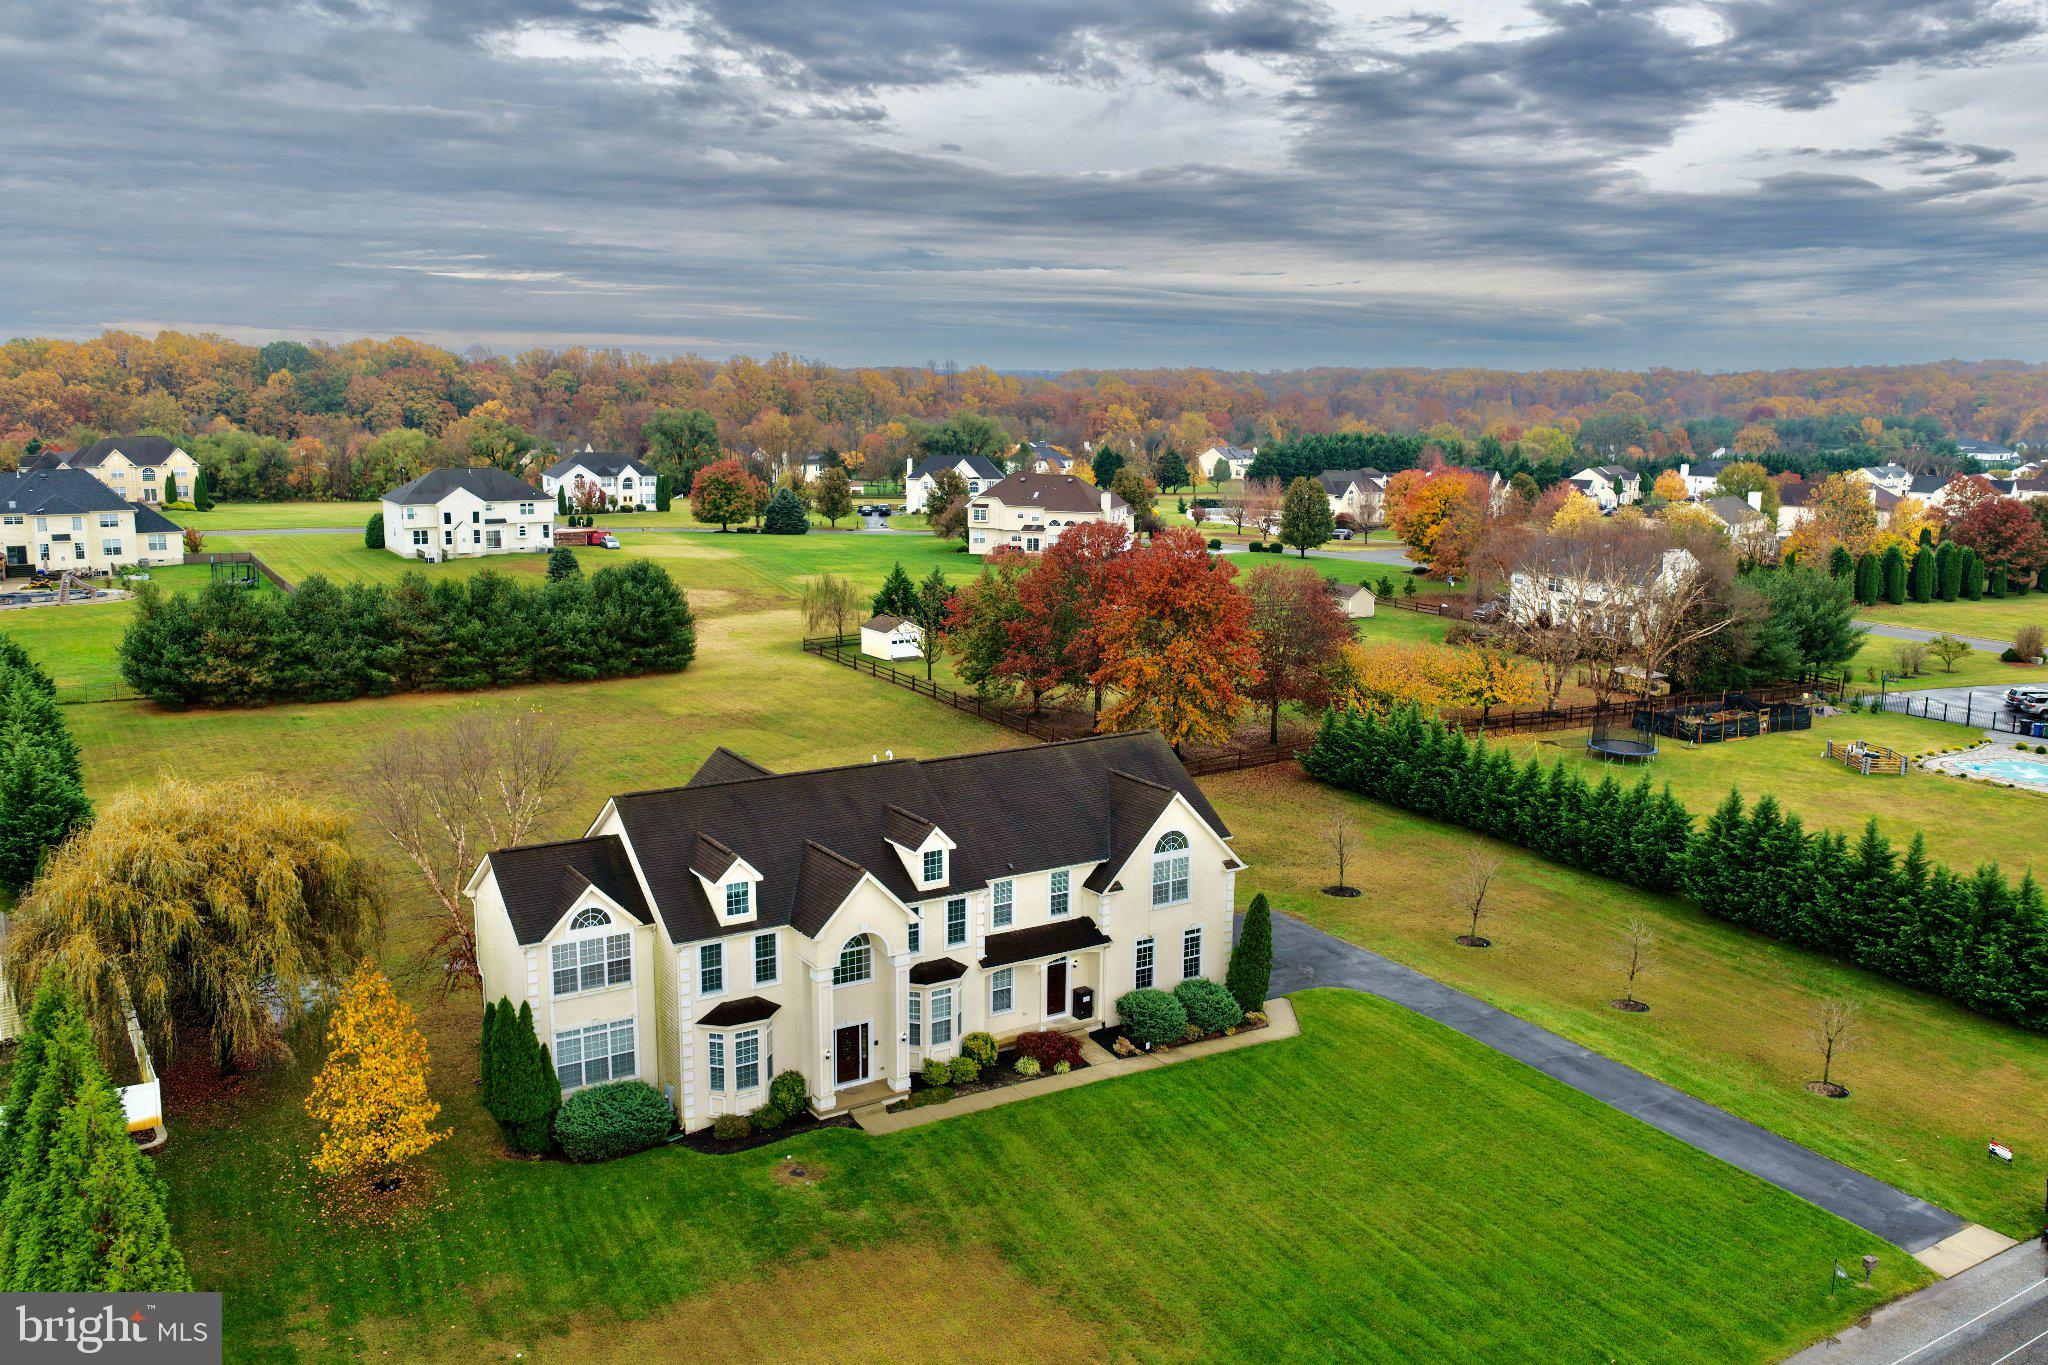
Welcome to 326 Rainey Road, an impressive residence in The Glen at Oldmans community of Woolwich Township, where elegant design, expansive living spaces, and exceptional outdoor entertaining come together.
Situated on approximately 1.5 beautifully landscaped acres, this four-bedroom, three-and-a-half-bath contemporary home offers approximately 4,916 square feet of above-grade living space, thoughtfully designed for both everyday comfort and entertaining.
A dramatic two-story foyer welcomes you into a home filled with architectural character and generously proportioned rooms. Formal living and dining rooms provide inviting spaces for gatherings, while a private library with custom built-in shelving offers an ideal setting for a home office or quiet retreat. The conservatory provides an additional versatile living area with views of the surrounding property.
The spacious eat-in kitchen serves as the heart of the home, featuring a center island with built-in beverage refrigerator, stainless steel appliances, two pantries, custom shelving, a pot filler, wall convection oven, microwave, and bread and pan warmer. Adjoining the kitchen, the great room features a gas fireplace, creating a comfortable setting for relaxing or entertaining.
The upper level features four bedrooms, including an expansive primary suite designed with comfort and privacy in mind. This remarkable retreat includes a separate sitting or office area, bonus room, vanity room, and an oversized walk-in closet designed for two. The primary bathroom offers dual vanities, a garden tub, separate tiled shower, and bidet.
Outside, the property offers an inviting extension of the home's living space. The patio, outdoor fireplace, grilling amenities, and mature landscaping provide a beautiful setting for outdoor dining, entertaining, or simply enjoying the peaceful surroundings.
Additional features include a three-car attached garage and convenient main-level laundry. The expansive full, unfinished basement with exterior access offers tremendous potential for future finishing and customization, subject to applicable approvals. With generous space for a possible recreation room, home theater, fitness area, or other uses, the basement presents an exciting opportunity to create a space tailored to your needs. Additional improvements include a newer heating unit, a previously replaced septic system, and fresh interior paint.
With its generous proportions, distinctive living spaces, and beautifully maintained grounds, 326 Rainey Road offers a wonderful opportunity to enjoy spacious living in Woolwich Township, conveniently located near shopping, dining, and major commuting routes.
Experience the space, comfort, and possibilities this exceptional property has to offer. Schedule your private showing today.
Save
Ask
Tour
Hide
Share
Listing Snapshot
Price
$825,000
Days On Site
16 Days
Bedrooms
4
Inside Area (SqFt)
4,916 sqft
Total Baths
4
Full Baths
3
Partial Baths
1
Lot Size
1.5 Acres
Year Built
2006
MLS Number
NJGL2080166
Status
Active
Property Tax
$18,343
HOA/Condo/Coop Fees
N/A
Sq Ft Source
Assessor
Friends & Family
React
Invite
Recent Activity
3 days ago
Listing updated with changes from the MLS
5 days ago
Status changed to Active
2 weeks ago
Listing first seen on site
General Features
Acres
1.5
Attached Garage
Yes
Cross Street
Oldmans
Foundation
Concrete Perimeter
Garage
Yes
Garage Spaces
3
Levels
Two
Parking
GarageAttached
Parking Spaces
3
Property Sub Type
Single Family Residence
Special Circumstances
Standard
SqFt Above
4916
SqFt Total
4916
Style
Colonial
Water Source
Well
Zoning
RES
Interior Features
Appliances
Gas Water Heater
Basement
Full
Cooling
Central AirGas
Fireplace
Yes
Fireplace Features
Gas
Fireplaces
1
Heating
Natural GasCentral
Main Level Bedrooms
4
Save
Ask
Tour
Hide
Share
Exterior Features
Construction Details
Frame
Pool Features
None
Community Features
MLS Area
Woolwich Twp (20824)
School District
KINGSWAY REGIONAL HIGH
Schools
School District
KINGSWAY REGIONAL HIGH
Elementary School
Unknown
Middle School
Unknown
High School
Unknown
Listing courtesy of RE/MAX Preferred - Mullica Hill