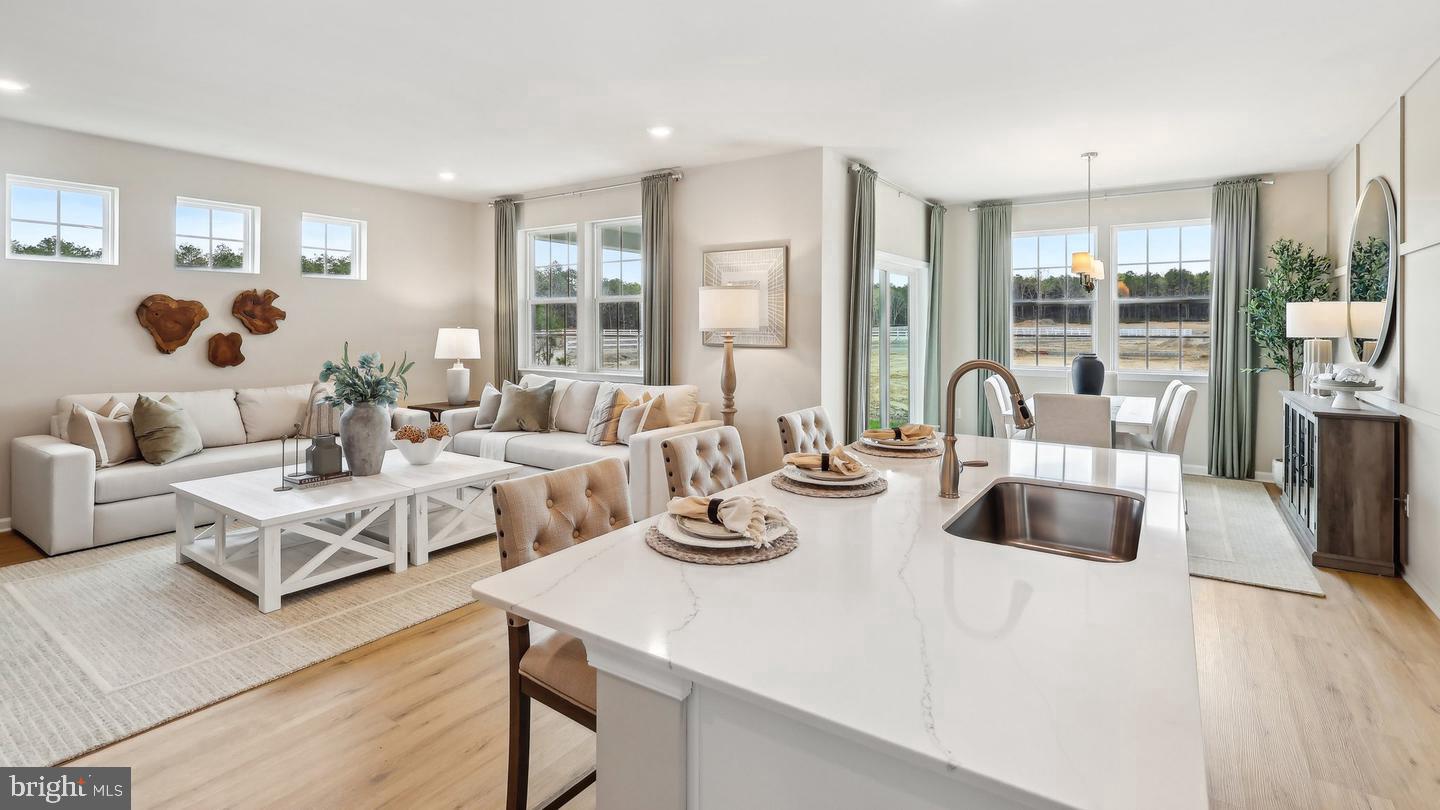
Now Selling "To-Be-Built" Homes! See what’s possible when you personalize your new home at Carriages at Orchard Glen! This Bristol on Homesite 0116 was customized by its homebuyers to include the optional second-story loft, along with covered front and standard rear porch, creating additional living and outdoor space to enjoy. Currently under construction with a projected Spring/Summer 2027 Move-in, this home is a great example of the options available when building new. Welcome to Carriages at Orchard Glen, Gloucester County's newest premier 55+ active adult community featuring resort-style amenities and a 30-Year Pilot!
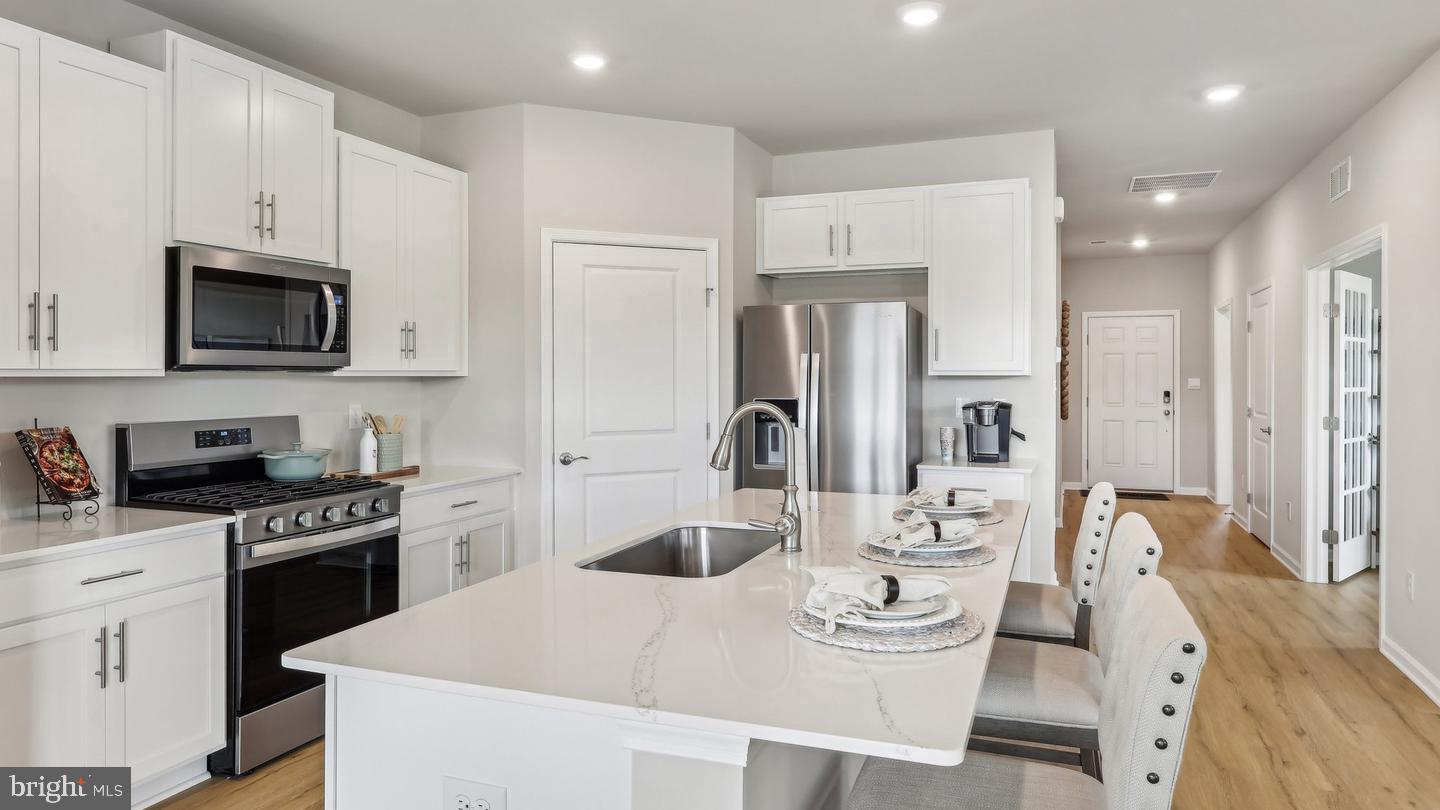
The popular Bristol ranch floorplan by D.R. Horton offers 2,401 sq. ft. of thoughtfully designed first-floor living with 2 bedrooms, 2 bathrooms, a versatile flex room, and a 2-car garage. The selected second-story loft option adds a spacious loft area, an additional bedroom, and a full bathroom, providing even more flexible living space. Covered front and rear porches complete this customized design. The open-concept layout features a spacious kitchen with a large center island overlooking the dining area and great room, perfect for everyday living and entertaining. The private owner's suite includes a luxurious bath, oversized walk-in closet, and direct access to the laundry room for added convenience.
Residents enjoy exclusive access to a beautifully appointed clubhouse featuring a fitness center, sports lounge, outdoor pool, expansive patio seating, and pickleball courts. Located in the heart of Gloucester County, you'll enjoy easy access to shopping, dining, healthcare, and local attractions while embracing a vibrant, low-maintenance lifestyle.
Every home includes D.R. Horton's Smart Home Package with a Qolsys IQ Panel, Honeywell Z-Wave Thermostat, Video Doorbell, Eaton Z-Wave Switch, and Kwikset Smart Door Lock.
Tour our new beautifully decorated model home with a Representative to learn more about Carriages at Orchard Glen and our 11 Limited Time "To-Be-Built" Homes!
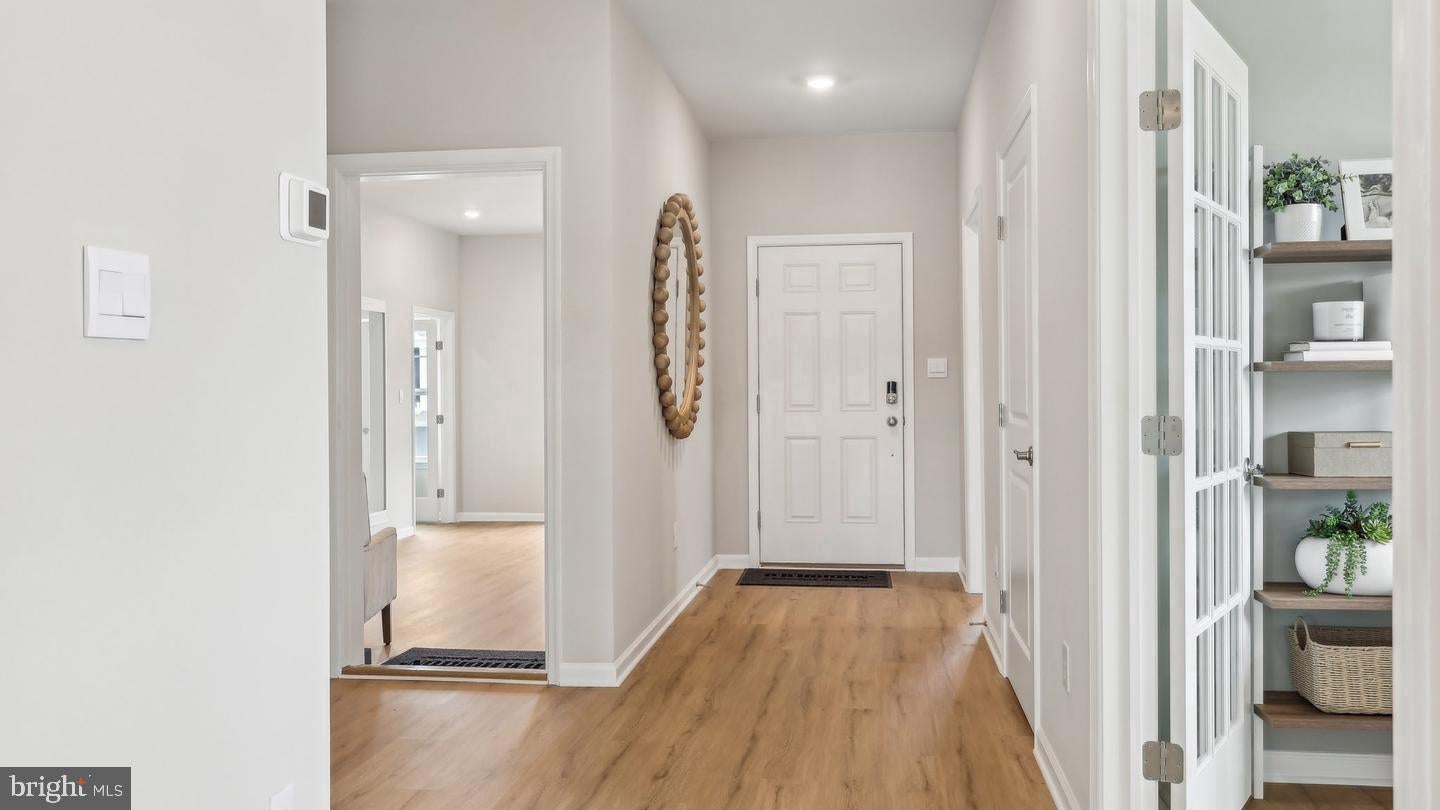
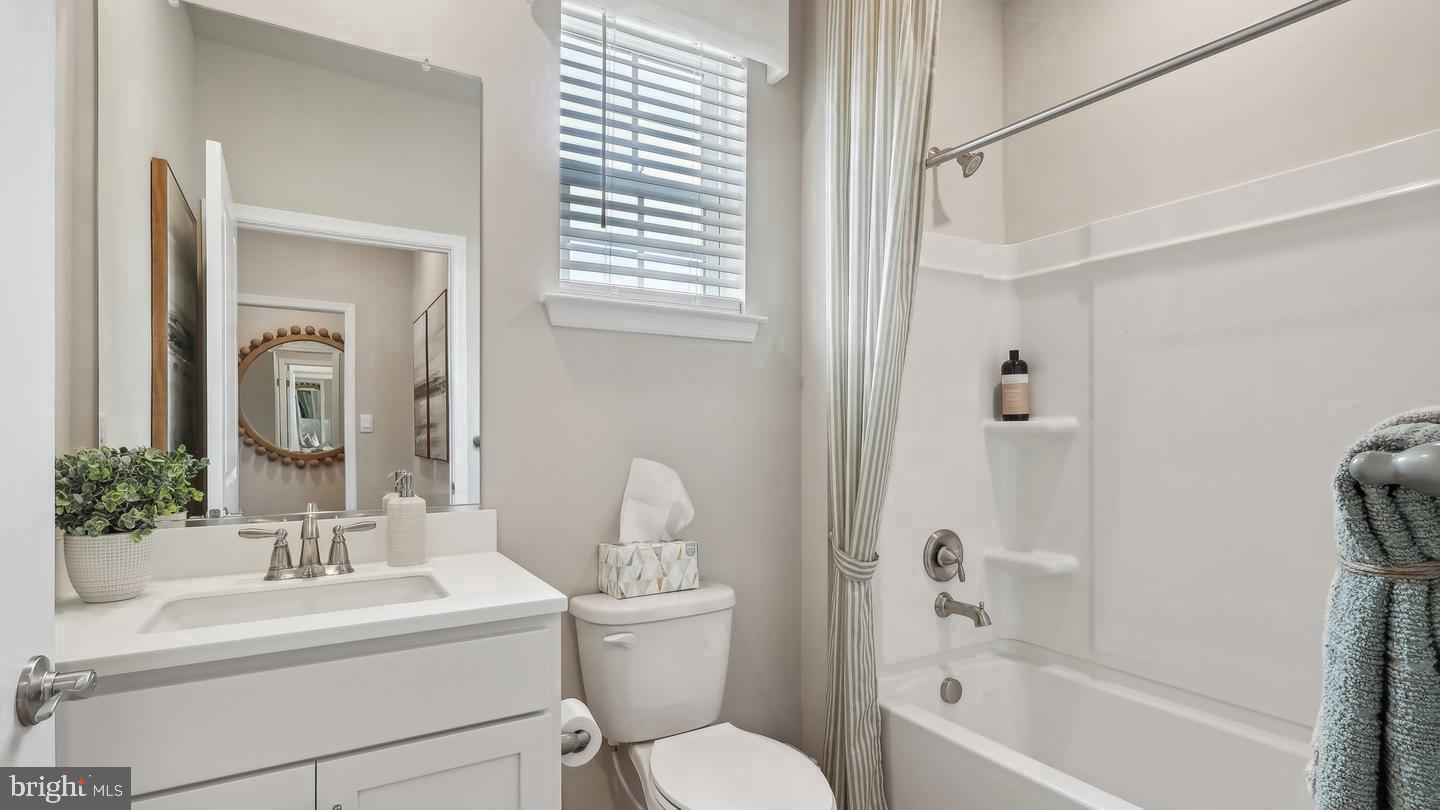
Photos are representative of plan only and may vary as built.
Save
Ask
Tour
Hide
Share
Listing Snapshot
Price
$573,585
Days On Site
17 Days
Bedrooms
3
Inside Area (SqFt)
1,748 sqft
Total Baths
3
Full Baths
3
Partial Baths
N/A
Lot Size
0.14 Acres
Year Built
2026
MLS Number
NJGL2080174
Status
Pending
Property Tax
$10,000
HOA/Condo/Coop Fees
$250 monthly
Sq Ft Source
Assessor
Friends & Family
React
Invite
Recent Activity
2 weeks ago
Listing updated with changes from the MLS
2 weeks ago
Listing first seen on site
General Features
Acres
0.14
Attached Garage
Yes
Cross Street
Aura Road
Foundation
SlabConcrete Perimeter
Garage
Yes
Garage Spaces
2
Levels
One
Parking
GarageDrivewayInside EntranceAttached
Parking Spaces
2
Pets
Number LimitYes
Property Condition
New Construction
Property Sub Type
Single Family Residence
Sewer
Public Sewer
Special Circumstances
Standard
SqFt Above
1748
SqFt Total
1748
Style
ColonialCoastalCraftsmanRanch/Rambler
Utilities
Underground Utilities
Water Source
Public
Zoning
RESIDENTIAL
Interior Features
Appliances
CooktopElectric Water HeaterStainless Steel Appliance(s)DishwasherDisposalMicrowave