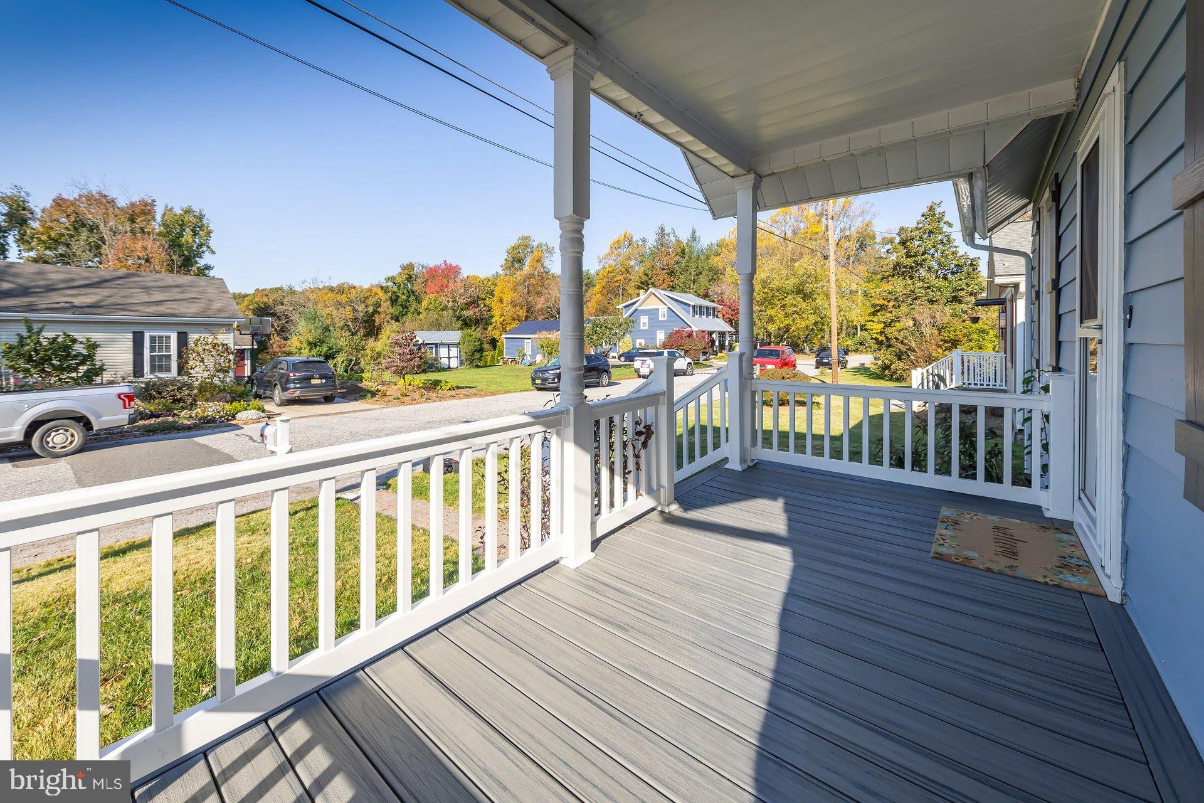
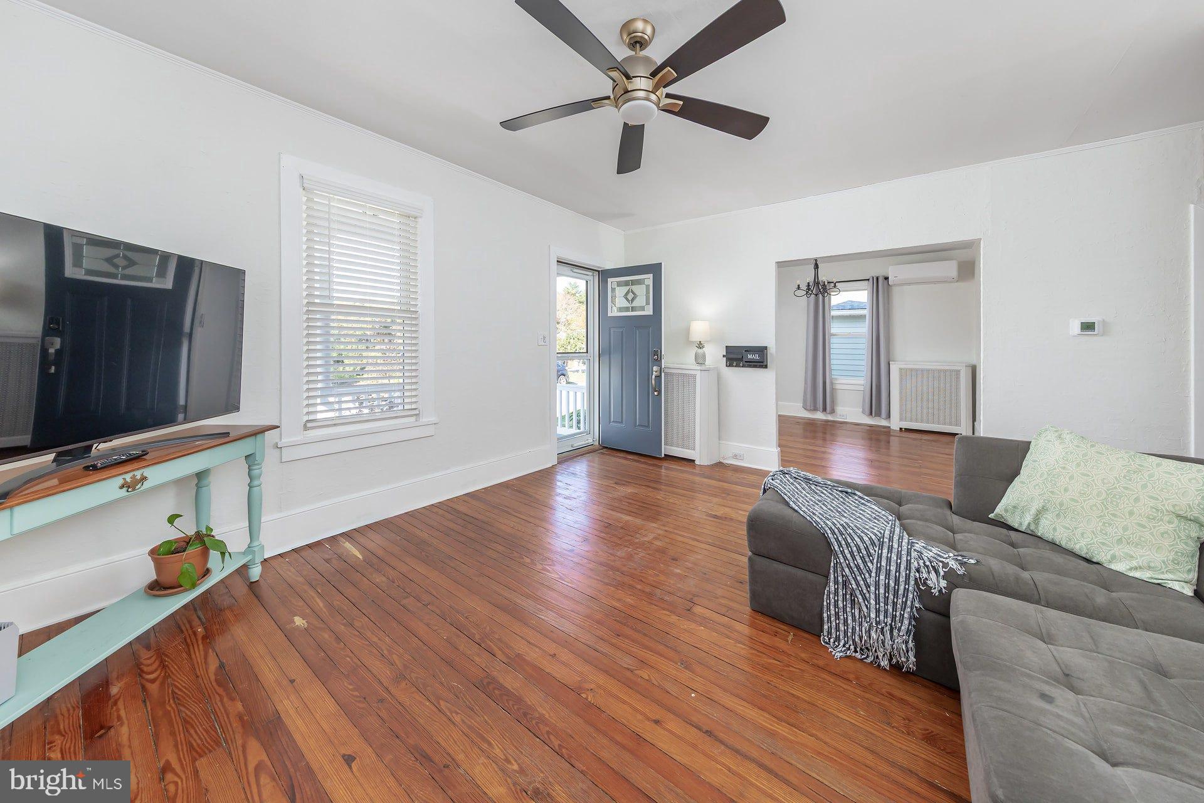
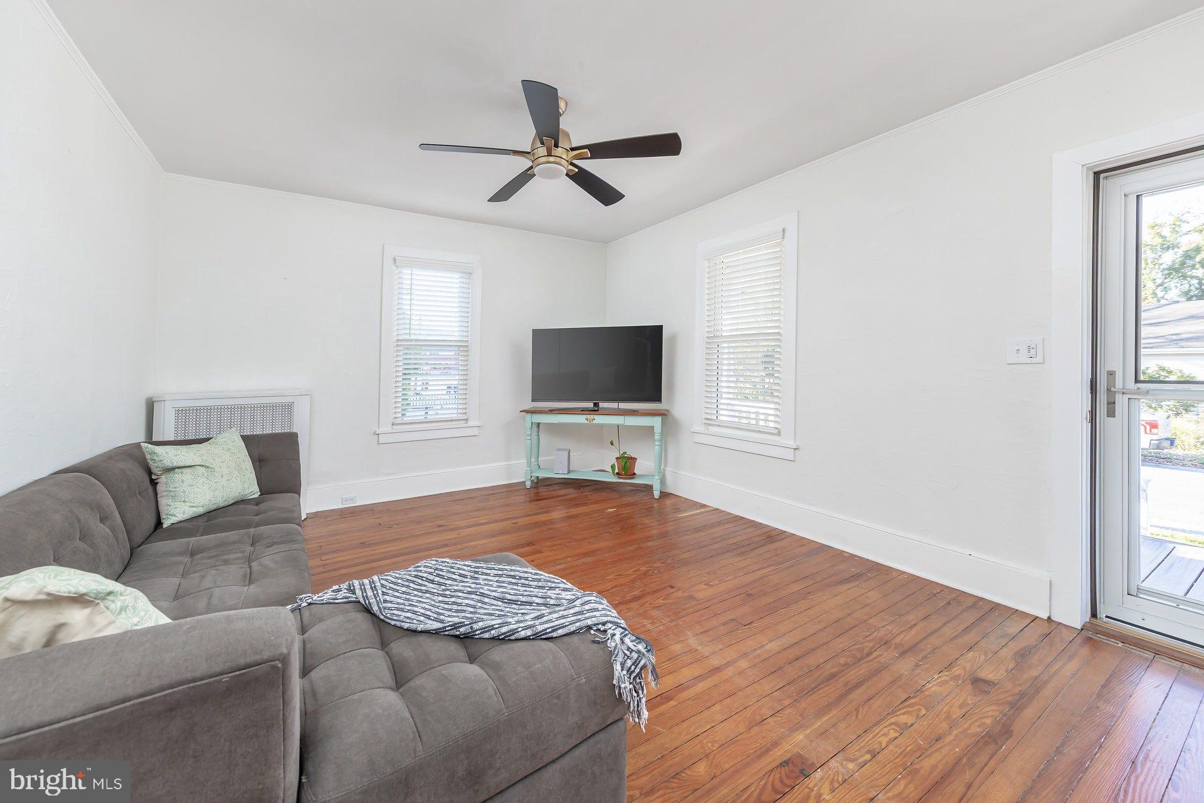
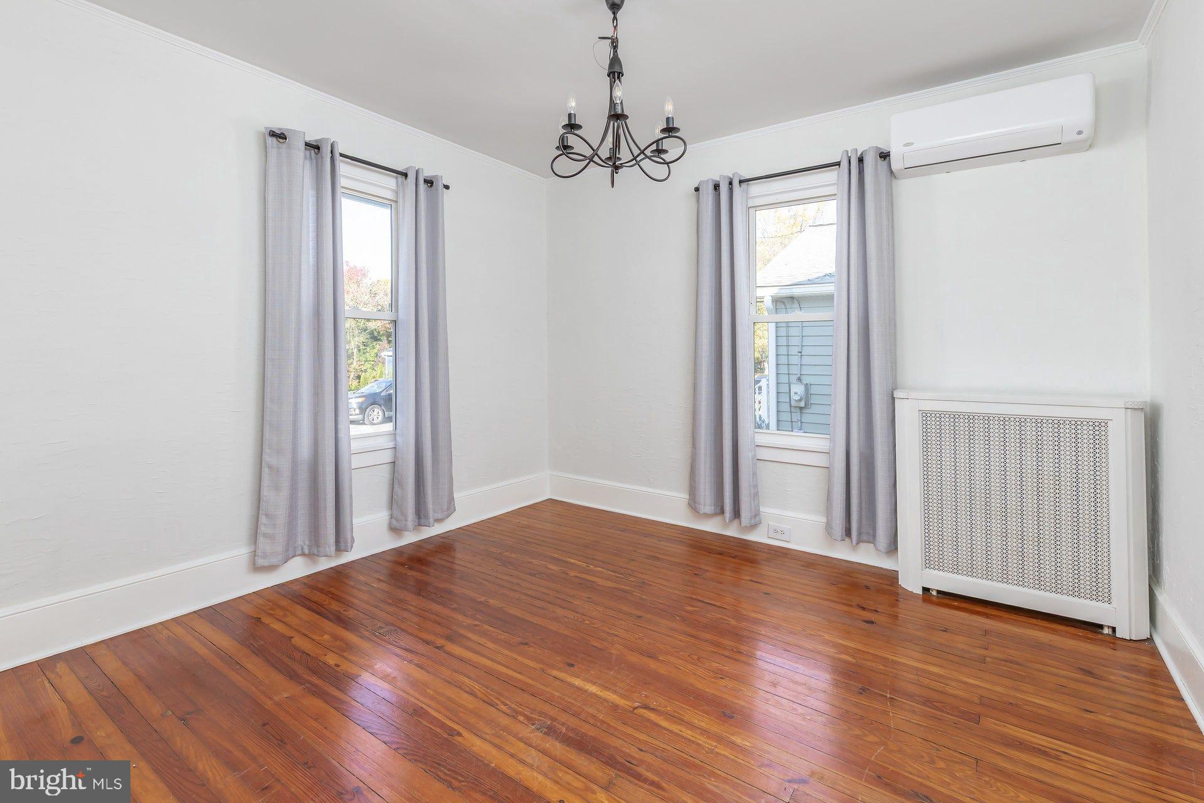
Welcome to this charming 3-bedroom, 1-bath home in desirable Mullica Hill! Ideally located just one block from historic Main Street, this home puts you right in the heart of town, with easy access to local shopping, dining, live music, and the small-town atmosphere that makes Mullica Hill so special. Enjoy your morning coffee on the inviting front porch, stroll into town for a bite to eat, or hop on your bike and head down the street to Raccoon Valley Swim Club! Inside, you’ll find original hardwood floors, a formal dining room, and an updated kitchen featuring upgraded countertops, refreshed cabinetry, stainless steel appliances, gas cooking, and a tile backsplash. A spacious living room offers plenty of natural sunlight through the updated windows, along with a stylish ceiling fan for added comfort. Just down the hall is a main-level bedroom, as well as an updated full bathroom for everyday convenience. Upstairs, two character-filled bedrooms offer flexible living space, complete with charming little nooks that are perfect for reading corners, a desk, or additional storage. The full basement provides abundant storage space, along with a spacious laundry area where the washer and dryer are included. Outside, the cleared backyard is fully fenced and offers plenty of room to enjoy the outdoors, whether you’re tossing a ball around, gathering around a fire pit, or simply relaxing in your own private space. This well-cared-for home has also seen several updates, including mini-splits installed approximately 4 years ago, a tankless water heater installed approximately 4 years ago, a two-zone radiator heating system, a roof approximately 13 years old, and an asphalt driveway. If you’re looking for a home with character, everyday comfort, and an unbeatable location close to everything historic Mullica Hill has to offer, this one is worth checking out!
Save
Ask
Tour
Hide
Share
Listing Snapshot
Price
$349,900
Days On Site
16 Days
Bedrooms
3
Inside Area (SqFt)
1,164 sqft
Total Baths
1
Full Baths
1
Partial Baths
N/A
Lot Size
0.13 Acres
Year Built
1933
MLS Number
NJGL2080198
Status
Active
Property Tax
$4,767
HOA/Condo/Coop Fees
N/A
Sq Ft Source
Assessor
Friends & Family
React
Invite
Recent Activity
2 weeks ago
Listing updated with changes from the MLS
2 weeks ago
Listing first seen on site
General Features
Acres
0.13
Cross Street
HIGH STREET
Foundation
Block
Levels
Two
Parking
AsphaltOff StreetOn StreetDriveway
Parking Spaces
4
Pets
Yes
Property Sub Type
Single Family Residence
Sewer
Public Sewer
Special Circumstances
Standard
SqFt Above
1164
SqFt Total
1664
Style
Cape Cod
Water Source
Public
Zoning
R2
Interior Features
Appliances
OvenGas RangeGas OvenGas Water HeaterDishwasherDisposalDryerMicrowaveStainless Steel Appliance(s)Washer
Basement
FullUnfinished
Cooling
Ceiling Fan(s)DuctlessElectric
Flooring
Wood
Heating
Natural GasHot WaterZonedRadiant
Interior
Ceiling Fan(s)
Laundry Features
In Basement
Main Level Bedrooms
1
Save
Ask
Tour
Hide
Share
Exterior Features
Construction Details
Frame
Fencing
FencedWood
Lot Features
Front YardPrivateBack Yard
Patio And Porch
Porch
Pool Features
None
Community Features
MLS Area
Harrison Twp (20808)
School District
CLEARVIEW REGIONAL SCHOOLS
Schools
School District
CLEARVIEW REGIONAL SCHOOLS
Elementary School
Unknown
Middle School
CLEARVIEW REGIONAL
High School
CLEARVIEW REGIONAL
Listing courtesy of BHHS Fox & Roach-Mullica Hill South