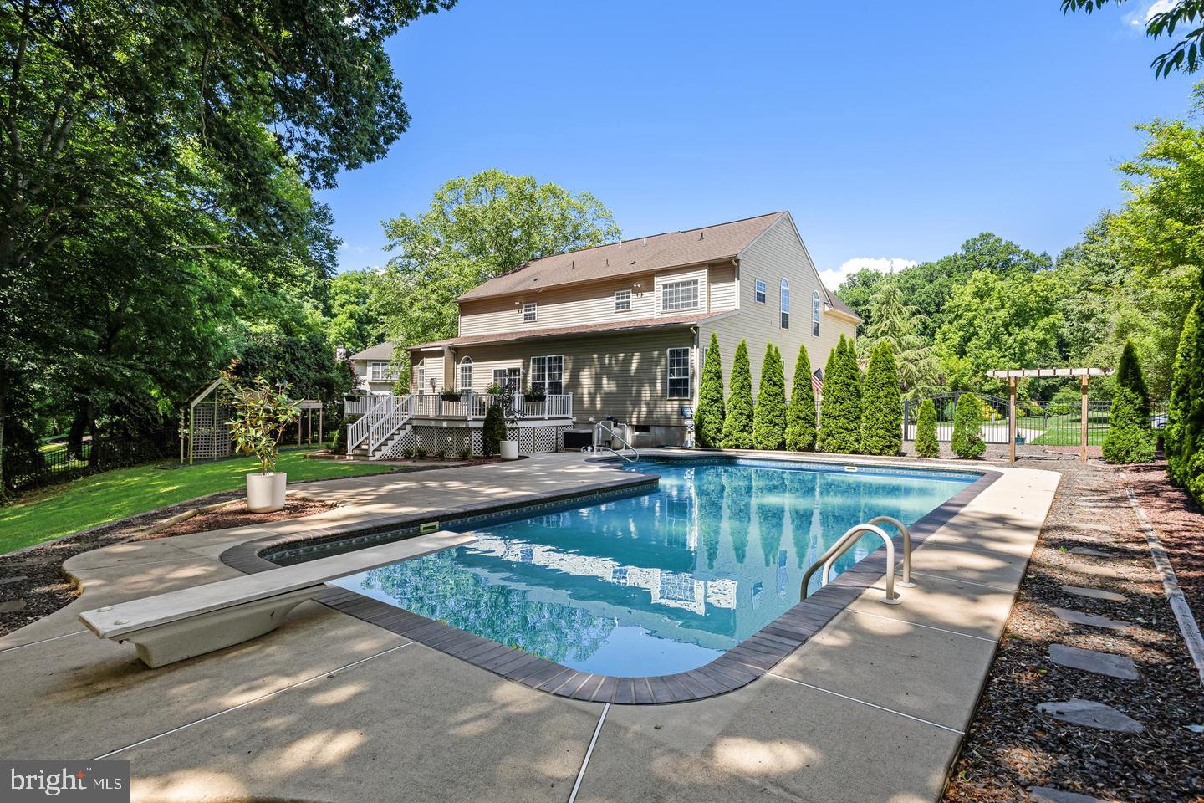
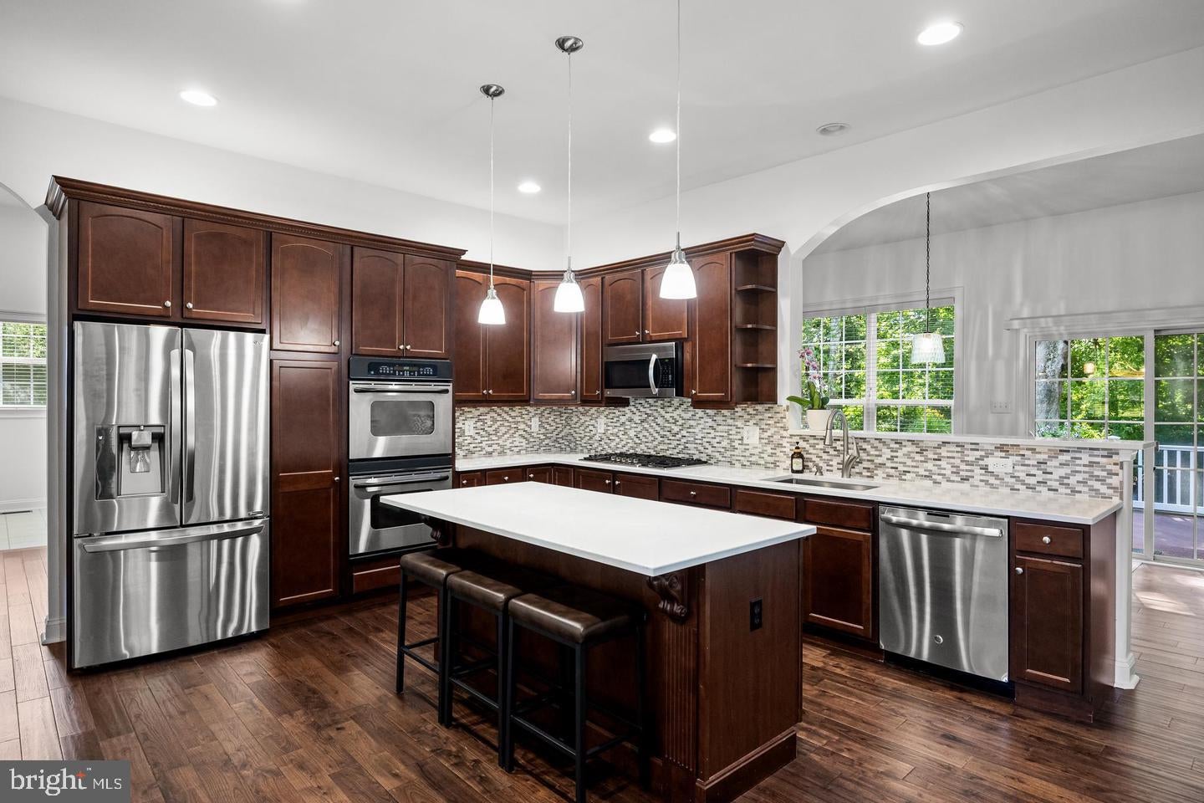
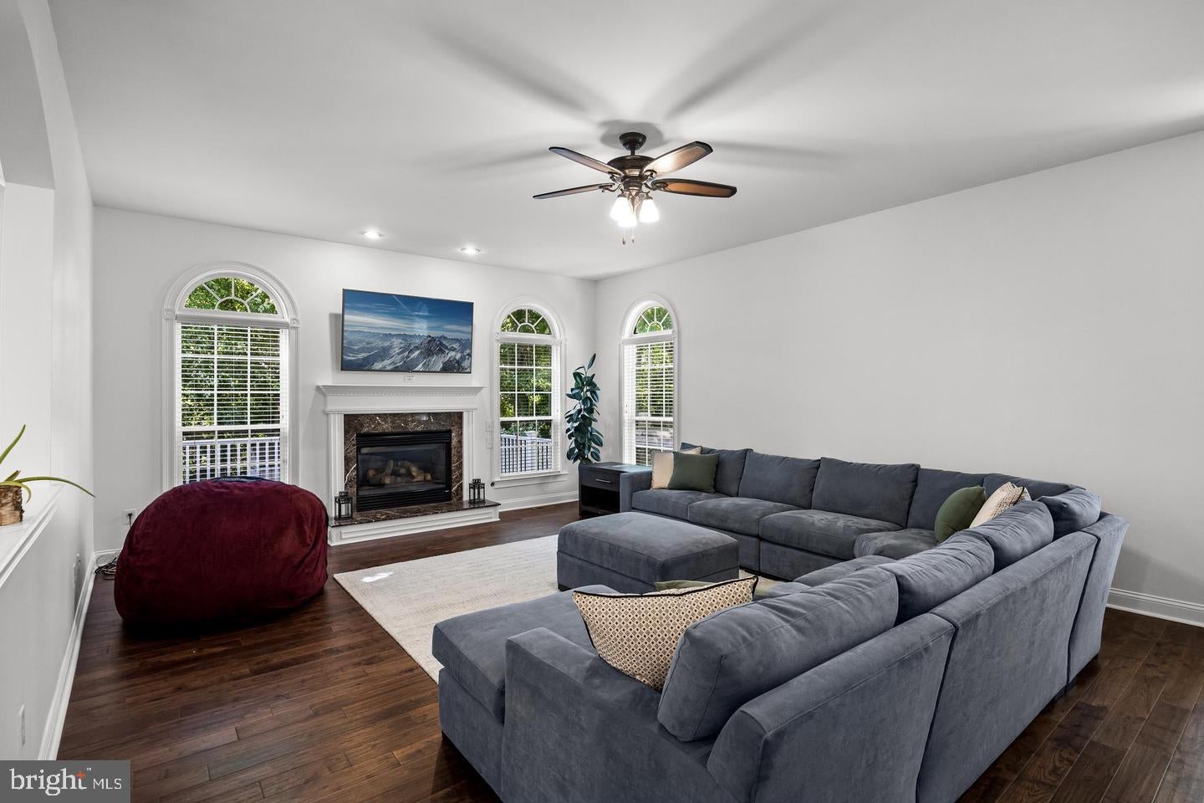
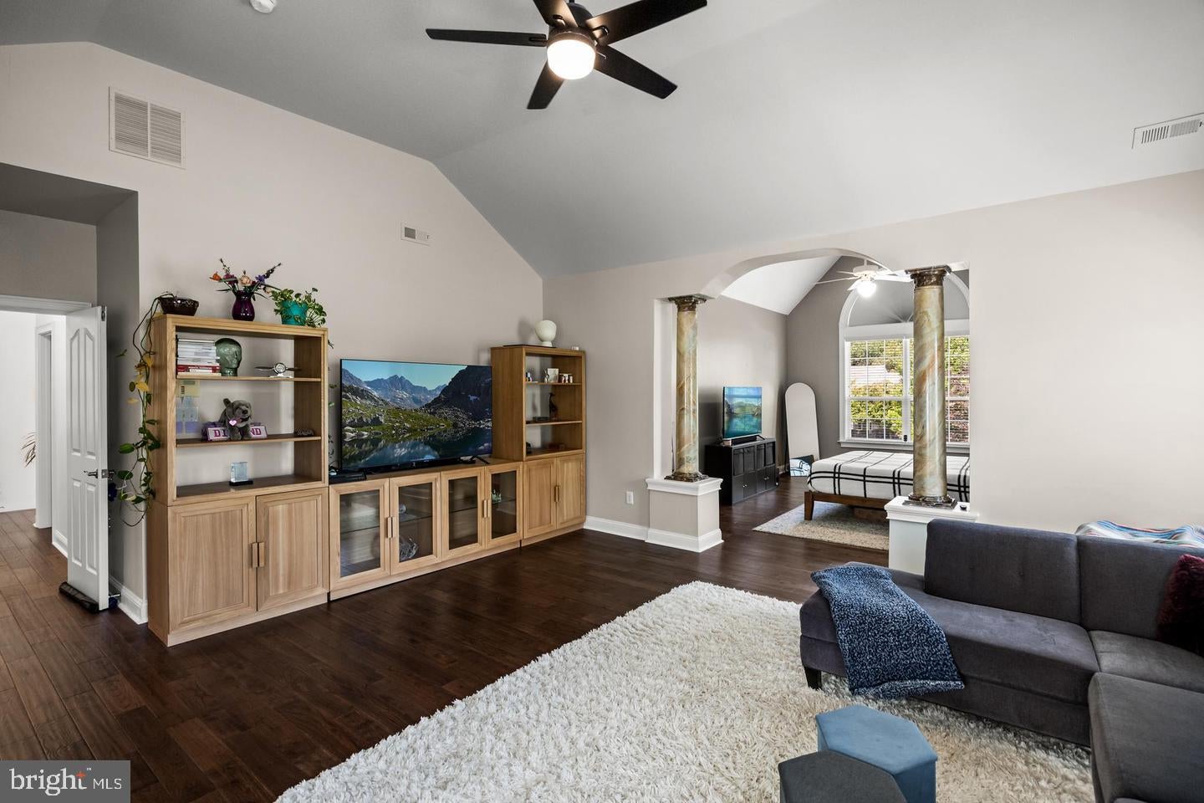
Nestled on a private cul-de-sac within Mullica Hill's prestigious Country Lane community, this exceptional residence embodies luxury, sophistication, and timeless design. Meticulously updated with premium finishes and thoughtfully curated enhancements, this remarkable home offers an elevated lifestyle both inside and out. A grand two-story foyer welcomes you with an elegant staircase featuring refinished treads and striking satin-black iron balusters, setting the tone for the refined living spaces that follow. Sunlit formal living and dining rooms are enhanced by graceful bay windows, creating an inviting atmosphere for both intimate gatherings and grand entertaining. At the heart of the home, the gourmet chef's kitchen has been beautifully reimagined with stunning quartz countertops, a designer tile backsplash, rich 42-inch cherry cabinetry, stainless steel appliances, and an oversized center island. The adjoining breakfast area captures serene views of the private backyard oasis, seamlessly connecting indoor and outdoor living. The expansive family room showcases a marble-surround gas fireplace and serves as the perfect backdrop for everyday comfort and elegant entertaining. There is a in law suite on the main floor adjacent to the kitchen and laundry with access to a full bath, offering exceptional flexibility for extended family or visiting guests. It also offers a lovely view of the backyard pool and the private wooded lot. The luxurious primary suite is a true retreat, featuring a private sitting room, an expansive custom-organized walk-in closet, and a spa-inspired bath enhanced by a dramatic floor-to-ceiling tiled shower. Three additional generously sized bedrooms provide comfort and privacy for family and guests alike. The walk-out lower level extends the home's living space and opens to a resort-style backyard designed for unforgettable entertaining. A sparkling saltwater in-ground pool is surrounded by lush landscaping, while the expansive Trex deck creates the ideal setting for summer gatherings, outdoor dining, and peaceful evenings under the stars. The fully fenced grounds offer a rare sense of privacy and tranquility. Offering an extraordinary blend of luxury, comfort, and modern upgrades in one of South Jersey's most desirable communities, this distinguished Country Lane residence presents a rare opportunity to experience resort-inspired living in the heart of Mullica Hill.
Save
Ask
Tour
Hide
Share
Listing Snapshot
Price
$999,000
Days On Site
17 Days
Bedrooms
5
Inside Area (SqFt)
4,034 sqft
Total Baths
4
Full Baths
3
Partial Baths
1
Lot Size
1.03 Acres
Year Built
2004
MLS Number
NJGL2080226
Status
Active
Property Tax
$18,076
HOA/Condo/Coop Fees
$27.08 monthly
Sq Ft Source
Estimated
Friends & Family
React
Invite
Recent Activity
2 weeks ago
Listing updated with changes from the MLS
2 weeks ago
Status changed to Active
2 weeks ago
Listing first seen on site
General Features
Acres
1.03
Attached Garage
Yes
Foundation
Concrete Perimeter
Garage
Yes
Garage Spaces
3
Levels
Two
Parking
ConcreteGarageDrivewayAttached
Parking Spaces
3
Property Sub Type
Single Family Residence
Sewer
Septic Tank
Special Circumstances
Standard
SqFt Above
4034
SqFt Total
4034
Style
Colonial
Utilities
Cable Available
Water Source
Public
Zoning
RESIDENTIAL
Interior Features
Appliances
RangeDouble OvenOvenGas RangeGas OvenGas Water HeaterBuilt-In RangeDishwasherCooktopStainless Steel Appliance(s)Microwave
Basement
Walk-Out AccessFullUnfinished
Cooling
Central AirCeiling Fan(s)Electric
Fireplace
Yes
Fireplace Features
Gas
Fireplaces
1
Flooring
CarpetWoodCeramic TileHardwood
Heating
Natural GasForced Air
Interior
Eat-in KitchenCeiling Fan(s)Recessed LightingWalk-In Closet(s)Crown MoldingSoaking Tub