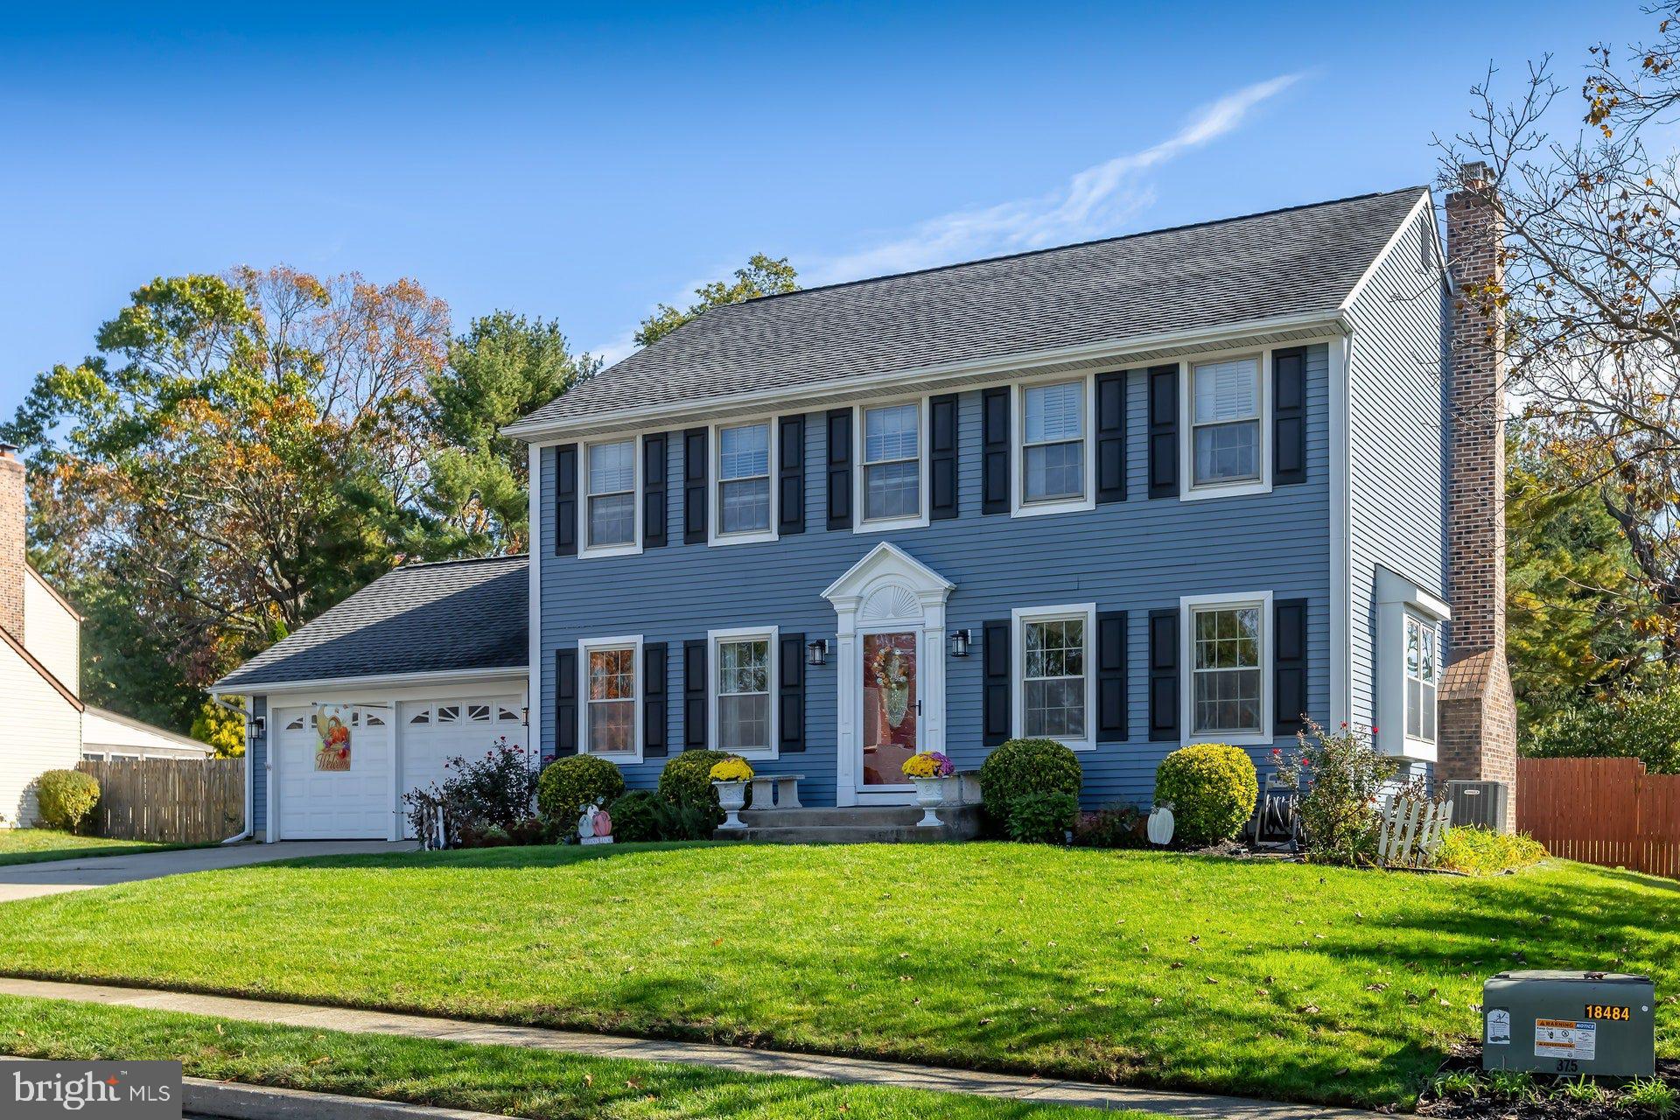
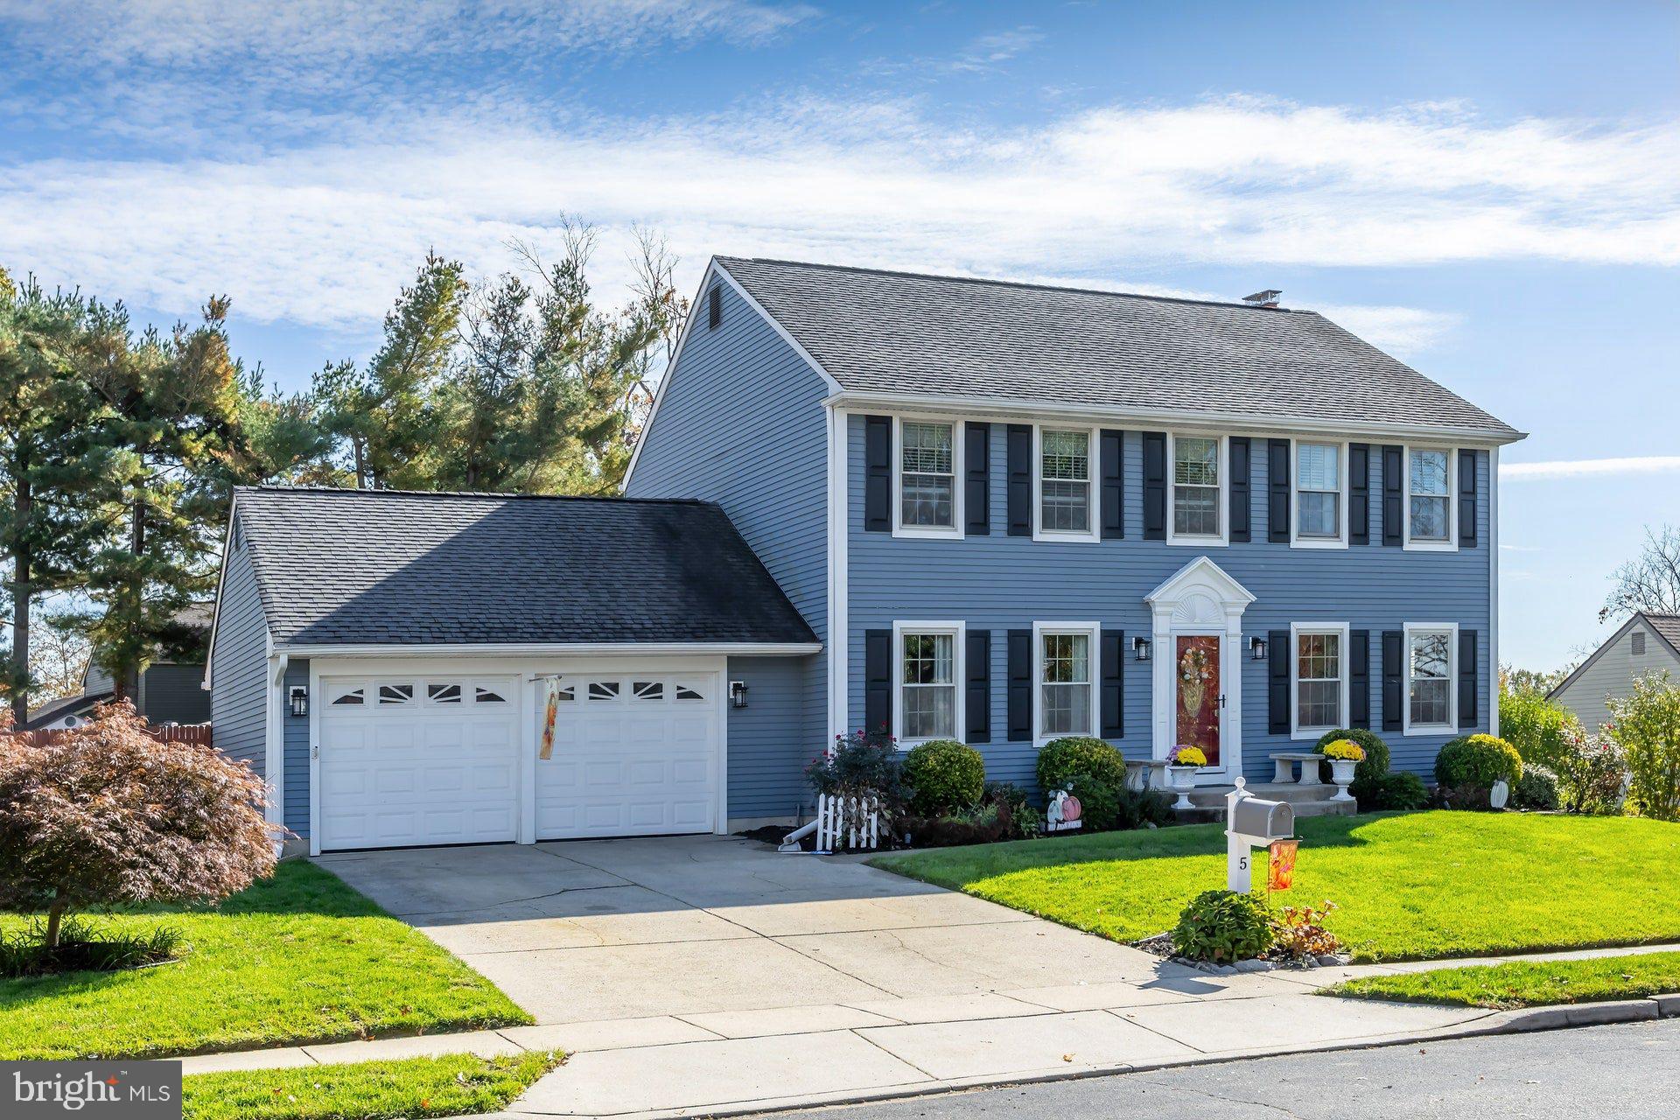
Don’t miss out on this beautifully updated four-bedroom, two-and-a-half-bath Colonial with a two-car garage and partially finished basement, situated on a quiet cul-de-sac in the desirable Meravan Farms neighborhood of West Deptford Township. The sellers have renovated and updated so many areas of this home during their ownership, including a new gas heater and central air in 2025, a 50-year roof installed in 2004, a completely remodeled kitchen, remodeled bathrooms, gas hot water heater in 2018, newer garage doors, replacement vinyl double-hung windows, a vinyl shed added in 2021, newer washer and dryer from 2023, and much more.
You’ll love the quiet cul-de-sac setting, with well-maintained neighboring homes and a beautifully landscaped lot. Pride of ownership is evident from the moment you arrive at this well-cared-for home with its attractive exterior and manicured grounds.
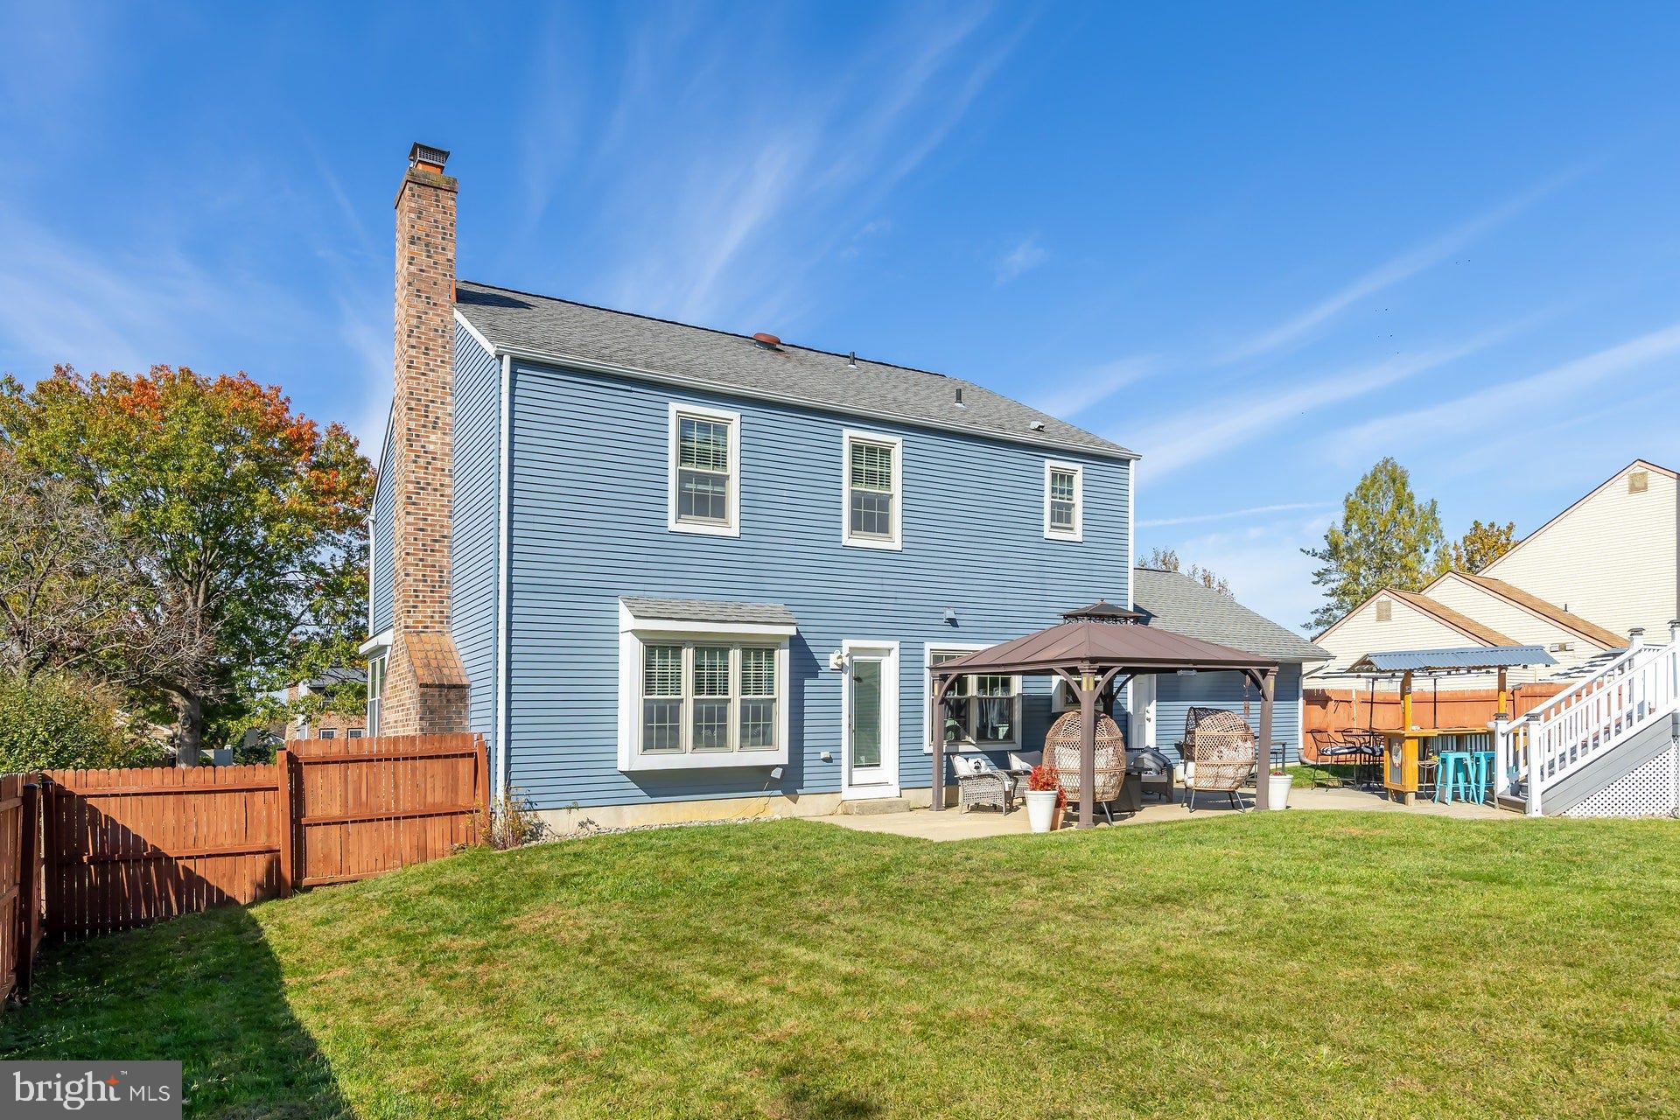
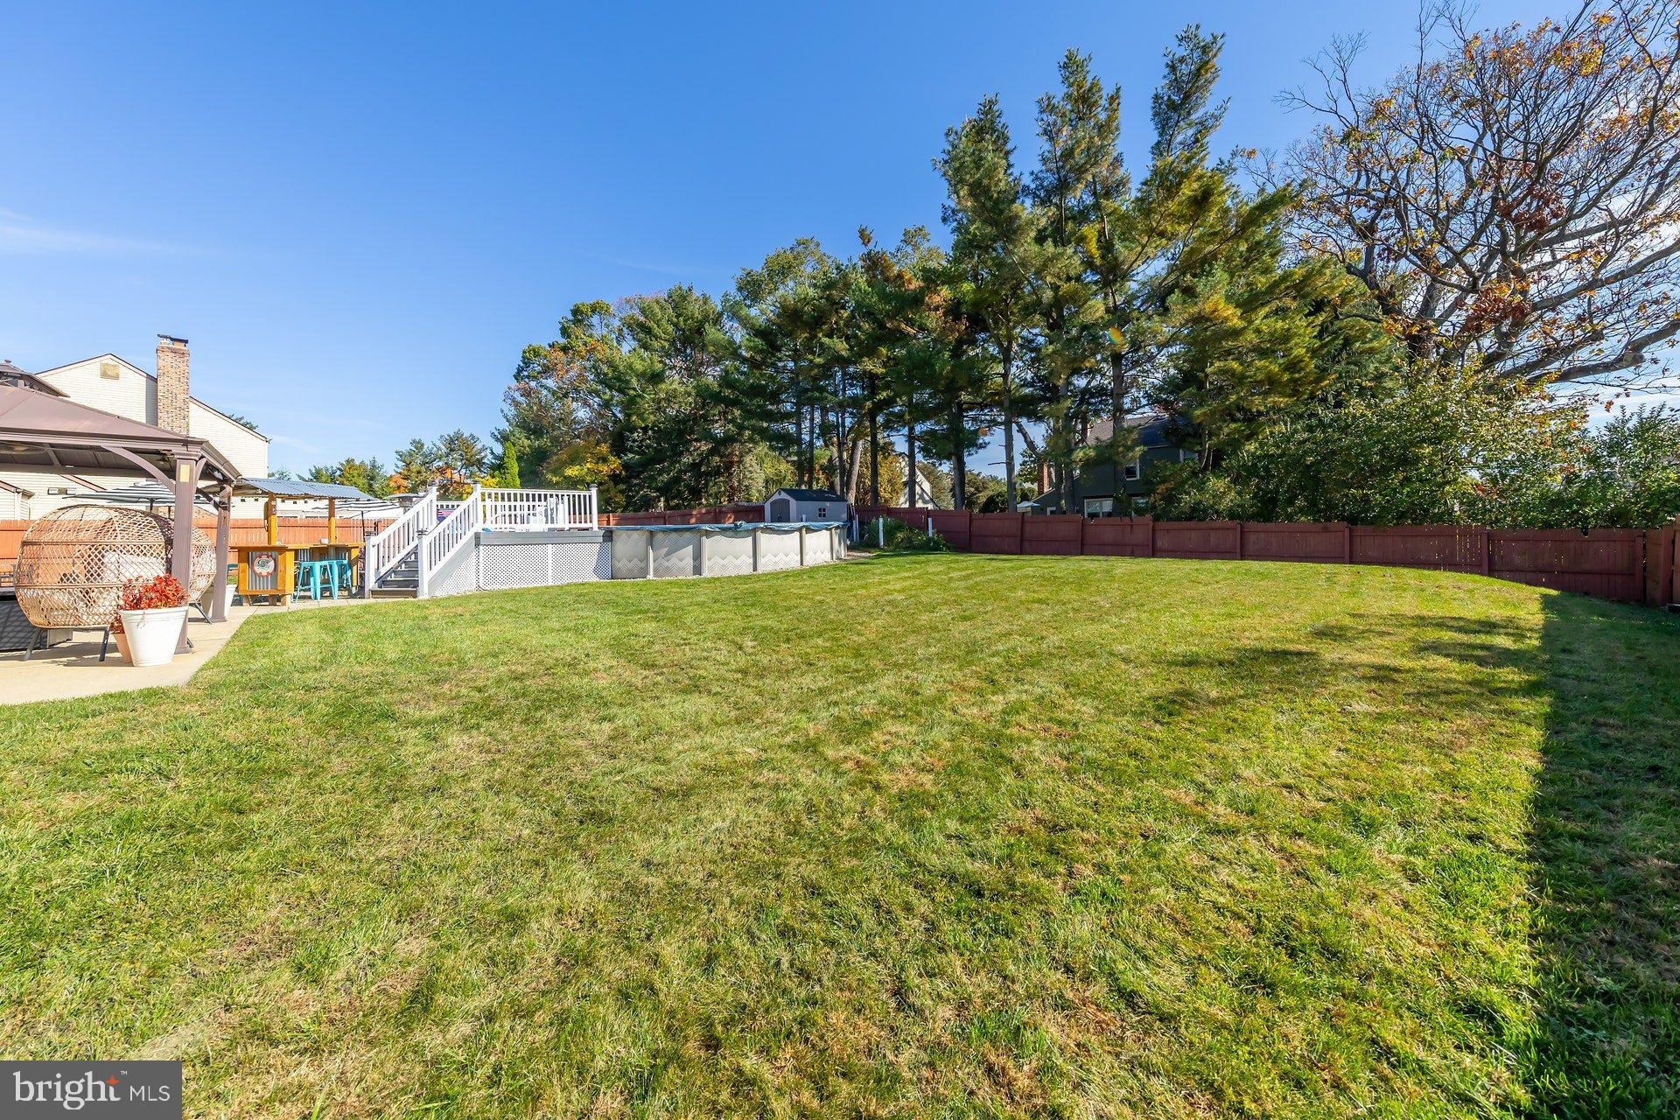
Step inside to the welcoming entry foyer featuring oak hardwood flooring that continues throughout most of the first floor, along with upgraded oak stairs and railings leading to the second floor. The foyer opens to a spacious living room with French doors leading to the dining room. The current owners are using these rooms in reverse, providing flexibility to suit your lifestyle. Continue into the open family room and kitchen area. The kitchen has been totally remodeled with updated cabinetry featuring crown molding, granite countertops, upgraded backsplash, stainless-steel appliances, upgraded tile flooring, and recessed lighting. The kitchen opens directly to the adjoining family room, highlighted by a beautiful brick wood-burning fireplace with custom woodwork and mantle—the perfect place to gather on cold winter days. A new rear door leads to the spacious, private fenced backyard featuring a large concrete and paver patio with cabana, 4-foot above-ground pool with a Trex deck, and newer vinyl shed. This is the perfect setup for summertime barbecues, entertaining friends and family, or simply relaxing outdoors. There is also plenty of open yard space for children and pets to play. The first floor also features a completely remodeled half bath and convenient laundry/mudroom combination with laundry sink, built-in cabinetry, and access to the attached two-car garage. The garage features two newer doors w/ automatic door openers. Also features a rear passage door to the rear patio for added convenience. The second floor offers four very spacious bedrooms with newer LVP flooring and two remodeled full bathrooms. The 20 x 12 primary bedroom features a dressing area with two closets and an updated vanity with granite countertop, separate from the private remodeled primary bathroom. The primary bath features updated tile flooring, newer vanity and sink, new toilet, and stall shower with glass doors. The other three bedrooms share the completely gutted and remodeled hall bathroom, which features new tiled flooring, new vanity with marble top, new tub/shower with glass enclosure, new toilet, lighting, mirror, and cabinet. This bathroom is truly like brand new! A bonus feature is the partially finished basement with approximately 220 square feet of finished living space, perfect for a game room, media room, home office, or playroom. The unfinished utility area houses the newer HVAC system, gas hot water heater, electrical panel, and sump pump/crock.
This home is conveniently located near local schools, River Winds Community Center, shopping centers, the local mall, movie theaters, restaurants, and many other conveniences. Easy access to Route 45, Route 295 North and South, and Route 55 provides approximately 20 minutes to Philadelphia, 20 minutes to Delaware, and 60 minutes to the Jersey Shore. This beautifully updated home offers an incredible combination of location, space, and improvements. Pride of ownership is evident throughout—hurry before this one is gone!
Save
Ask
Tour
Hide
Share
Listing Snapshot
Price
$519,900
Days On Site
15 Days
Bedrooms
4
Inside Area (SqFt)
2,160 sqft
Total Baths
3
Full Baths
2
Partial Baths
1
Lot Size
0.29 Acres
Year Built
1981
MLS Number
NJGL2080238
Status
Pending
Property Tax
$9,745
HOA/Condo/Coop Fees
N/A
Sq Ft Source
Assessor
Friends & Family
React
Invite
Recent Activity
yesterday
Status changed to Pending
yesterday
Listing updated with changes from the MLS
2 weeks ago
Listing first seen on site
General Features
Acres
0.29
Attached Garage
Yes
Cross Street
Courtland Way
Foundation
Block
Garage
Yes
Garage Spaces
2
Levels
Two
Parking
Garage Door OpenerConcreteGarageDrivewayAttached
Parking Spaces
4
Pets
Yes
Property Sub Type
Single Family Residence
Security
Security System
Sewer
Public Sewer
Special Circumstances
Standard
SqFt Above
2160
SqFt Total
2160
Style
Colonial
Utilities
Underground Utilities
Water Source
Public
Zoning
RESIDENTIAL
Interior Features
Appliances
Electric RangeElectric OvenGas Water HeaterDishwasherDryerRefrigeratorStainless Steel Appliance(s)WasherWater HeaterMicrowave