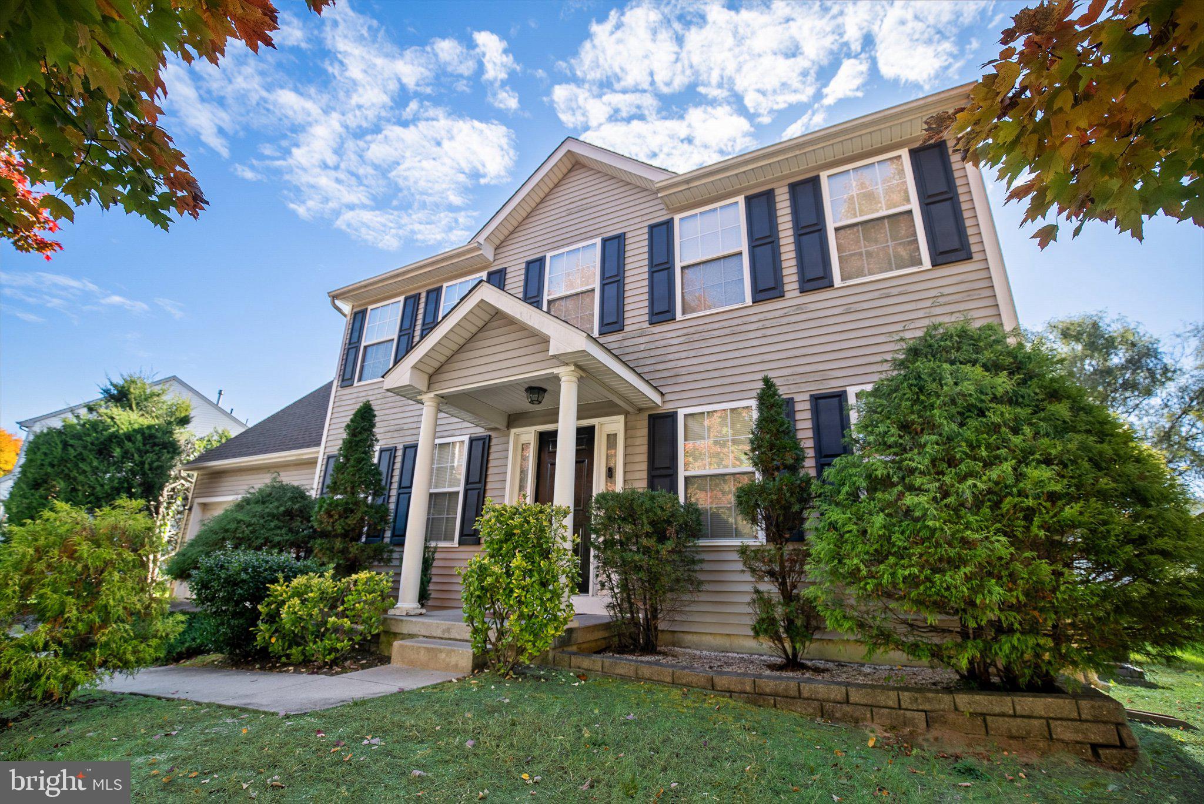
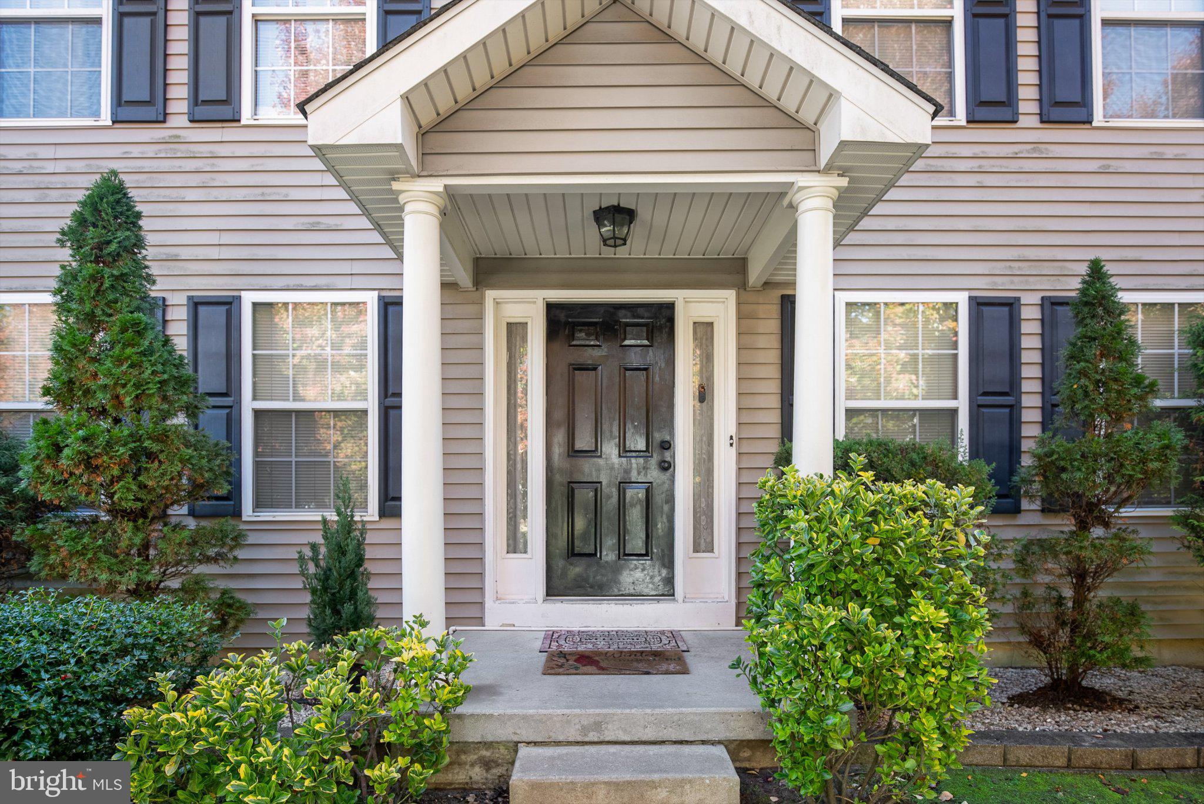
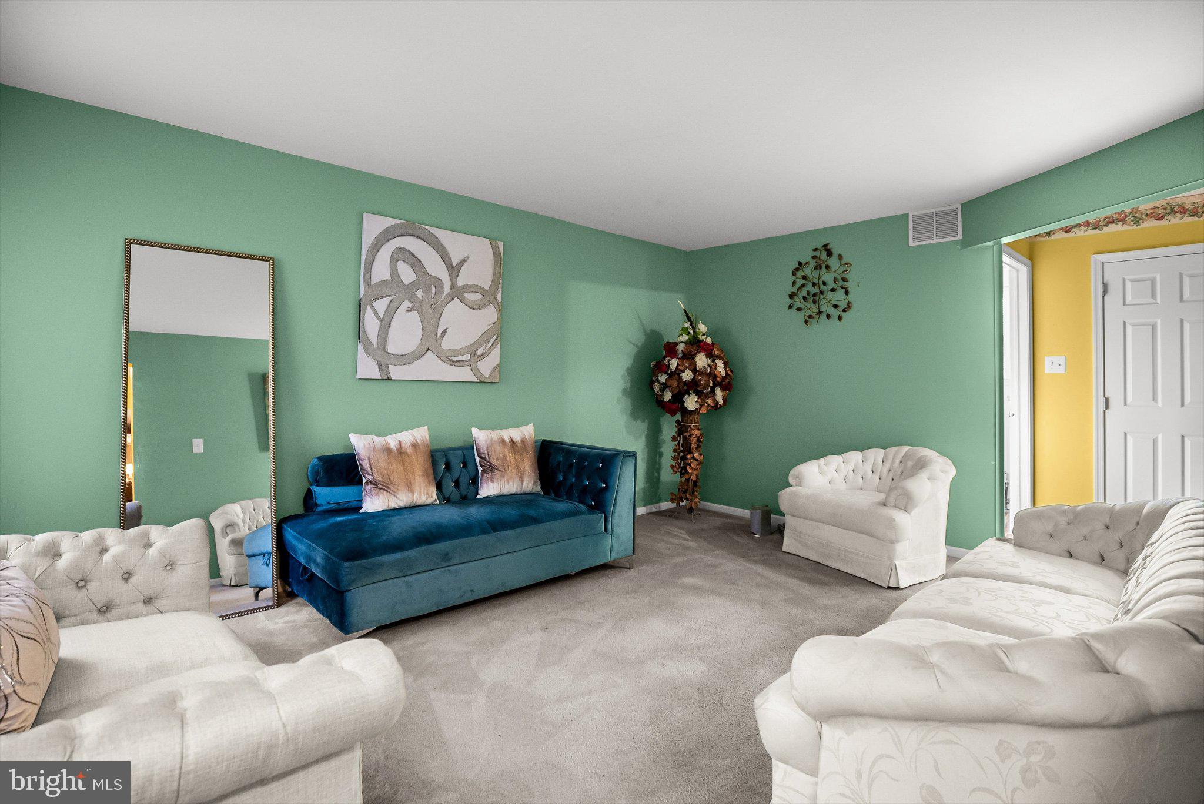
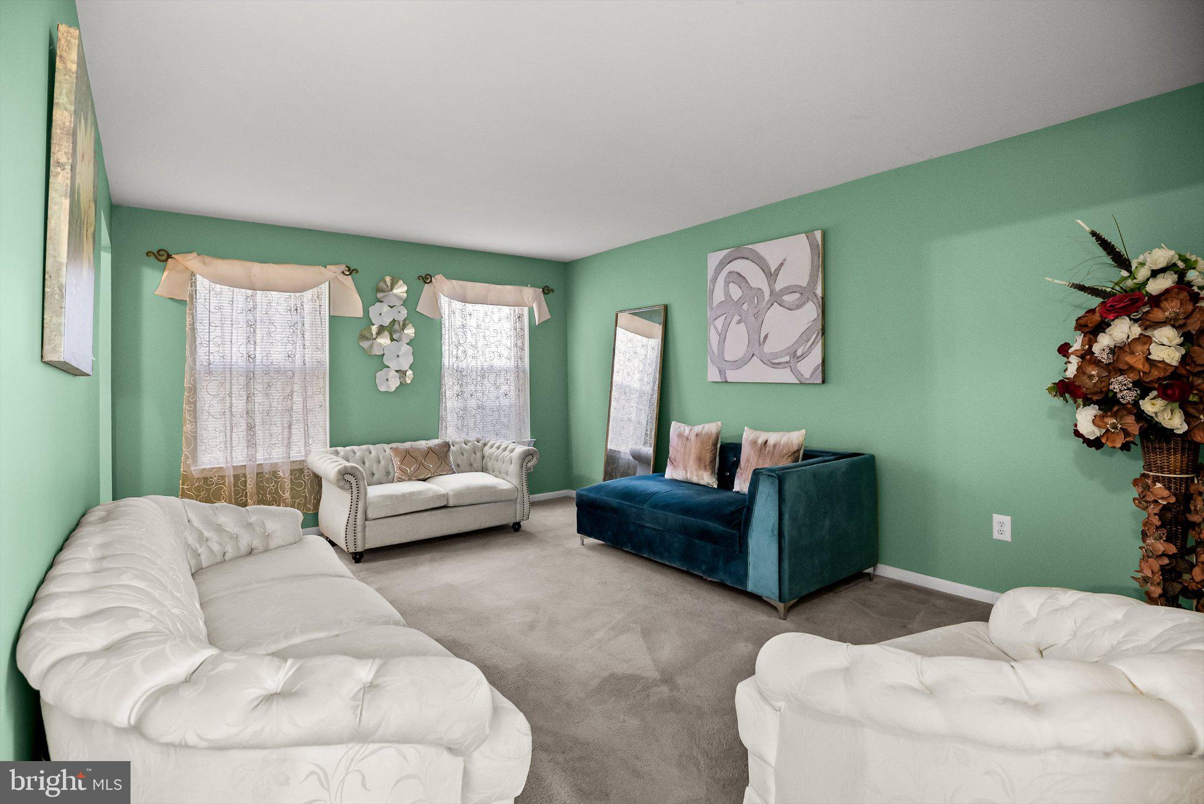
Welcome home to 709 Sage Hill Drive! Nestled in the charming Sage Hill community, this exquisite Colonial-style residence offers a perfect blend of elegance and comfort. Built in 2001, new roof installed 2025, this home boasts a generous 1,956 square feet of thoughtfully designed living space, ideal for both relaxation and entertaining. Step inside to discover a warm and inviting atmosphere, highlighted by plush carpeting and stylish vinyl flooring that flows seamlessly throughout the main living areas. The heart of the home is the spacious eat-in kitchen, where culinary dreams come to life. The adjoining dining area provides a cozy space to enjoy meals while basking in the natural light that pours in through the windows. The living room is a true sanctuary, featuring a gas fireplace that adds a touch of warmth and sophistication. Imagine cozy evenings spent by the fire, creating lasting memories with loved ones. The primary suite is a private retreat, complete with an en-suite bathroom that offers a serene escape after a long day. This home includes two additional well-appointed bedrooms. The convenience of main-floor laundry adds to the ease of daily living. Outside, the property is equally impressive. Set on a 0.23-acre lot, the home features beautifully maintained front and rear yards, perfect for outdoor activities or simply enjoying the fresh air. Sidewalks enhance the neighborhood's charm, inviting leisurely strolls and fostering a sense of community. The attached front-entry garage provides secure parking for two vehicles, while the driveway offers additional space for guests. With an association fee that includes common area maintenance, you can enjoy a low-maintenance lifestyle, allowing you to focus on what truly matters. This home is not just a place to live; it's a lifestyle choice that embodies comfort, elegance, and community. Experience the best of Sage Hill living in this exceptional property, where every detail has been crafted for your enjoyment. Schedule your appointment today!
Save
Ask
Tour
Hide
Share
Listing Snapshot
Price
$499,000
Days On Site
8 Days
Bedrooms
3
Inside Area (SqFt)
1,956 sqft
Total Baths
3
Full Baths
2
Partial Baths
1
Lot Size
0.23 Acres
Year Built
2001
MLS Number
NJGL2080244
Status
Active
Property Tax
$7,990
HOA/Condo/Coop Fees
$12.92 monthly
Sq Ft Source
Assessor
Friends & Family
React
Invite
Recent Activity
3 days ago
Listing updated with changes from the MLS
3 days ago
Status changed to Active
a week ago
Listing first seen on site
General Features
Acres
0.23
Attached Garage
Yes
Cross Street
BOUNDRY
Foundation
Concrete Perimeter
Garage
Yes
Garage Spaces
2
Levels
Two
Parking
On StreetGarageDrivewayAttached
Parking Spaces
2
Pets
Yes
Property Sub Type
Single Family Residence
Sewer
Public Sewer
Special Circumstances
Standard
SqFt Above
1956
SqFt Total
1956
Style
Colonial
Utilities
Cable Available
Water Source
Public
Zoning
RES
Interior Features
Appliances
Gas RangeGas OvenGas Water HeaterDishwasherDisposalDryerMicrowaveRefrigeratorWasher
Basement
FullUnfinished
Cooling
Central AirCeiling Fan(s)Electric
Electric
100 Amp Service
Fireplace
Yes
Fireplace Features
Gas
Fireplaces
1
Flooring
VinylCarpet
Furnished
Unfurnished
Heating
Natural GasHot Water
Interior
Eat-in KitchenCeiling Fan(s)Cathedral Ceiling(s)
Laundry Features
Main Level
Main Level Bedrooms
3
Save
Ask
Tour
Hide
Share
Exterior Features
Construction Details
AsphaltBlockFrameGlassVinyl Siding
Lot Features
Front YardBack Yard
Pool Features
None
Roof
Shingle
Community Features
Association Fee
$155.0
Association Fee Frequency
Annually
Community Features
Sidewalks
MLS Area
Deptford Twp (20802)
School District
DEPTFORD TOWNSHIP PUBLIC SCHOOLS
Schools
School District
DEPTFORD TOWNSHIP PUBLIC SCHOOLS
Elementary School
LAKE TRACT
Middle School
Unknown
High School
Unknown
Listing courtesy of RE/MAX Preferred - Mullica Hill