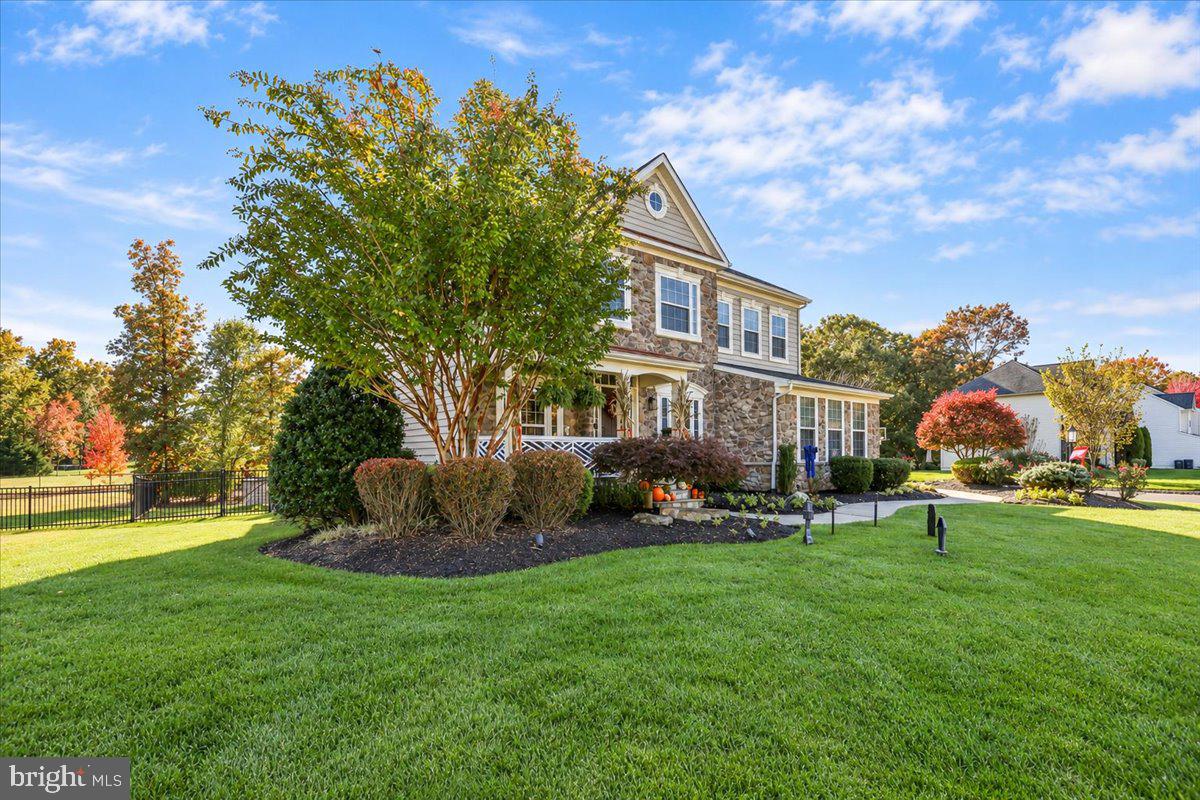
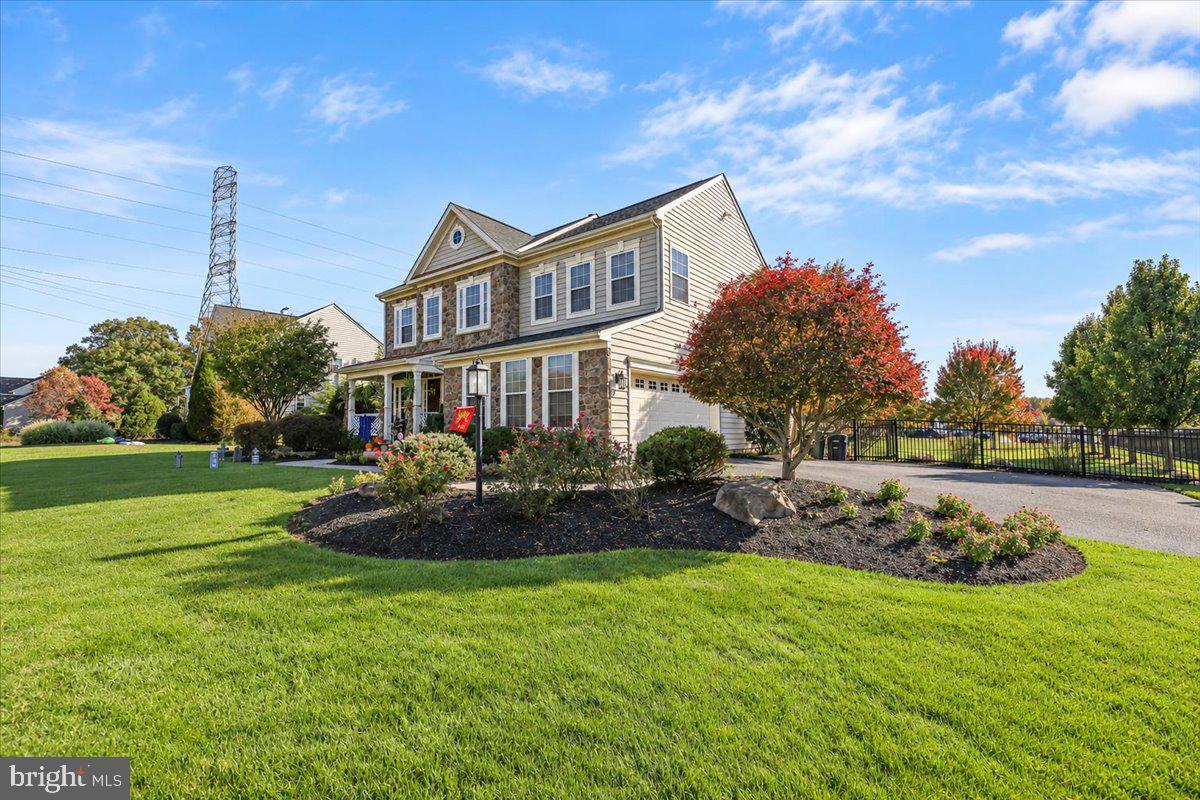
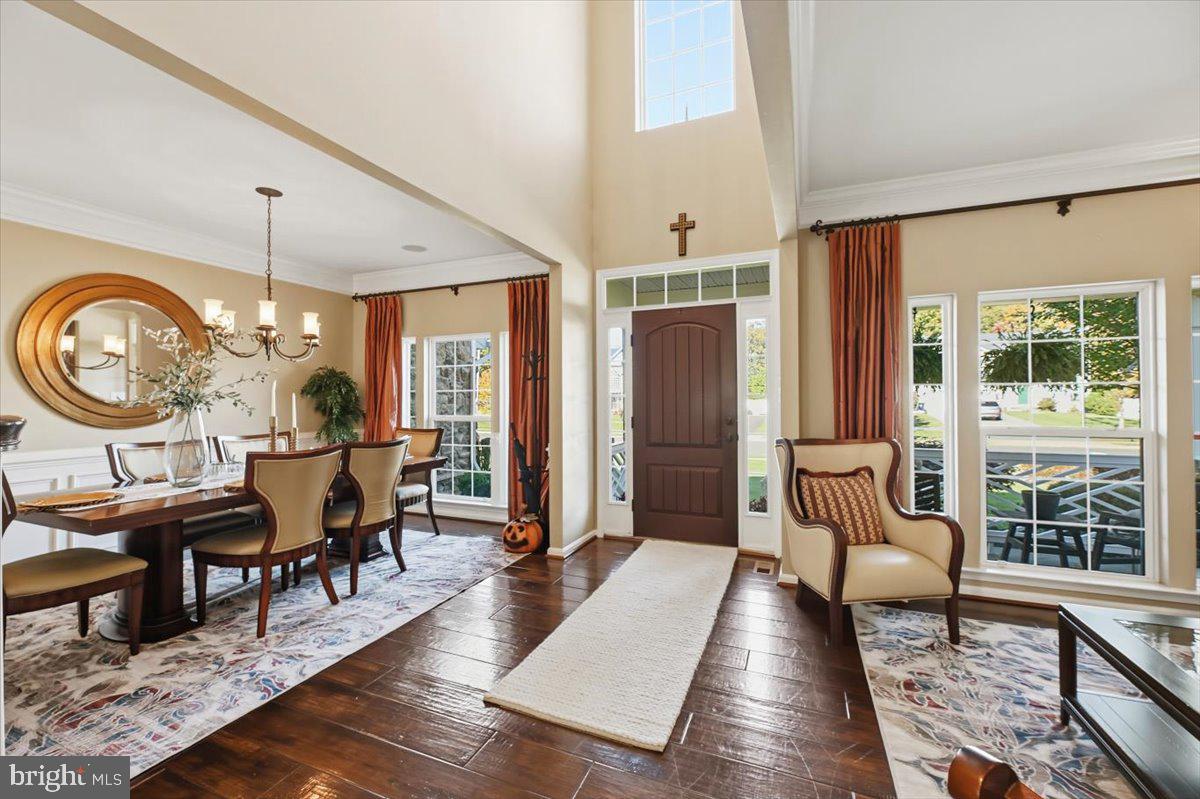
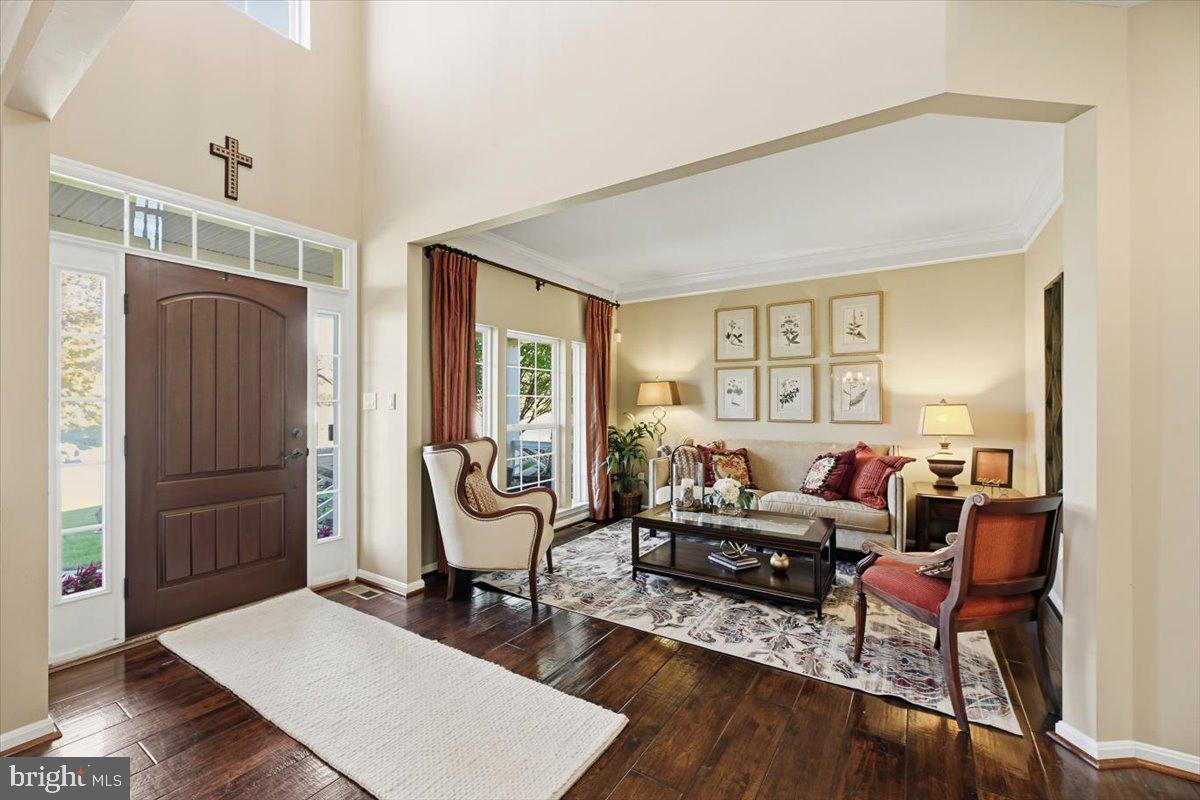
Welcome to this stunning 4- or 5-bedroom home situated on a beautifully landscaped corner lot, offering exceptional curb appeal, spacious living areas, and an incredible backyard retreat! From the moment you arrive, you'll appreciate the attractive stone-accented exterior, professional landscaping, and inviting covered front porch. Step inside the impressive two-story foyer featuring soaring ceilings and beautiful engineered hardwood flooring that flows throughout the first floor. The formal living and dining rooms offer elegant spaces for entertaining, complete with crown molding, decorative trim, and an abundance of natural light. A private first-floor home office with custom built-in shelving provides the perfect space for working from home, while a conveniently located powder room completes the front living area.
The heart of the home is the spacious kitchen, featuring rich cabinetry, granite countertops, stainless steel appliances, a large extended center island with additional seating, and a butler's pantry offering extra cabinetry and counter space. The kitchen opens seamlessly to the inviting family room with a cozy gas fireplace, creating the perfect layout for everyday living and entertaining. Just beyond the kitchen, the bright and airy sunroom is surrounded by windows, providing a wonderful space to enjoy your morning coffee or casual meals while overlooking the backyard.
Upstairs, you'll find four generously sized bedrooms, a full hallway bathroom, and the convenience of second-floor laundry. The impressive primary suite is truly a private retreat, featuring tray ceilings, newer carpeting, a gas fireplace, and a built-in wine refrigerator. The spacious ensuite bathroom offers a soaking tub, separate shower, and double vanity. A large walk-in closet with custom built-in shelving provides exceptional storage and organization.
Looking for even more living and entertaining space? The finished walk-out basement delivers! Featuring an expansive recreation area with plenty of room for a pool table, game nights, and entertaining, along with a full bathroom and additional bonus rooms that can easily serve as a home gym, playroom, guest space, or potential fifth bedroom. The possibilities are endless!
Step outside and discover your own backyard oasis! The beautifully designed outdoor space features a Trex deck with steps leading down to an expansive paver patio, complete with a Jacuzzi spa, creating the perfect setting for relaxing or entertaining. The backyard is fully enclosed with commercial-grade fencing and also includes a storage shed, landscape lighting, and outdoor TV wiring for added convenience. A front and rear sprinkler system helps maintain the beautifully landscaped grounds.
Additional highlights include a newer roof, newer HVAC system, 75-gallon water heater, security system, and a two-car side-entry garage. With its spacious floor plan, thoughtful upgrades, incredible outdoor living spaces, and desirable corner-lot setting, this home truly offers the perfect combination of comfort, elegance, and functionality. Don't miss the opportunity to make this exceptional property your new home!
Save
Ask
Tour
Hide
Share
Listing Snapshot
Price
$724,900
Days On Site
14 Days
Bedrooms
4
Inside Area (SqFt)
3,088 sqft
Total Baths
4
Full Baths
3
Partial Baths
1
Lot Size
0.45 Acres
Year Built
2009
MLS Number
NJGL2080284
Status
Active
Property Tax
$11,642
HOA/Condo/Coop Fees
N/A
Sq Ft Source
Assessor
Friends & Family
React
Comment
Invite
No Comments Yet
Did you know? You can invite friends and family to your search. They can join your search, rate and discuss listings with you.



Did you know? You can invite friends and family to your search. They can join your search, rate and discuss listings with you.