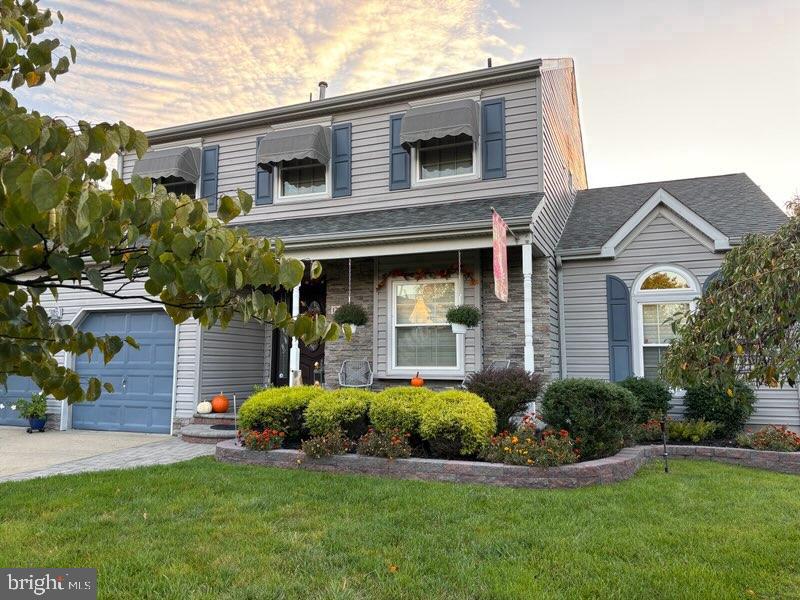
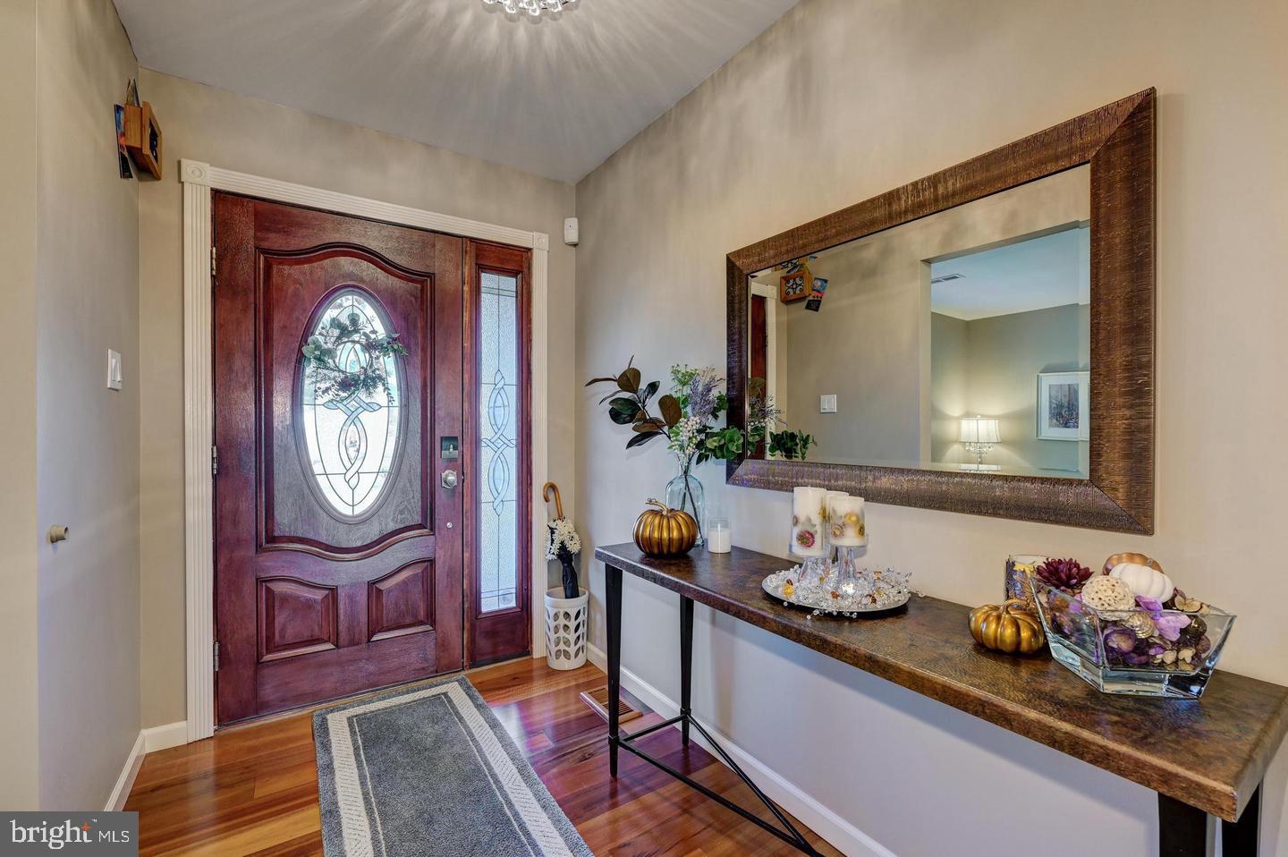
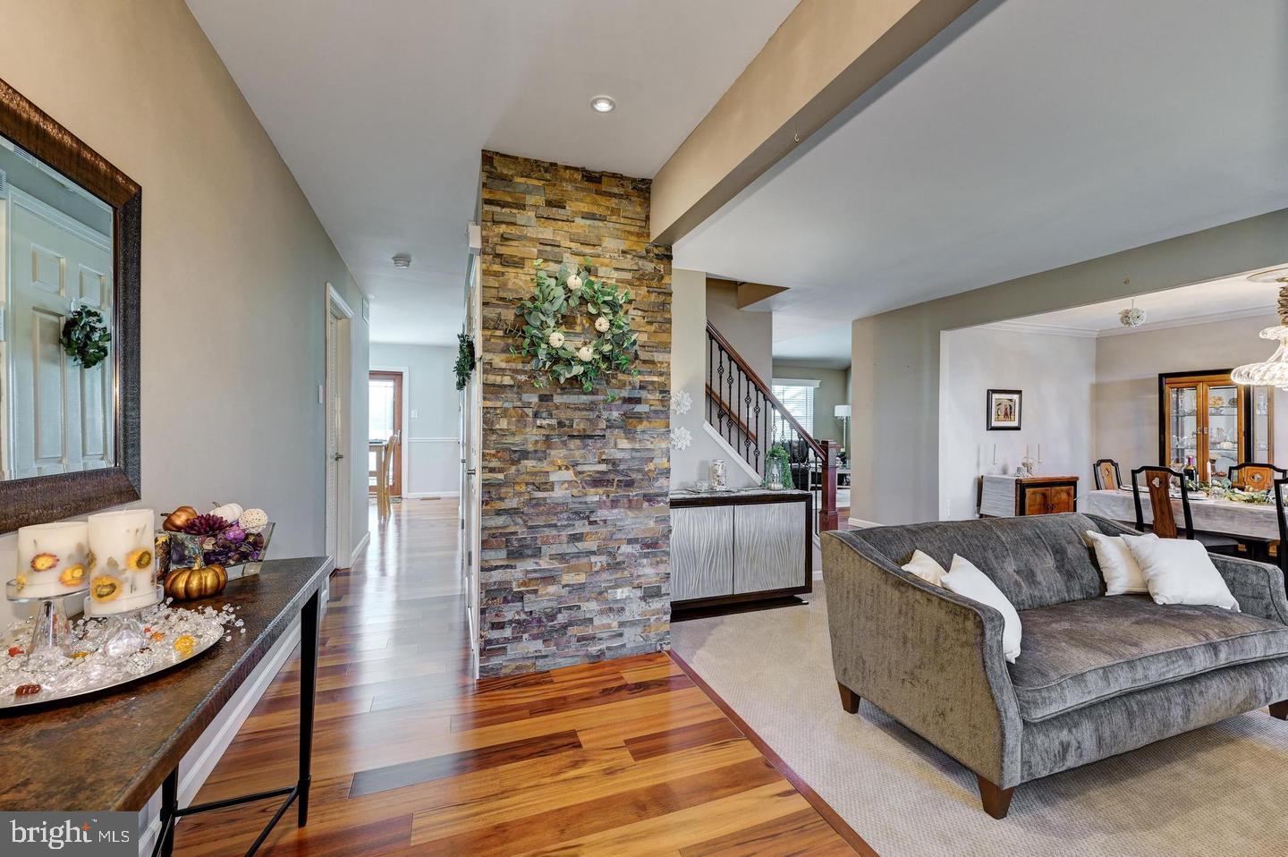
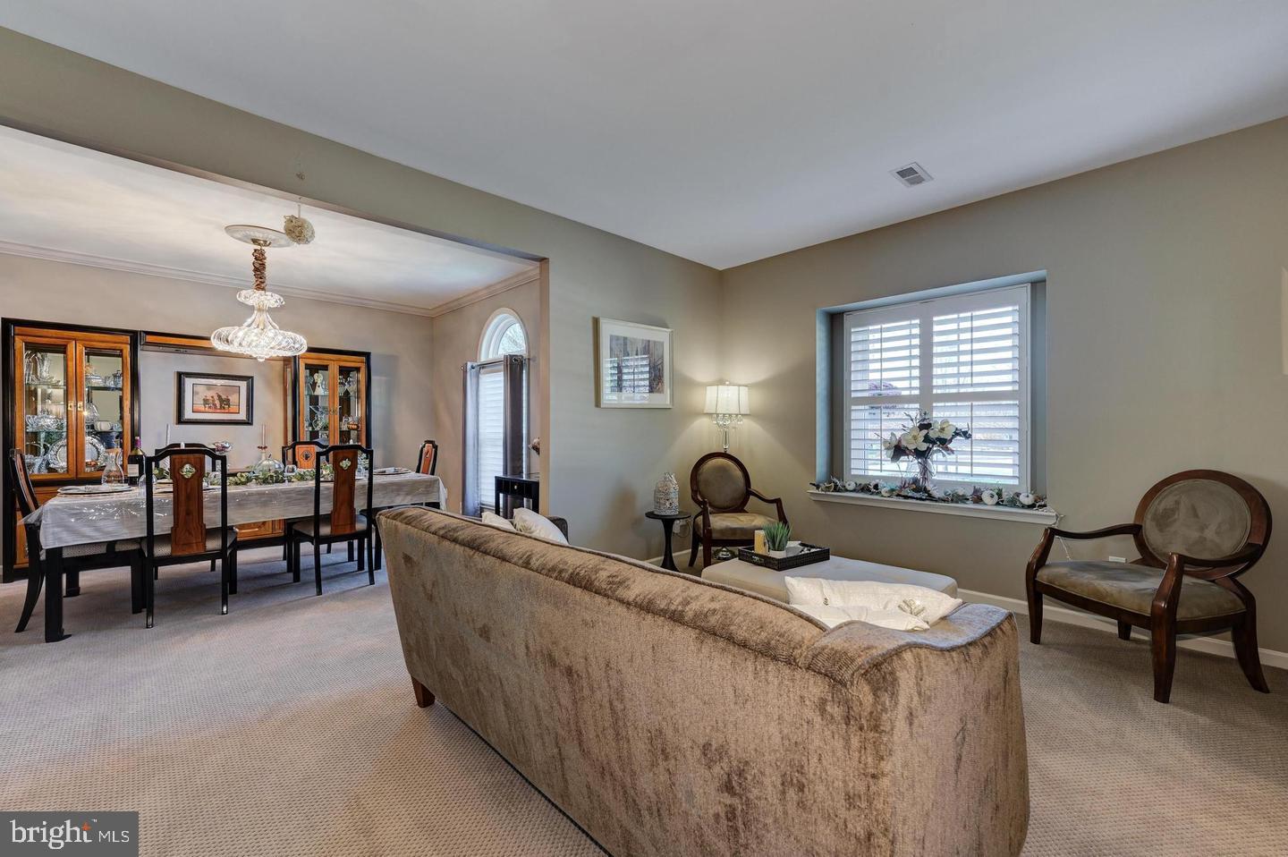
Nestled in the serene enclave of Meadow Run, this exquisite Colonial-style residence offers a harmonious blend of timeless elegance and modern comfort. As you step inside the foyer entry, you are greeted by a warm and inviting atmosphere. The thoughtfully designed layout flows seamlessly, allowing for both intimate gatherings and family celebrations. This charming home has 2,139 square feet, providing ample space for relaxation and entertainment. With three spacious bedrooms and two and a half bathrooms, this property is designed to cater to your every need. The living room area feature plenty of natural light and flows through to the Formal Dining room, with strategically placed windows that frame picturesque views of the surrounding landscape. you begin your tour from the Foyer entry, please notice the upgraded hardwood flooring throughout the entire mail level. The updated Kitchen offers a sleek and modern style wood cabinets, upgraded stainless steel Samsung appliances with a 2 draw combined conventional and convection over. The refrigerator has all the newer modern features. The cozy ambiance is enhanced by the warmth of the fireplace located in the Family Room, great for those fall and winter evenings. The vaulted ceiling with sky light is an added bonus. Each bedroom offers a tranquil retreat, with generous closet space and easy access to beautifully appointed bathrooms. Step outside to discover a private tranquil backyard with EP Henry paver patio and Trex deck that adds extra space where you can unwind and savor the beauty of nature. The outdoor deck is perfect for al fresco dining or simply enjoying a quiet moment with a book. The attached two-car garage provides convenience and security, ensuring that your vehicles are protected from the elements. There is a whole house attic fan, 2 attics for storage spaces along with a large concrete lighted crawl space that can store all your boxes. Meadow Run In the Wedgewood area is not just a location; it provides easy access to all shopping and major roadways to Philadelphia and the Jersey Shore. . Enjoy the peace of mind that comes with living in a well-established community, where neighbors become friends. This home is more than just a property, It's looking for a new homeowner to love. Your perfect Nest awaits!
Save
Ask
Tour
Hide
Share
Listing Snapshot
Price
$499,900
Days On Site
12 Days
Bedrooms
3
Inside Area (SqFt)
2,039 sqft
Total Baths
3
Full Baths
2
Partial Baths
1
Lot Size
N/A
Year Built
1987
MLS Number
NJGL2080328
Status
Active
Property Tax
$8,887
HOA/Condo/Coop Fees
N/A
Sq Ft Source
Assessor
Friends & Family
React
Invite
Recent Activity
9 hours ago
Listing updated with changes from the MLS
2 weeks ago
Listing first seen on site
General Features
Attached Garage
Yes
Cross Street
Egg Harbor Rd/Hurffville Road
Garage
Yes
Garage Spaces
2
Levels
Two
Parking
Garage Door OpenerGarageDrivewayAttached
Parking Spaces
2
Pets
Yes
Property Sub Type
Single Family Residence
Sewer
Public Sewer
Special Circumstances
Standard
SqFt Above
2039
SqFt Total
2039
Style
Colonial
Water Source
Public
Zoning
PR1
Interior Features
Appliances
Gas Water Heater
Basement
Crawl Space
Cooling
Central AirElectric
Fireplace
Yes
Fireplace Features
MasonryWood Burning
Fireplaces
1
Flooring
CarpetHardwood
Heating
Natural GasForced Air
Interior
PantryRecessed Lighting
Laundry Features
Laundry RoomMain Level
Bathroom 1
Bathroom 2
Bedroom 1
Bedroom 2
Bedroom 3
Dining Room
Level - Main
Family Room
Level - Main
Kitchen
Level - Main
Laundry
Level - Main
Living Room
Level - Main
Save
Ask
Tour
Hide
Share
Exterior Features
Construction Details
Frame
Patio And Porch
DeckPatio
Pool Features
None
Roof
Fiberglass
Community Features
MLS Area
Washington Twp (20818)
School District
WASHINGTON TOWNSHIP
Schools
School District
WASHINGTON TOWNSHIP
Elementary School
Unknown
Middle School
Unknown
High School
Unknown
Listing courtesy of Weichert Realtors-Mullica Hill