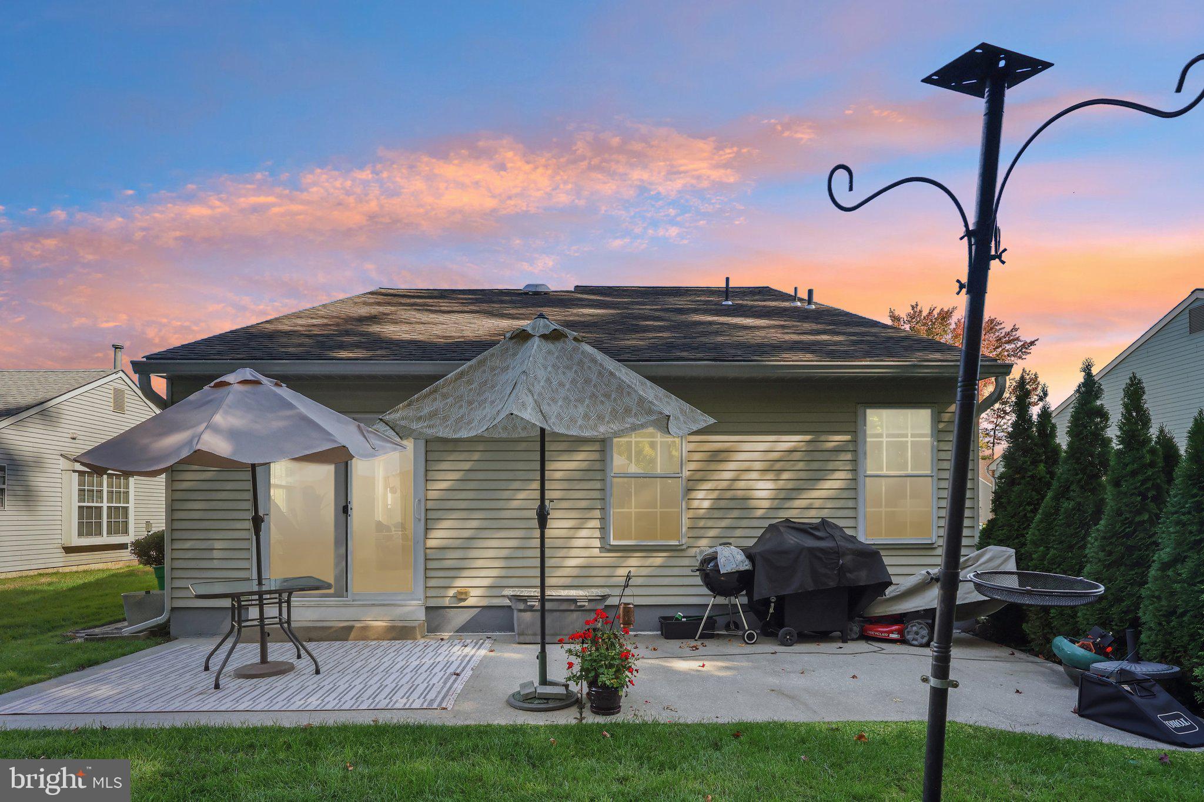
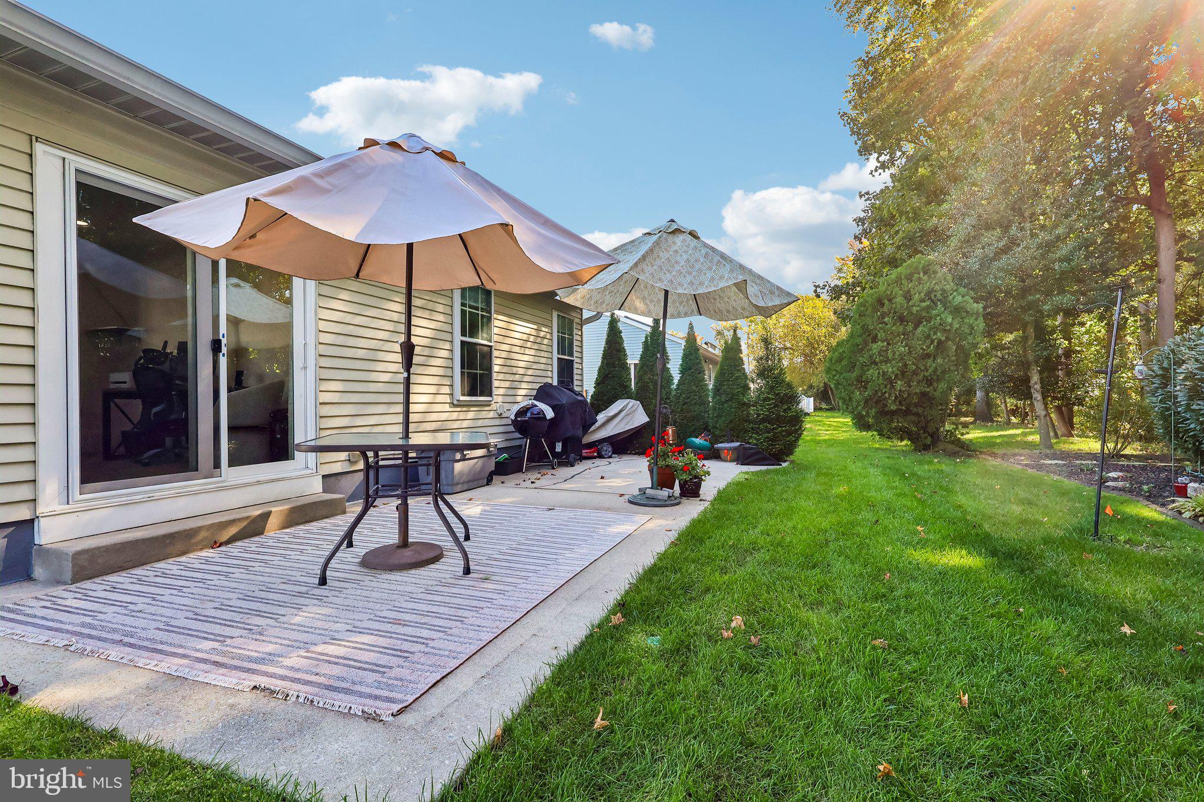
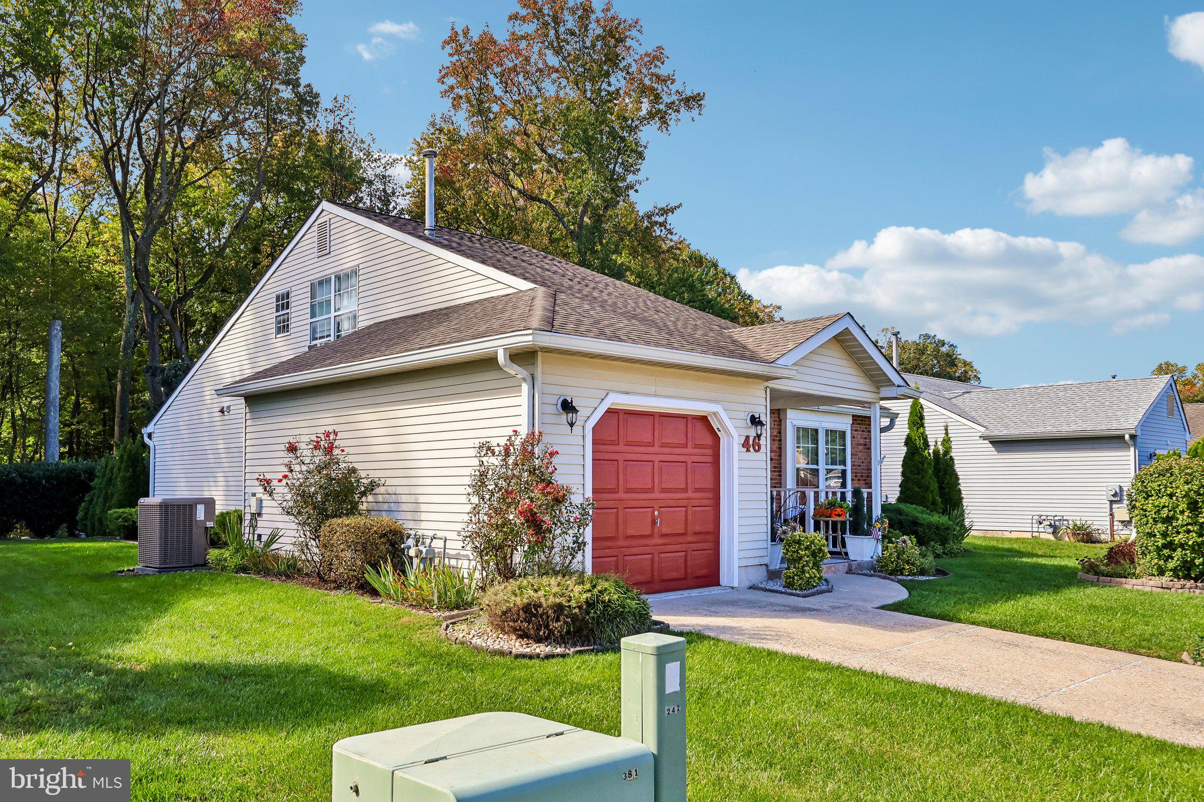
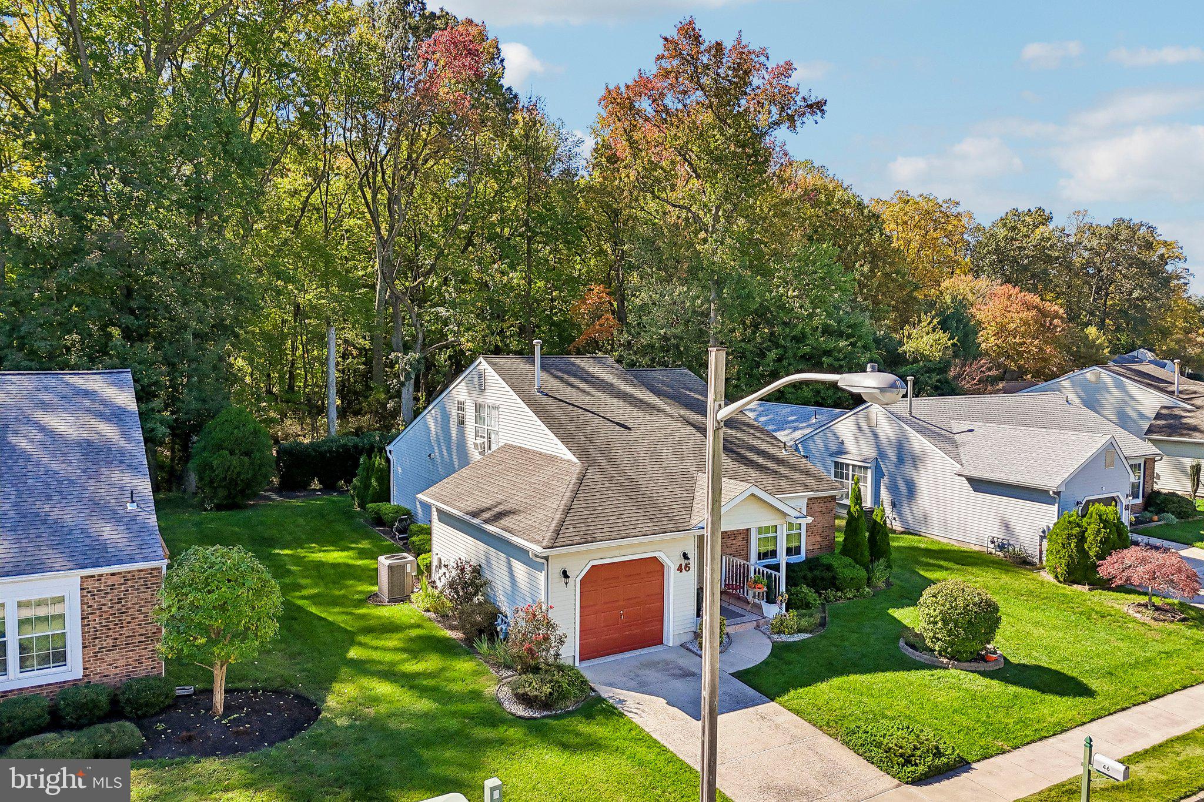
Pride of ownership shows throughout this beautifully kept 3 bedroom, 2.5 bath Bridgeton model in the Lakebridge 55+ community. The lot backs to a deep stretch of mature woods, giving you privacy and seasonal views all year. A covered front porch with tile flooring welcomes you inside. The updated eat-in kitchen has white raised-panel cabinetry with plenty of storage, a glass mosaic tile backsplash, a stainless range and dishwasher, pendant lighting, and a large front window over the table area. A pass-through window opens to the spacious living room and dining room combination, which has crown molding, recessed lighting, and custom draperies. At the back of the home, the garden room makes a flexible space for an office, hobby room, or den. Its sliding glass doors open to a large concrete patio and a lawn lined with arborvitae, all framed by the trees beyond. The first floor also has the primary bedroom with a full wall of closets and its own full bath, a second bedroom, a powder room, and laundry. Upstairs, the third bedroom or loft has its own full bath with a stall shower, a large closet, and access to a walk-in attic for extra storage. Central air throughout the home is multi-zone, and the heat is forced air. Both systems are approximately 8 years old, and the water heater was replaced in 2019. A one-car garage with an automatic opener, neatly landscaped grounds, and a quiet tree-lined street complete the picture. This is easy single-level-style living in a peaceful wooded setting, convenient to shopping, dining, and major routes.
Save
Ask
Tour
Hide
Share
Listing Snapshot
Price
$399,000
Days On Site
11 Days
Bedrooms
3
Inside Area (SqFt)
1,510 sqft
Total Baths
3
Full Baths
2
Partial Baths
1
Lot Size
0.15 Acres
Year Built
1987
MLS Number
NJGL2080404
Status
Pending
Property Tax
$6,009
HOA/Condo/Coop Fees
$125 monthly
Sq Ft Source
Assessor
Friends & Family
React
Invite
Recent Activity
5 days ago
Listing updated with changes from the MLS
5 days ago
Status changed to Pending
2 weeks ago
Listing first seen on site
General Features
Acres
0.15
Attached Garage
Yes
Cross Street
BLANCHARD
Foundation
Slab
Garage
Yes
Garage Spaces
1
Levels
One and One Half
Parking
OversizedGarage Door OpenerOn StreetGarageDrivewayInside EntranceAttached