Welcome home to this beautifully updated 3-bedroom, 1.5-bath townhome featuring high-end finishes, seamless open-concept living, and incredible energy savings. Completely renovated in 2026, every inch of this home has been thoughtfully designed for modern comfort and effortless entertaining.
MAIN FLOOR LIVING:
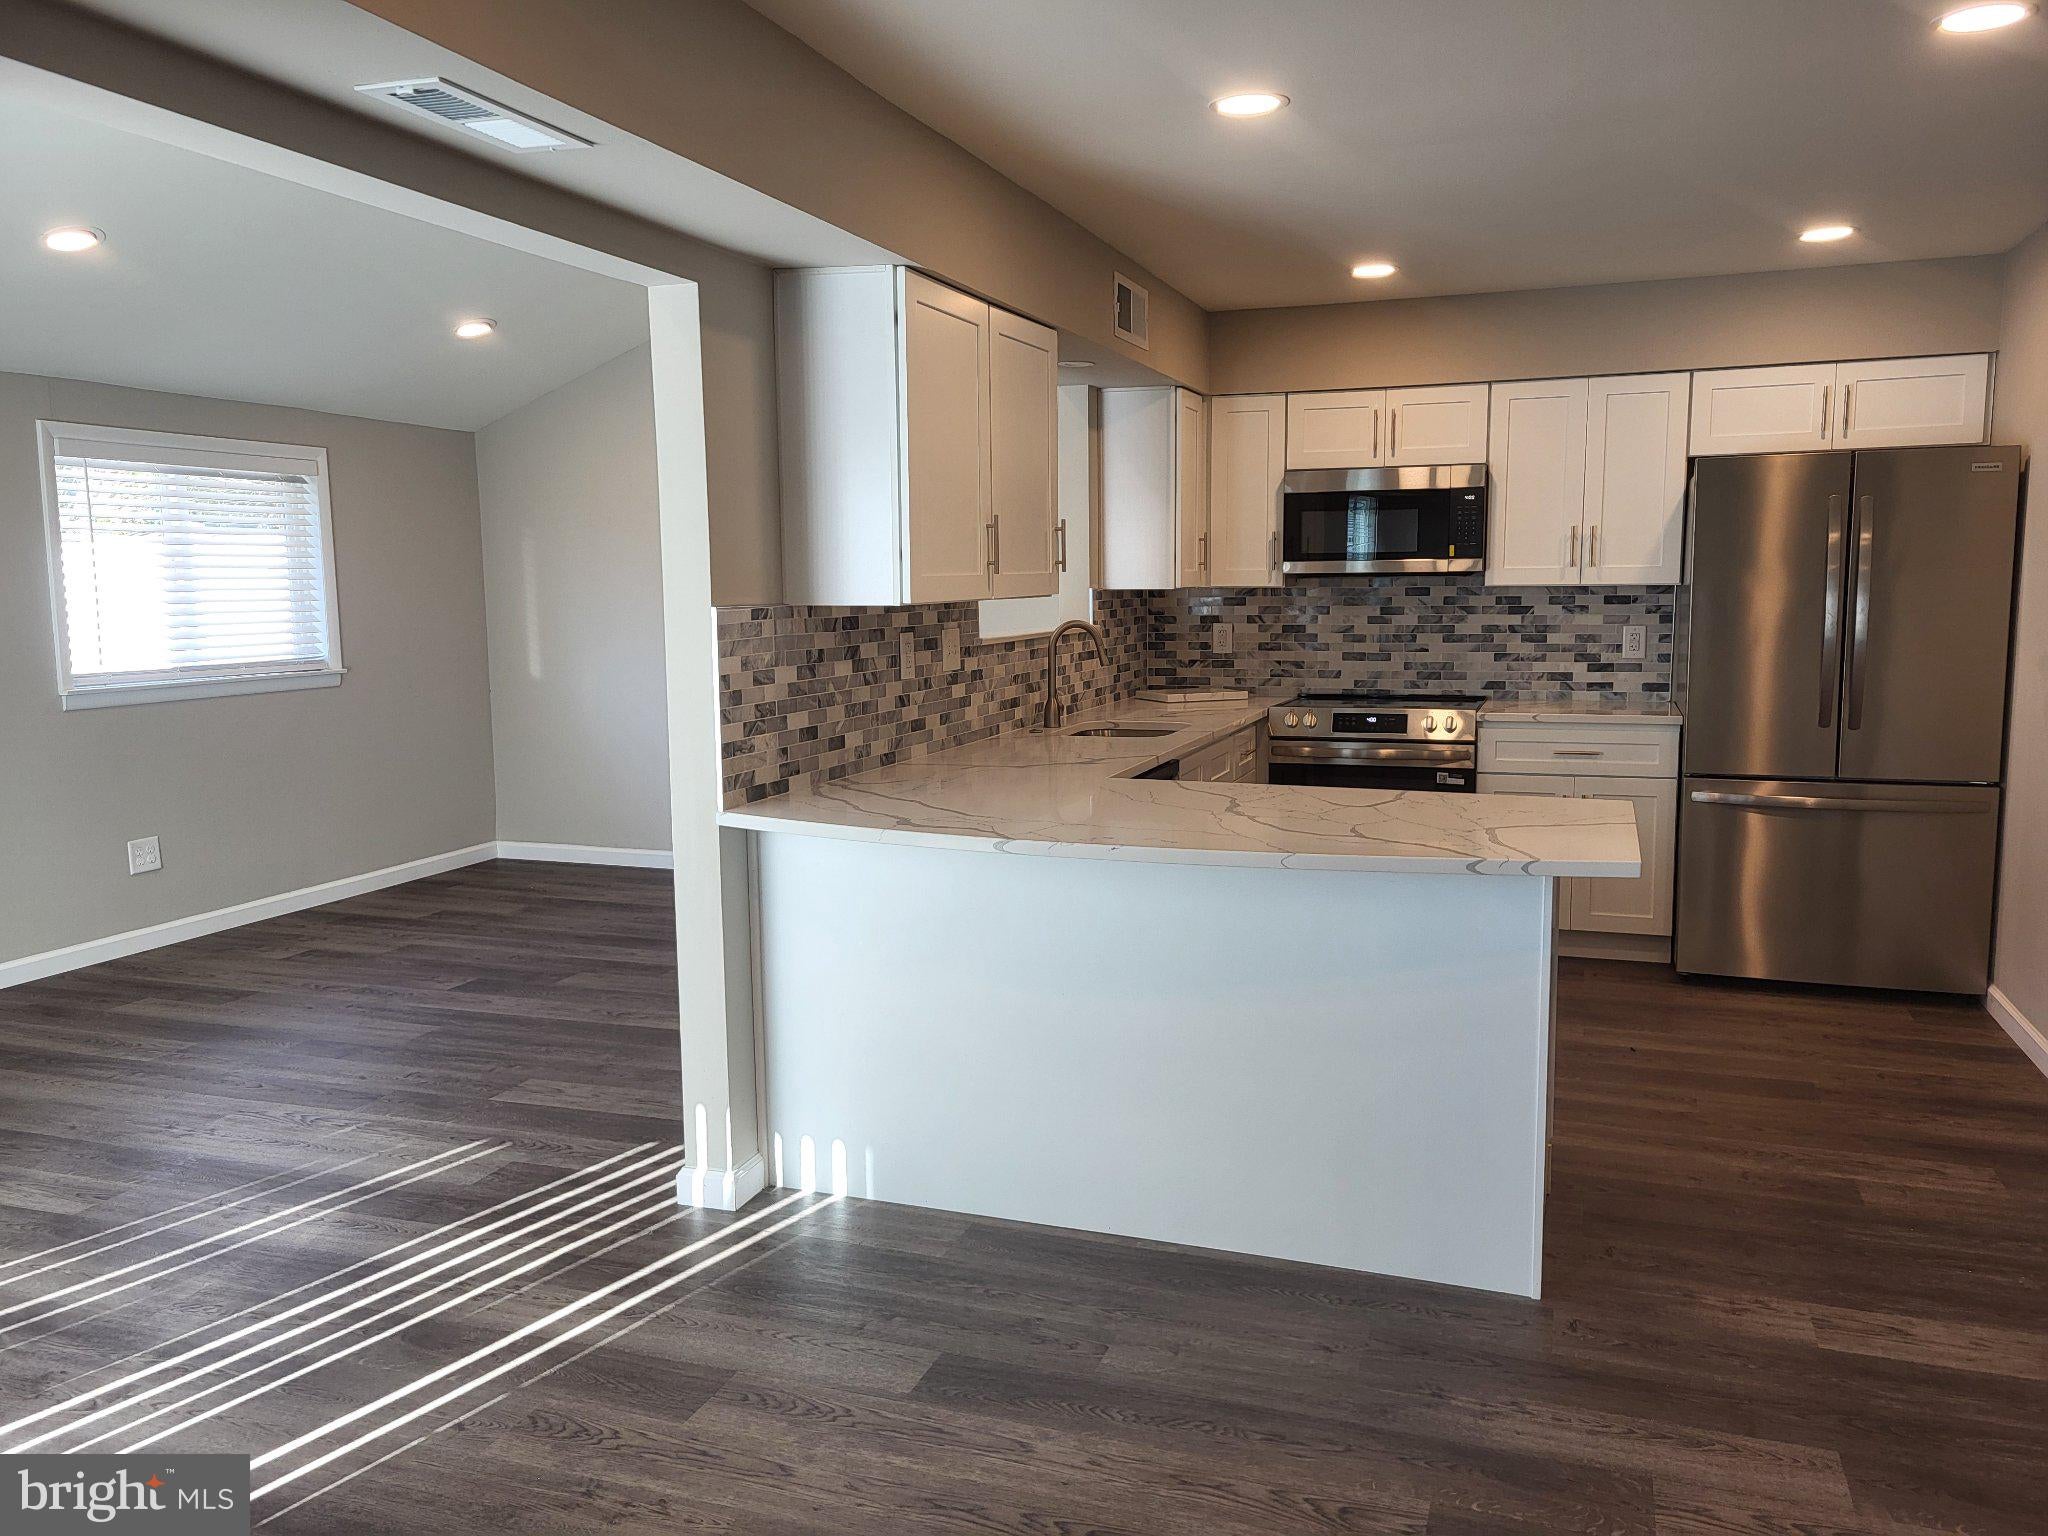
• Beautiful luxury vinyl plank (LVP) flooring throughout the main level.
• Spacious front living room featuring dual wire-free mounting setups for your big-screen TV.
• Open-concept dining area flowing directly into the chef's kitchen.
• Convenient main-floor laundry room and half bath.
GOURMET KITCHEN:
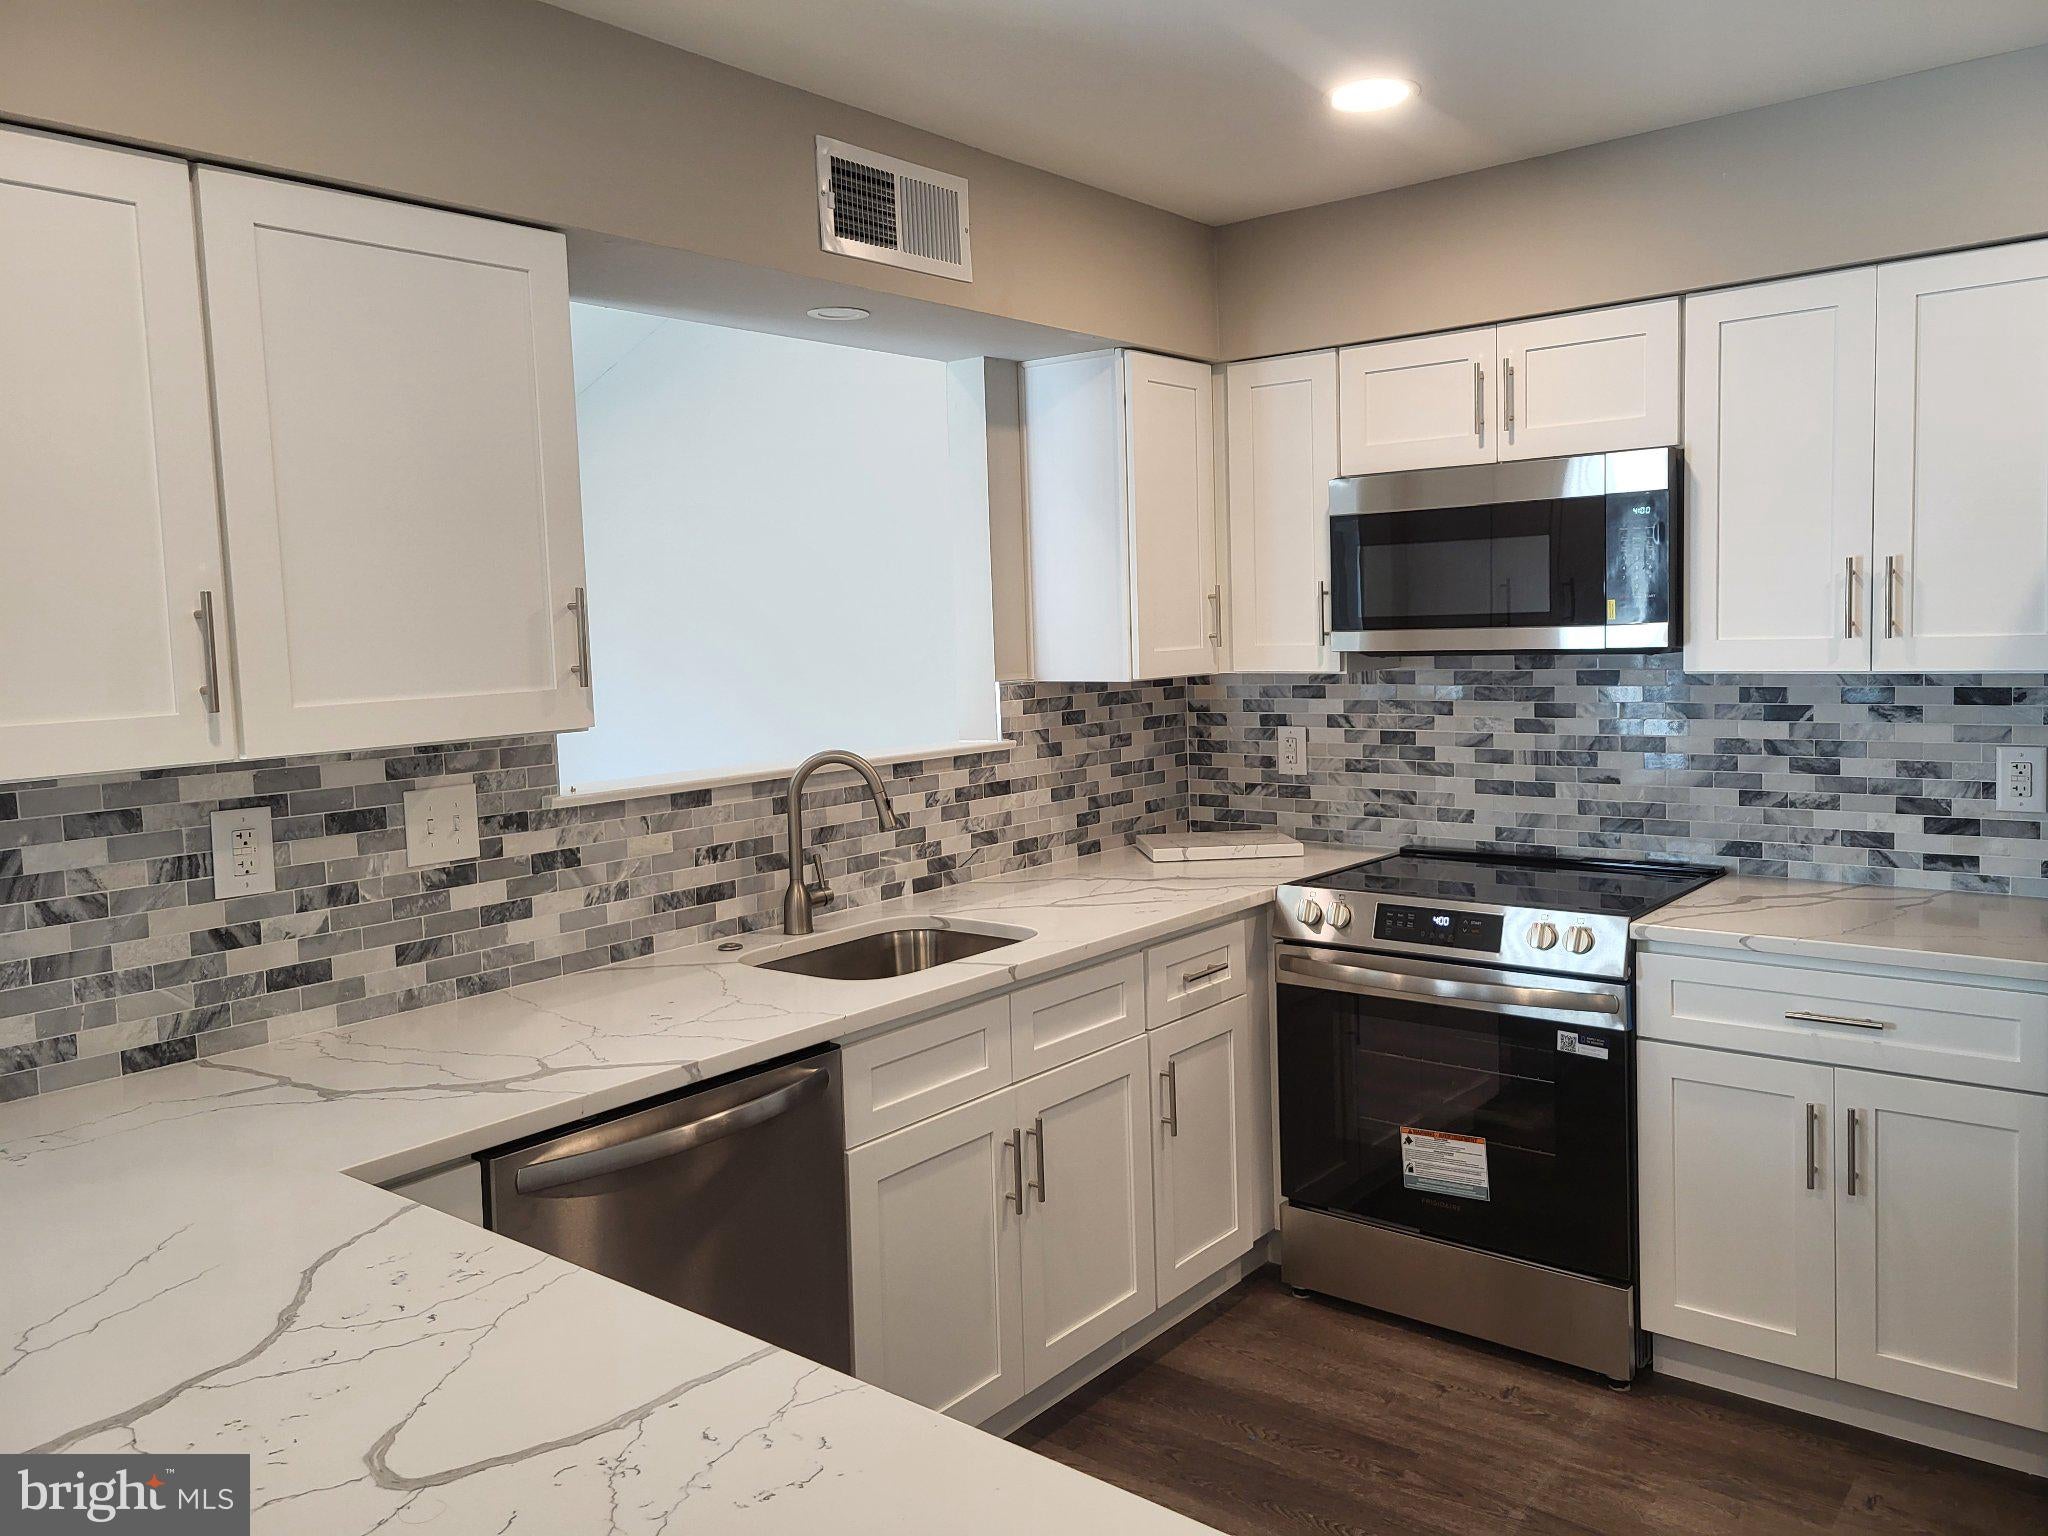
• Premium granite countertops and custom tile backsplash.
• Modern stainless steel appliances and abundant cabinet storage.
REAR FAMILY ROOM & OUTDOOR SPACE:
• Cozy rear family room accented by an electric fireplace.
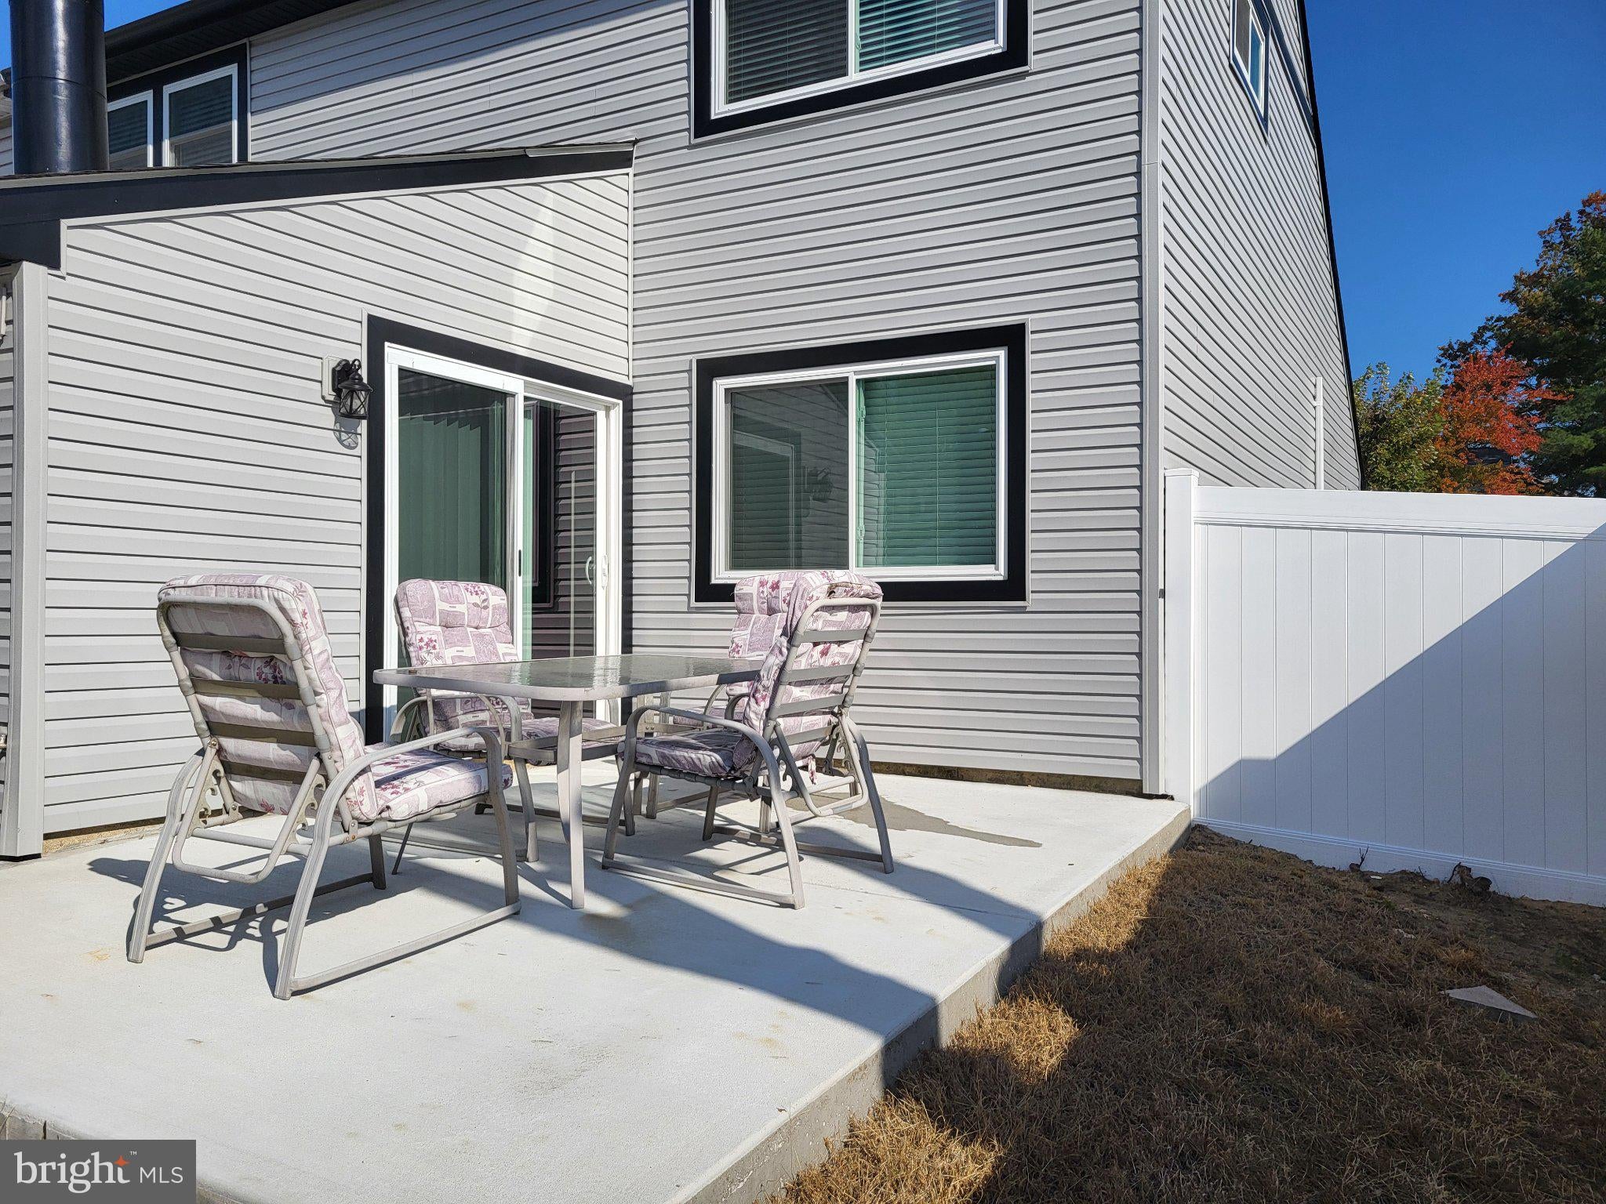
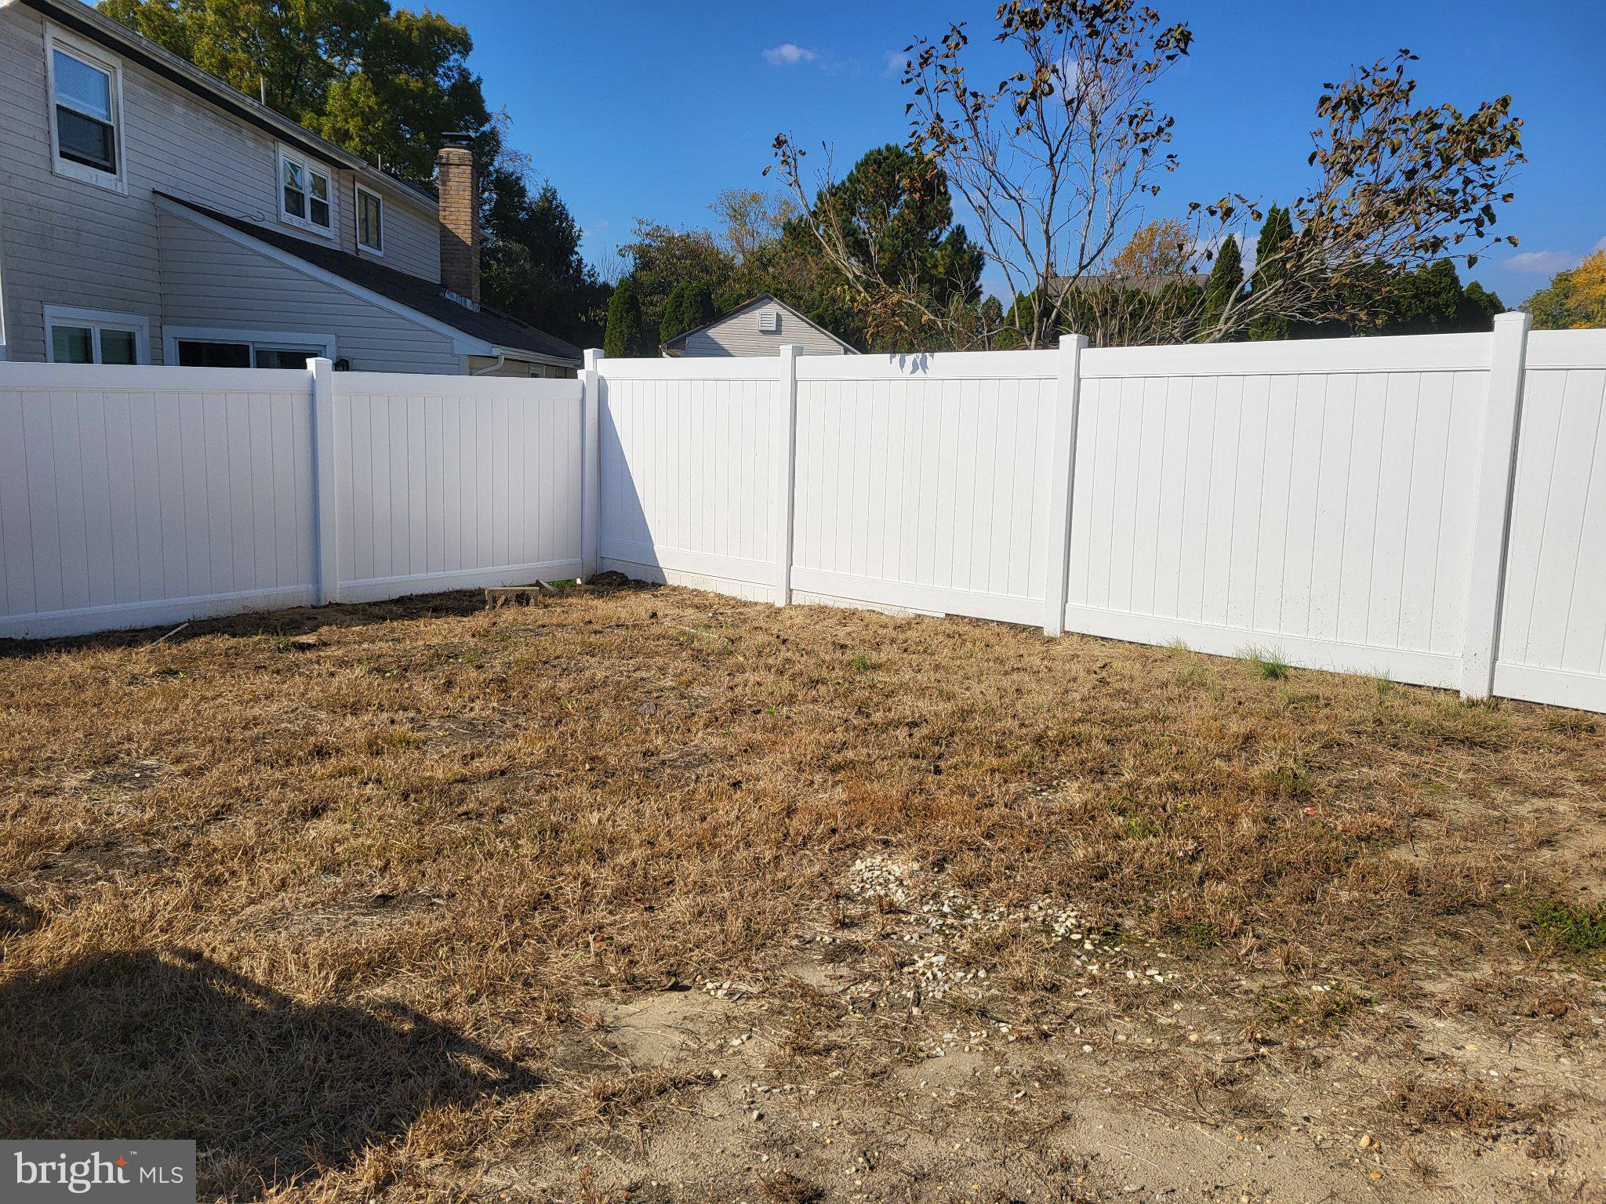
• Sliding glass doors leading to a private, fully fenced backyard with a 6-foot vinyl privacy fence.
UPPER LEVEL:
• 3 generous bedrooms with spacious closets and great natural light.
• Newly remodeled full bath featuring granite countertops and sleek ceramic tile floors.
SOLAR ENERGY SAVINGS:
• Take advantage of rooftop solar panels that keep power costs (electric bill) remarkably low.
LEASE TERMS & REQUIREMENTS
• Rent: $2,600/month
• Security Deposit: $3,900
• Pets: No pets allowed
• Smoking: Strictly non-smoking
• Application: RentSpree application required
• Qualifications: Good credit history and verified income required
Save
Ask
Tour
Hide
Share
Listing Snapshot
Price
$2,600
Days On Site
10 Days
Bedrooms
3
Inside Area (SqFt)
1,578 sqft
Total Baths
2
Full Baths
1
Partial Baths
1
Lot Size
0.09 Acres
Year Built
1975
MLS Number
NJGL2080408
Status
Active
Property Tax
N/A
HOA/Condo/Coop Fees
N/A
Sq Ft Source
Assessor
Friends & Family
React
Invite
Recent Activity
a week ago
Listing updated with changes from the MLS
a week ago
Status changed to Active
a week ago
Listing first seen on site
General Features
Acres
0.09
Attached Garage
Yes
Available on
2026-11-06
Foundation
Concrete Perimeter
Garage
Yes
Garage Spaces
1
Levels
Two
Parking
ConcreteGarageDrivewayAttached
Parking Spaces
3
Pets
No
Property Sub Type
Townhouse
Sewer
Public Sewer
SqFt Above
1578
SqFt Total
1578
Style
Other
Utilities
Cable Available
Water Source
Public
Zoning
PUD
Interior Features
Appliances
Electric RangeElectric OvenElectric Water HeaterDishwasherRefrigeratorWasherMicrowave