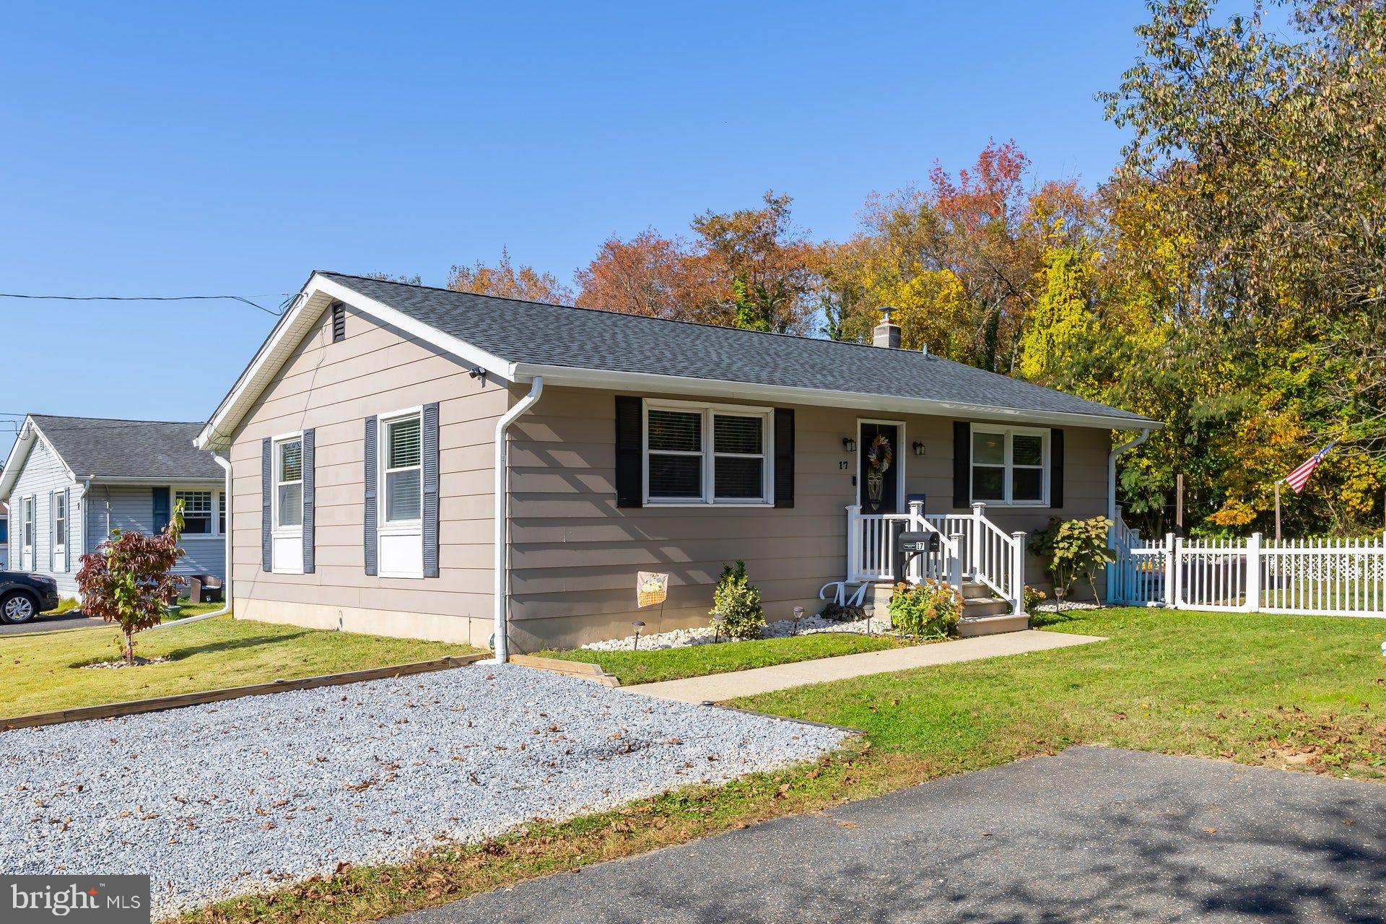
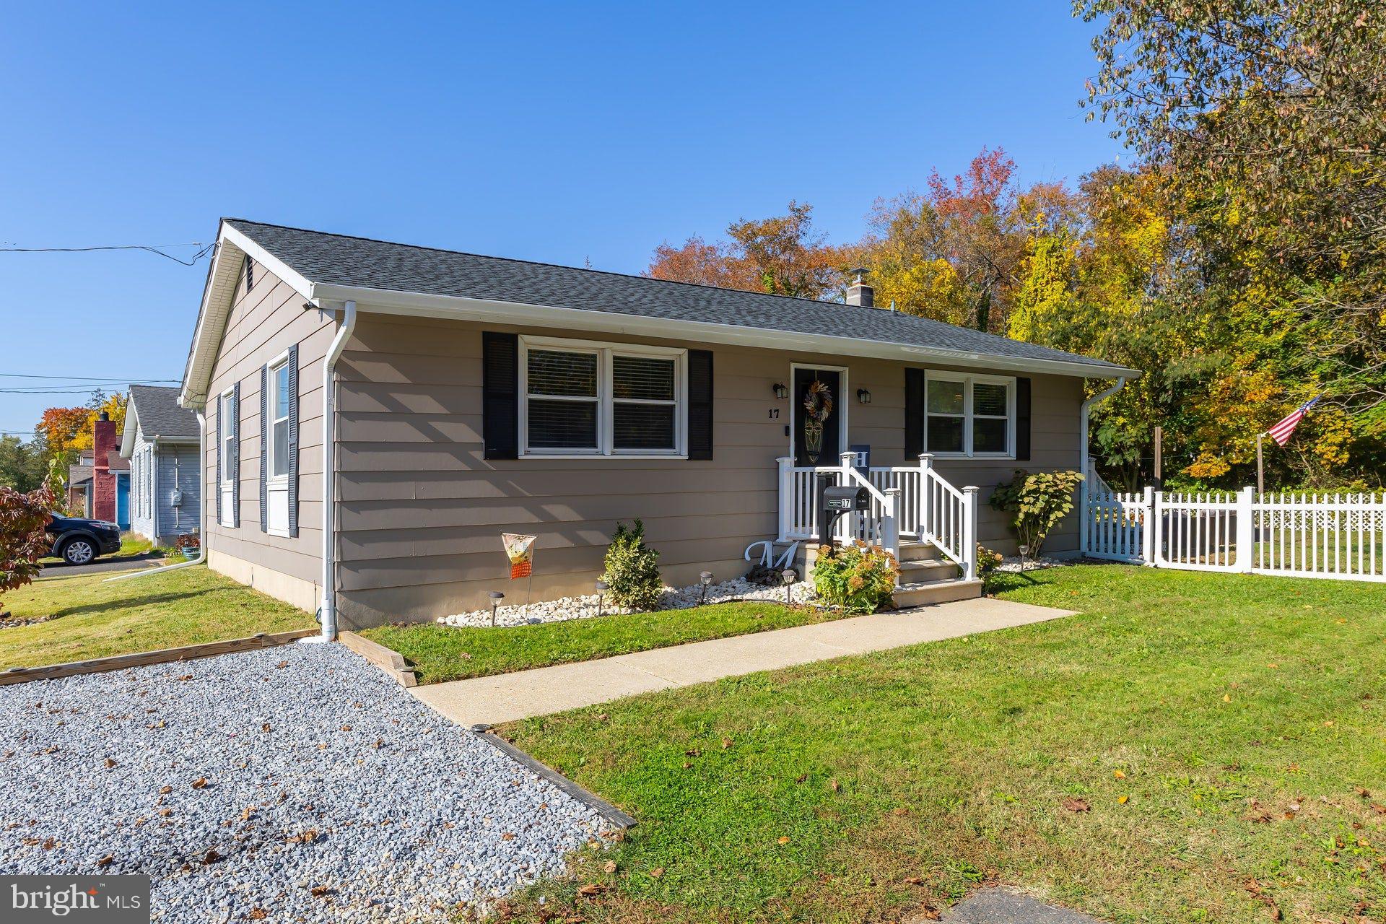
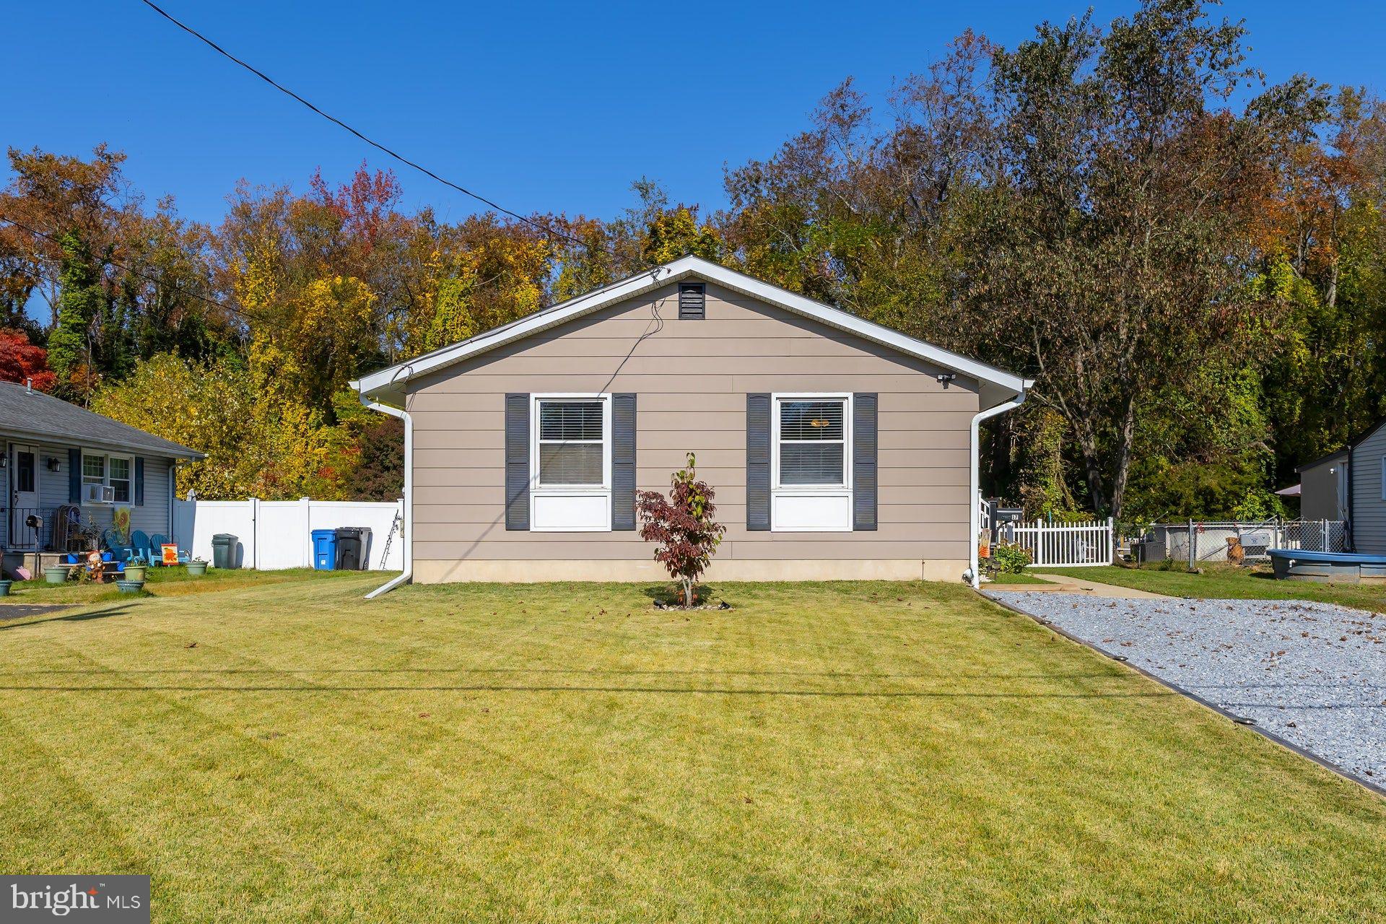
Don’t miss out on this beautifully renovated three-bedroom, one-bath home that is truly move-in ready! The prior owner completed extensive renovations in 2022, including a new kitchen, remodeled bathroom, new gas heater, new central air, and new flooring. The current owners have continued the improvements with a new roof and gutters/downspouts in 2024, new attic insulation in 2025, a new stone driveway in 2026, and are installing a brand-new French drain system on November 13, 2026.
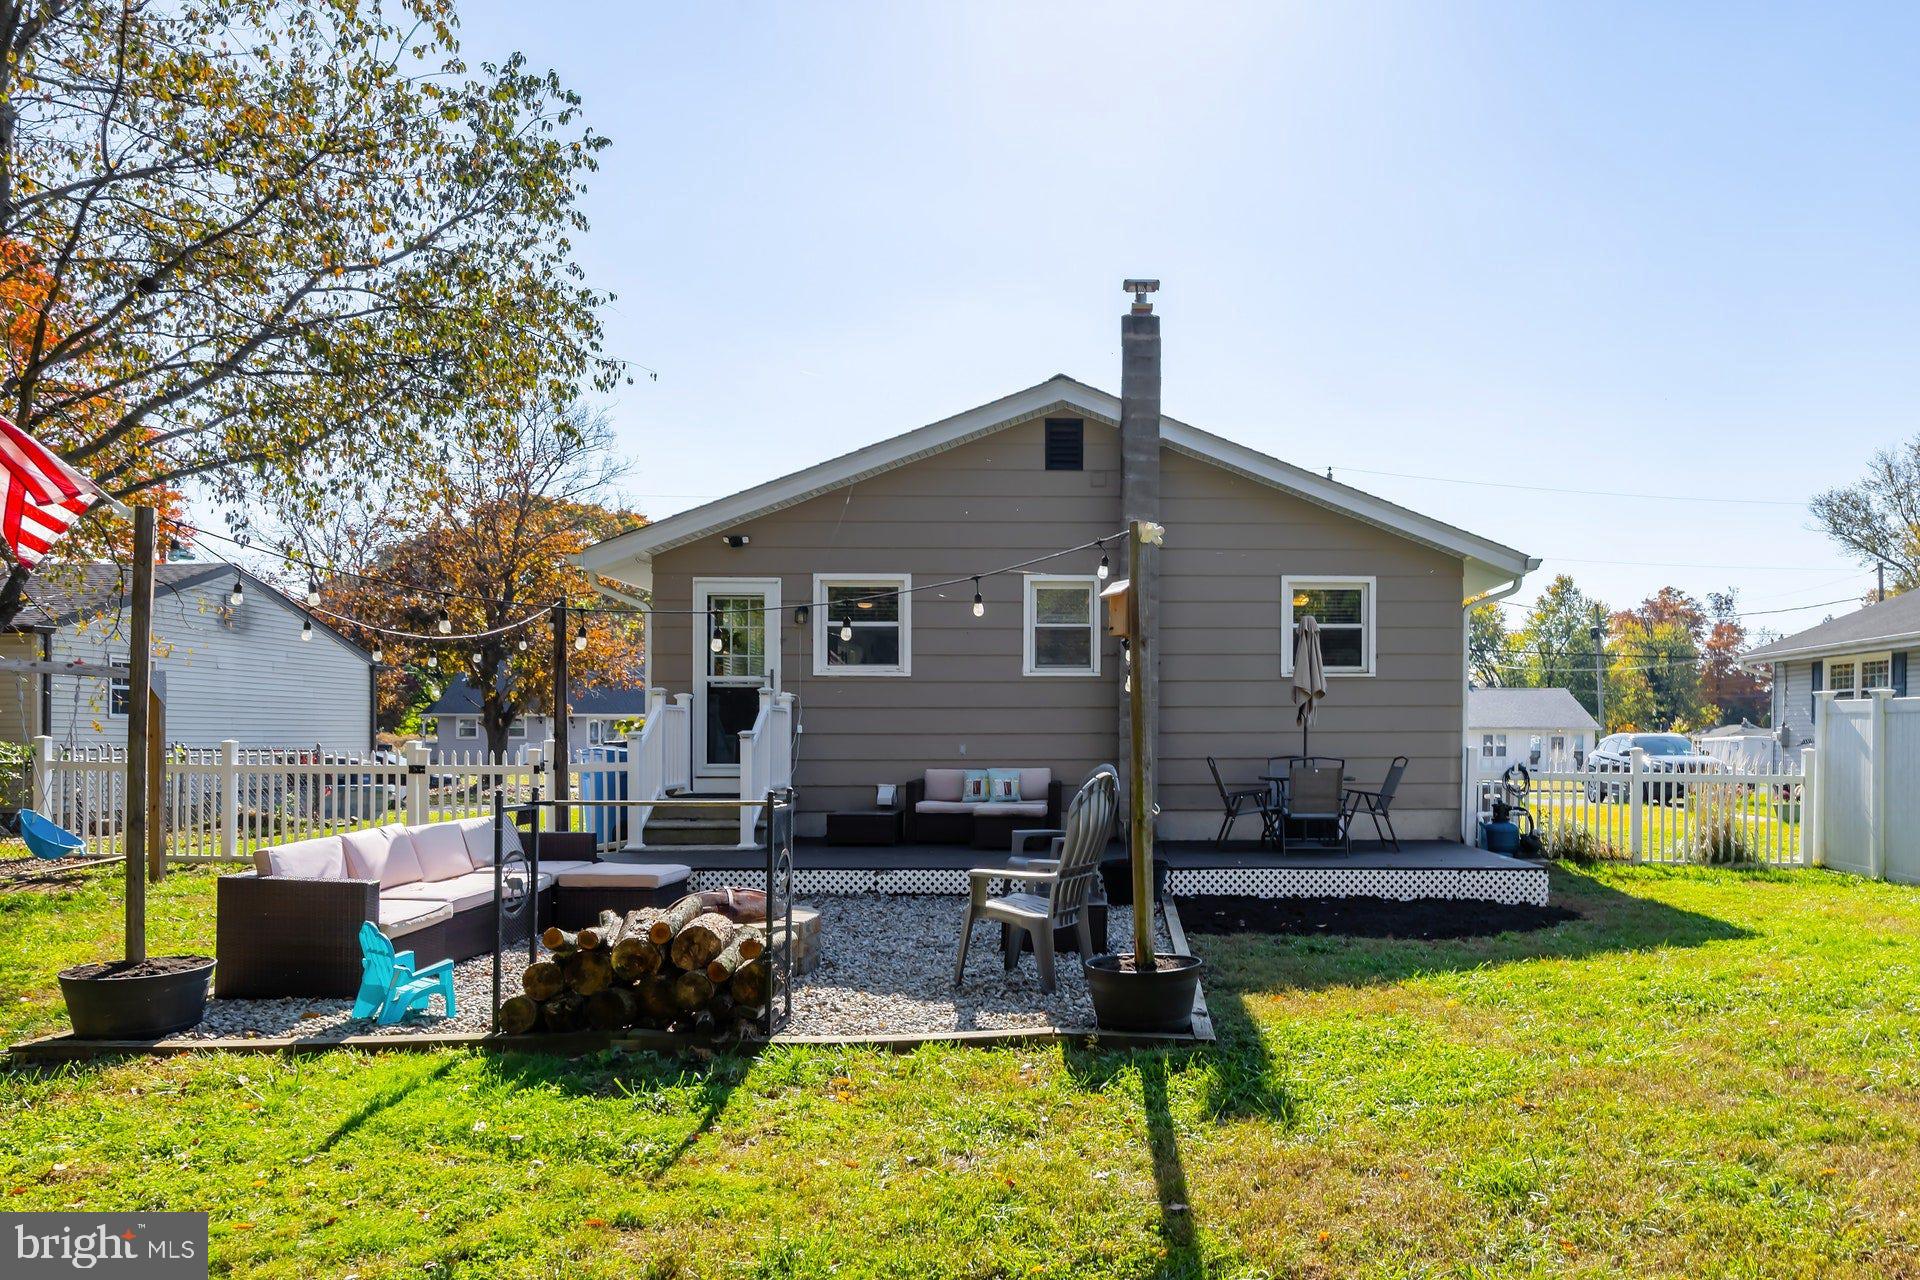
Pride of ownership is evident from the moment you arrive, with a freshly painted exterior, newer roof, oversized stone driveway, manicured grounds, and walkway leading to the front door with vinyl railings. Step inside to the welcoming foyer featuring updated laminate flooring that continues throughout much of the home. The foyer opens into the spacious living room and kitchen, creating a wonderful open-concept layout. The 18 x 14 living room features vinyl windows with blinds, nicely painted walls, wall-sconce lighting, and a ceiling fan. The living room flows directly into the impressive 18 x 11 kitchen, which features newer white cabinetry, tiled backsplash, quartz countertops, tile flooring, and stainless-steel appliances. Rear doors lead directly to the fenced backyard, where you’ll find a very large rear deck, stone patio with fire pit, and vinyl storage shed. This is a fantastic outdoor space for keeping children and pets safe while providing plenty of room for summertime barbecues, entertaining, and relaxing around the evening fire pit. The hallway leads to three spacious bedrooms, each featuring double closets and ceiling fans. The 14 x 12 primary bedroom offers new LVP flooring. The renovated hall bathroom features newer plumbing fixtures, tiled tub/shower, and tiled flooring. Pull-down attic stairs provide access to the newer insulated attic, offering additional storage space. A major bonus is the full unfinished basement, providing approximately 1,120 square feet of additional space with endless possibilities. The sellers are installing a brand-new French drain system on November 13, 2026. The basement currently includes the laundry area with washer and gas dryer hookups, laundry sink, gas hot water heater, and newer 2022 gas HVAC system. With all this additional space, there is plenty of room for storage, a workshop, recreation area, or future finishing possibilities. This beautiful home is conveniently located near the local school system, shopping centers, local malls, movie theaters, restaurants, and many other everyday conveniences. Easy access to Routes 45, 322, 55, and the Atlantic City Expressway provides approximately 20 minutes to Philadelphia, 25 minutes to Delaware, and less than 60 minutes to the Jersey Shore. This is a beautifully updated, move-in-ready home with an impressive list of improvements and tremendous potential for the future. Hurry before this one is gone!
Save
Ask
Tour
Hide
Share
Listing Snapshot
Price
$309,900
Days On Site
10 Days
Bedrooms
3
Inside Area (SqFt)
1,120 sqft
Total Baths
1
Full Baths
1
Partial Baths
N/A
Lot Size
0.19 Acres
Year Built
1977
MLS Number
NJGL2080432
Status
Active
Property Tax
$6,981
HOA/Condo/Coop Fees
N/A
Sq Ft Source
Assessor
Friends & Family
React
Invite
Recent Activity
2 weeks ago
Listing first seen on site
2 weeks ago
Listing updated with changes from the MLS
General Features
Acres
0.19
Cross Street
Delsea Drive
Foundation
Block
Levels
One
Parking
Driveway
Parking Spaces
4
Pets
Yes
Property Sub Type
Single Family Residence
Security
Security Lights
Sewer
Public Sewer
Special Circumstances
Standard
SqFt Above
1120
SqFt Total
1120
Style
Ranch/Rambler
Water Source
Public
Zoning
R-B
Interior Features
Appliances
Gas RangeGas OvenGas Water HeaterRefrigeratorStainless Steel Appliance(s)Water HeaterMicrowave