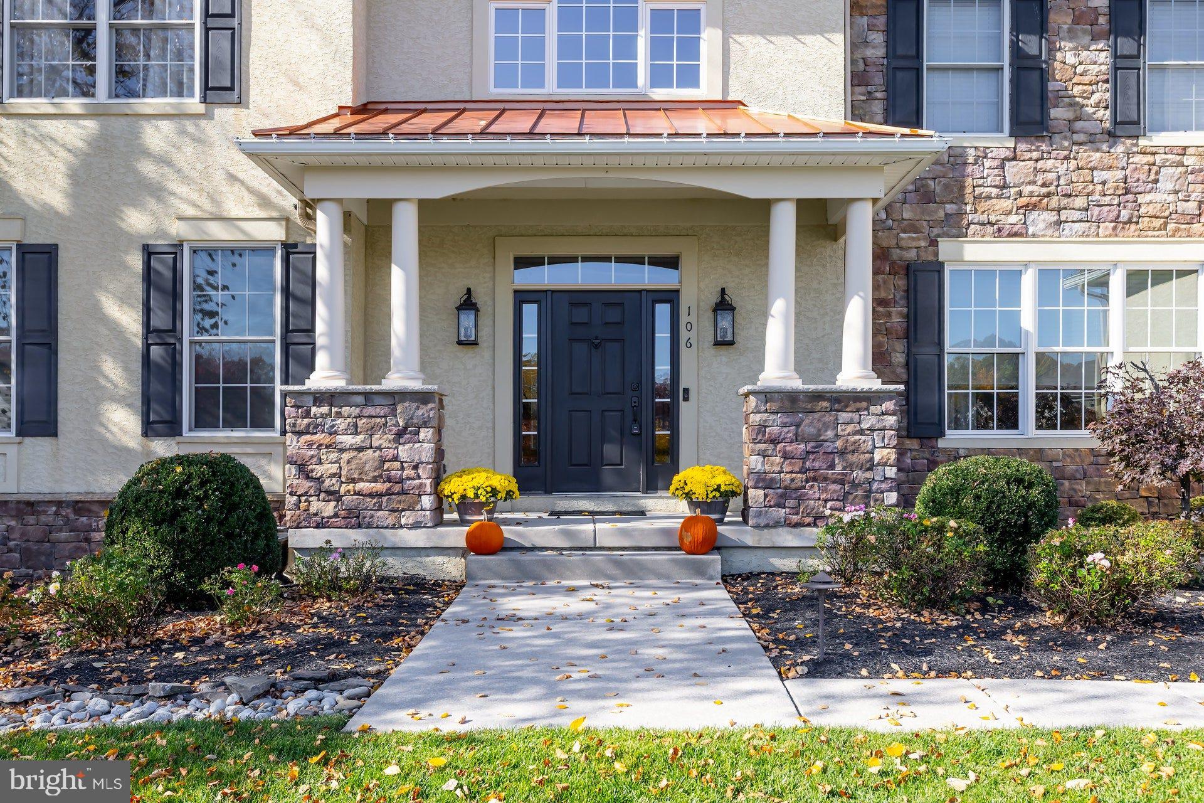
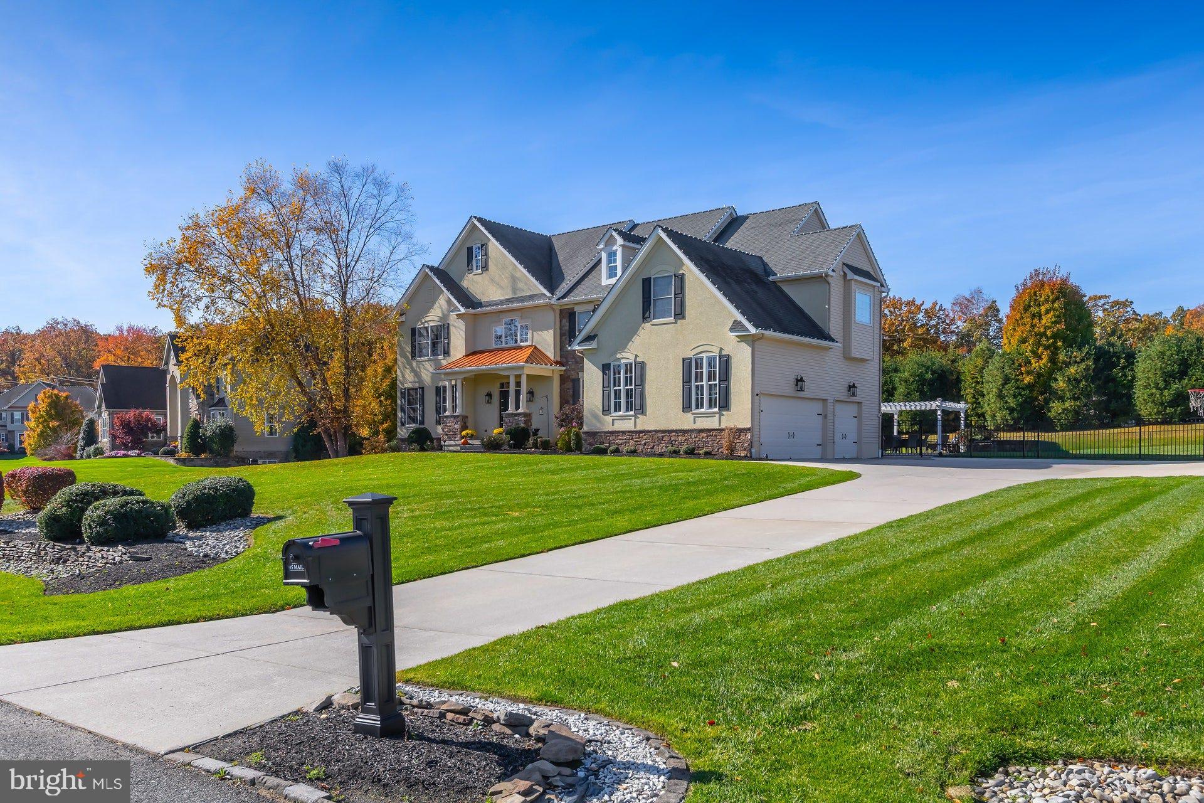
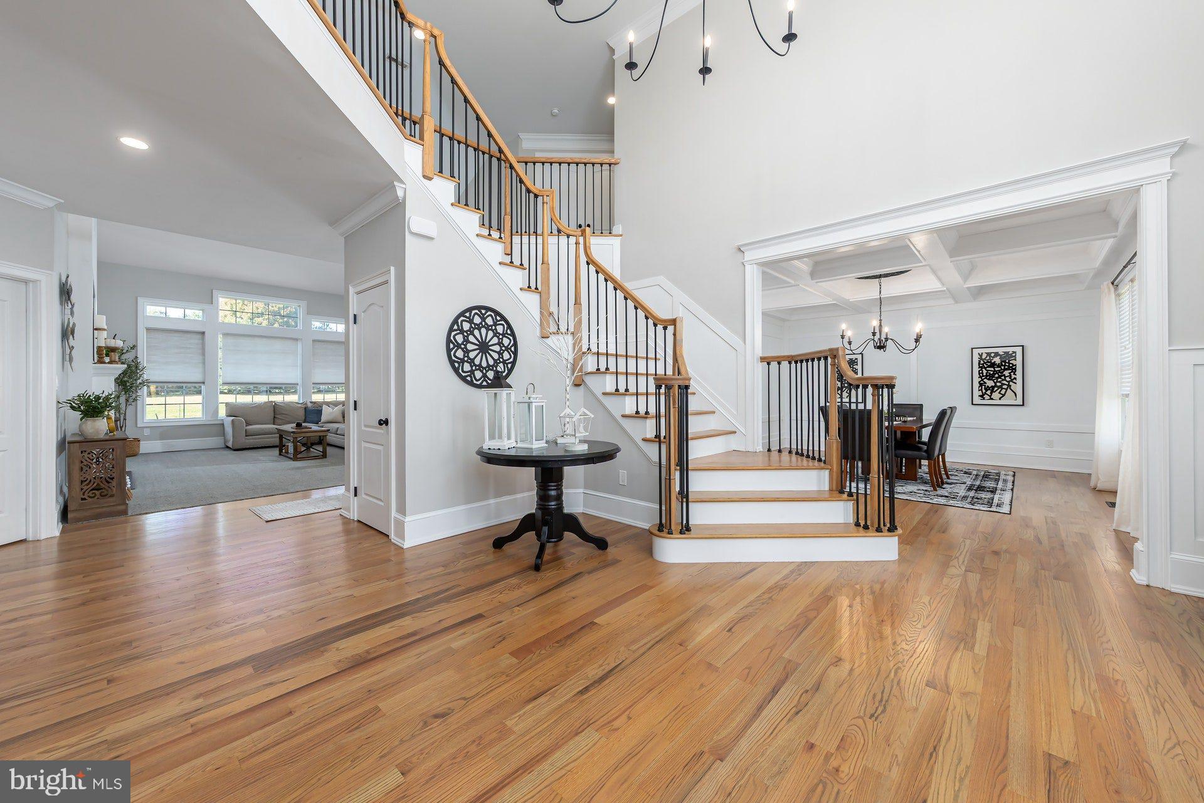
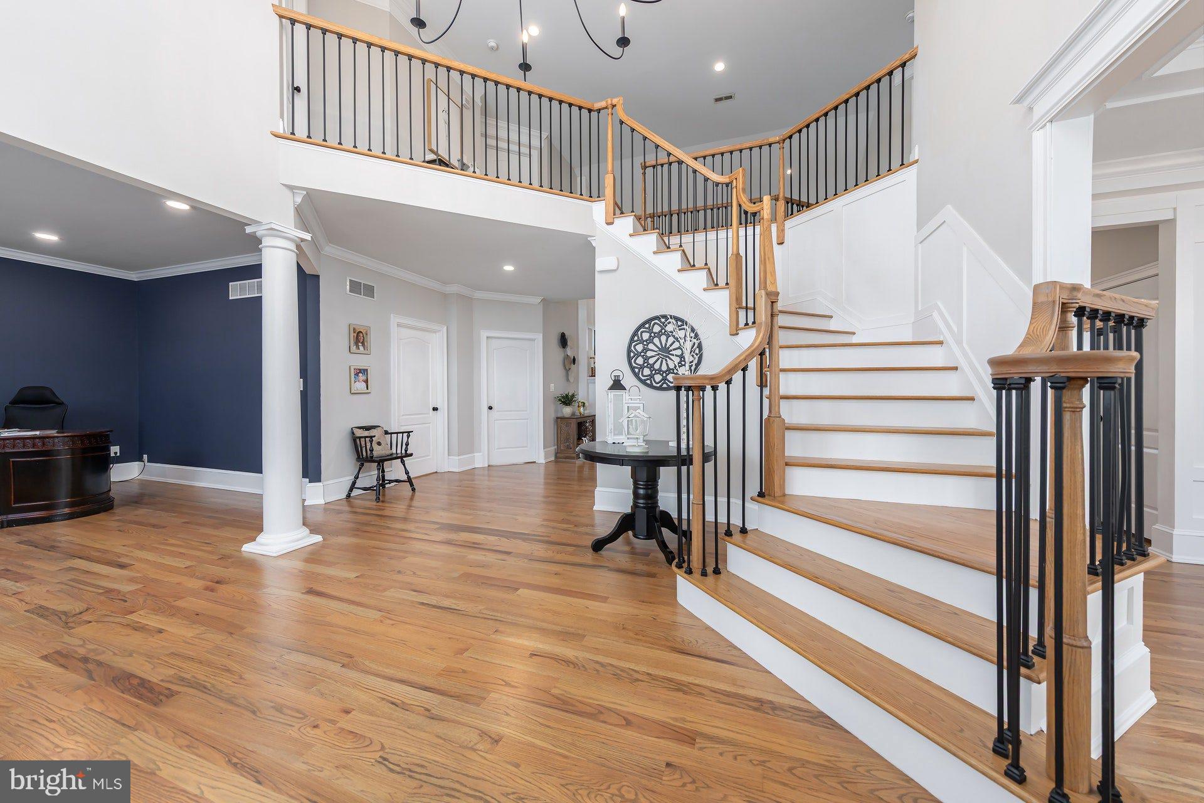
Welcome to one of Mullica Hill's most sought after communities, where pride of ownership is evident from the moment you turn onto the beautifully maintained, tree lined streets. An inviting atmosphere, impressive homes and manicured properties set the tone for this exceptional neighborhood. Beautifully updated throughout and offering over 4,200sqft of living space on the main and upper levels, plus an additional 2,100sqft. in the fully finished basement, this stunning residence offers the perfect balance of elegance, comfort, and room to spread out. An attractive stone and stucco facade, mature landscaping and welcoming front porch lead into a grand two story foyer, where beautiful hardwood floors and timeless architectural details immediately set the tone. The formal dining room is beautifully appointed with a coffered ceiling, custom wall molding, and stylish lighting, creating an inviting space for everything from dinner parties to holiday gatherings. The thoughtfully designed main level also offers a versatile room that could easily serve as a fifth bedroom, home office or additional living space, depending on your needs. At the heart of the home is the gorgeous, recently renovated kitchen boasting double stacked cabinets, stunning granite countertops, stainless steel appliances, an oversized center island and beautiful lighting. The kitchen opens up seamlessly into the sun filled breakfast area and impressive two story living room, where soaring ceilings, expansive windows, a beautiful fireplace and custom architectural accents create a welcoming atmosphere. Whether entertaining guests or enjoying a quiet night at home, this space is sure to become your favorite gathering place. The convenient, main floor laundry area offers additional storage space. Just beyond, the mudroom provides practical everyday entry point and features a full, secondary staircase leading to the upper level. This additional staircase offers easy access to the bedrooms without having to pass through the main foyer. Upstairs, the expansive primary suite offers a wonderful private retreat, complete with spacious sitting area and a beautifully updated, spa inspired bathroom featuring a freestanding soaking tub, oversized glass enclosed shower and stylish finishes. Three additional bedrooms provide comfortable accommodations, including a private junior suite with its own ensuite bathroom, along with a convenient updated Jack and Jill bathroom connecting two of the bedrooms. An enormous, fully finished basement awaits, complete with a custom bar area, dedicated wine room, ample entertaining space plus a huge storage area. The spacious, fully fenced backyard features a beautiful paver patio and offers multiple areas for dining, and relaxing, while the pergola and firepit with built in seating create the perfect backdrop for those Mullica Hill sunsets. All of this, nestled within one of Mullica Hill's most desirable neighborhoods. Come see what makes this home so special!
Save
Ask
Tour
Hide
Share
Listing Snapshot
Price
$1,250,000
Days On Site
9 Days
Bedrooms
4
Inside Area (SqFt)
6,376 sqft
Total Baths
4
Full Baths
3
Partial Baths
1
Lot Size
1.07 Acres
Year Built
2008
MLS Number
NJGL2080510
Status
Active
Property Tax
$19,445
HOA/Condo/Coop Fees
$120 monthly
Sq Ft Source
Estimated
Friends & Family
React
Invite
Recent Activity
a week ago
Listing updated with changes from the MLS
a week ago
Listing first seen on site
General Features
Acres
1.07
Attached Garage
Yes
Cross Street
Heilig
Foundation
Concrete Perimeter
Garage
Yes
Garage Spaces
3
Parking
Garage Door OpenerConcreteGarageDrivewayInside EntranceAttached
Parking Spaces
3
Pets
Yes
Property Sub Type
Single Family Residence
Sewer
Septic Tank
Special Circumstances
Standard
SqFt Above
4276
SqFt Below
2100
SqFt Total
6376
Style
Traditional
Water Source
Public
Zoning
R1
Interior Features
Appliances
Gas RangeGas OvenCooktopGas Water HeaterDishwasherExhaust FanStainless Steel Appliance(s)RefrigeratorMicrowave