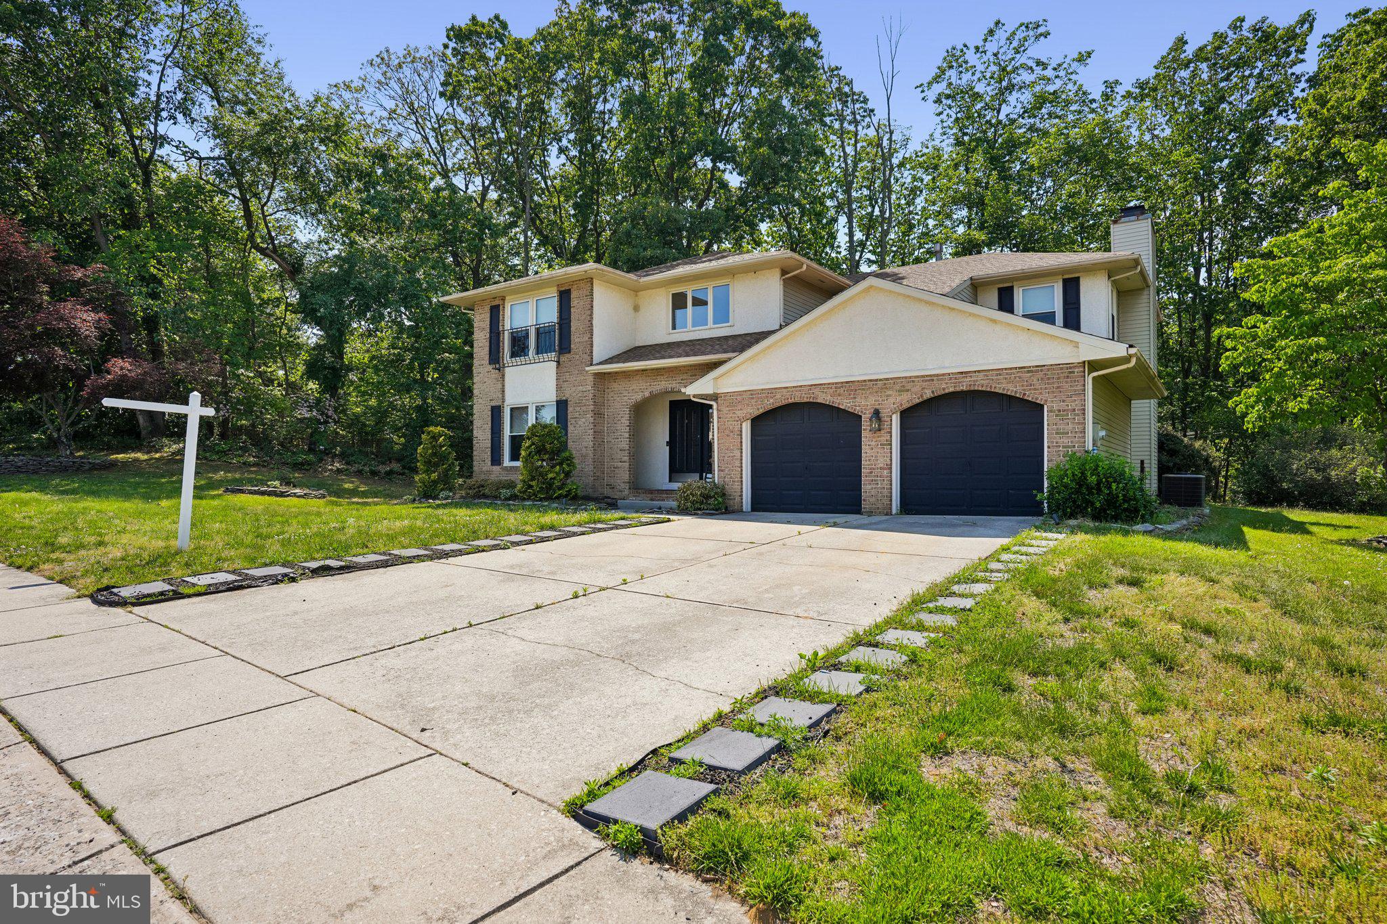
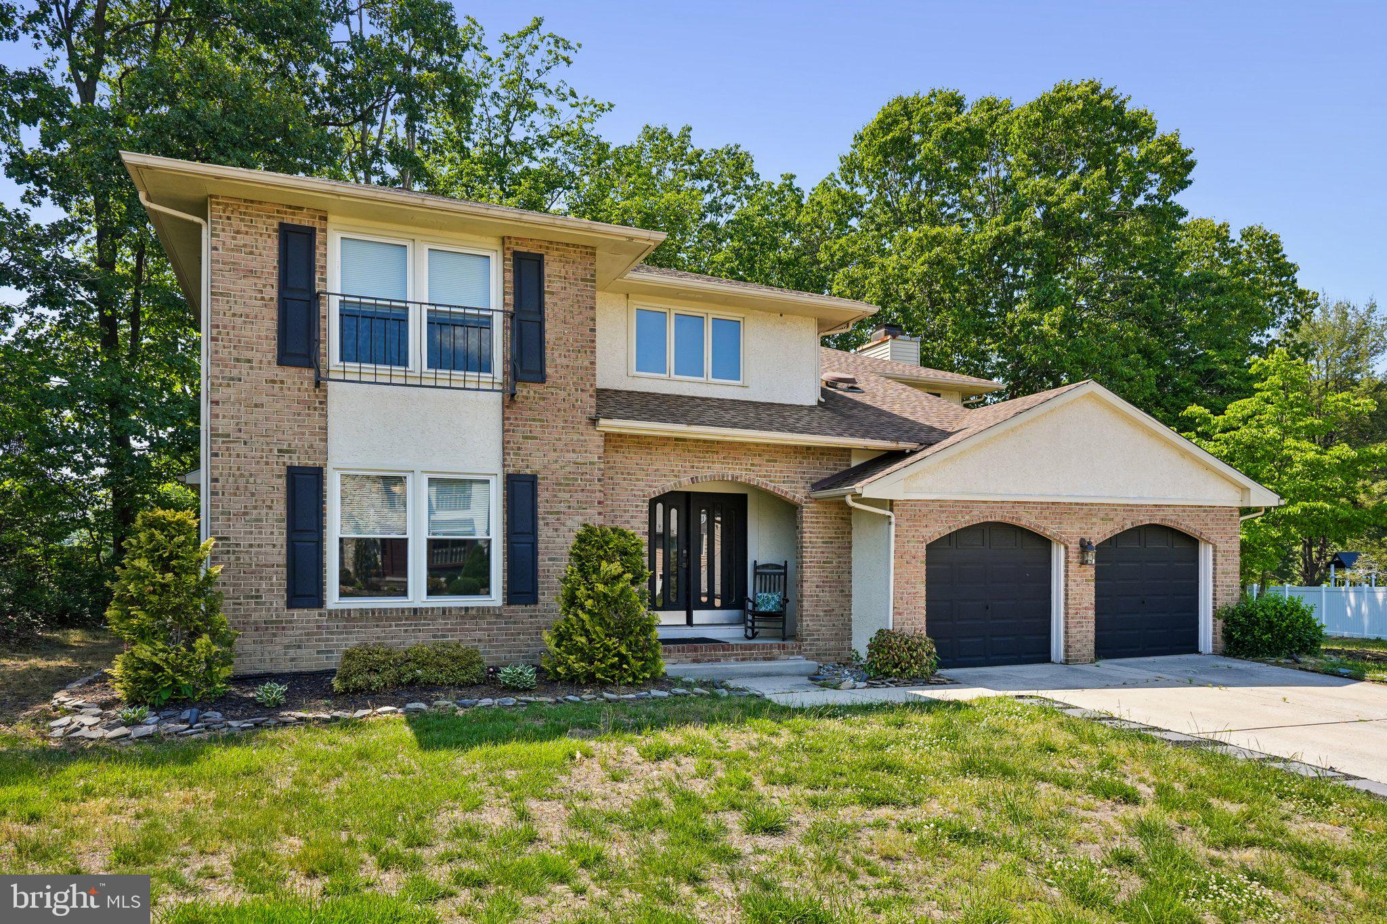
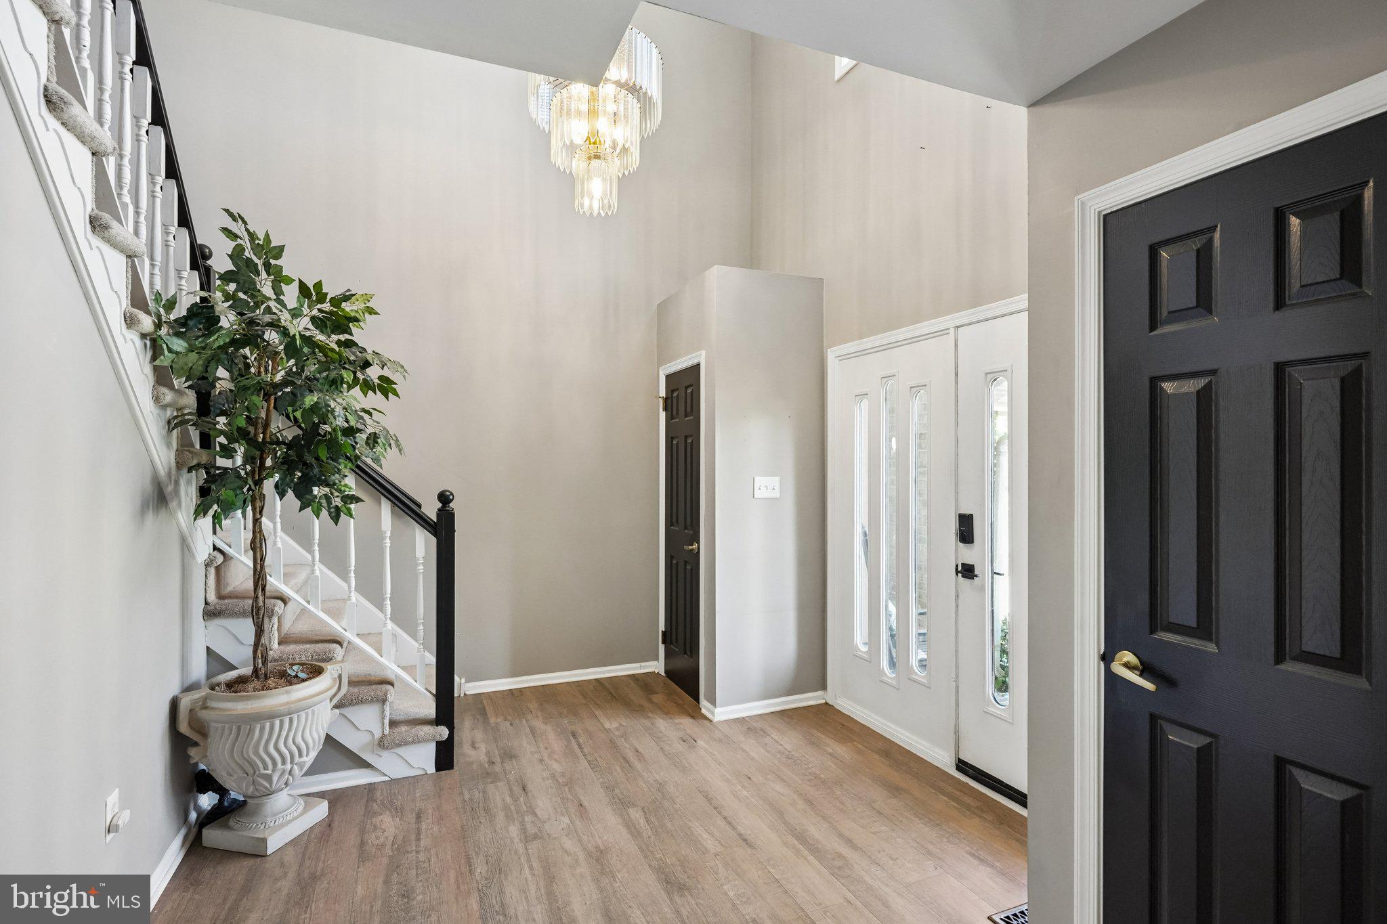
Welcome to Wedgewood Green, a quiet and well-maintained community. This spacious 4-bedroom, 2.5-bath home offers privacy with no rear neighbors and a layout designed for comfortable living and entertaining. Step inside to a dramatic two-story
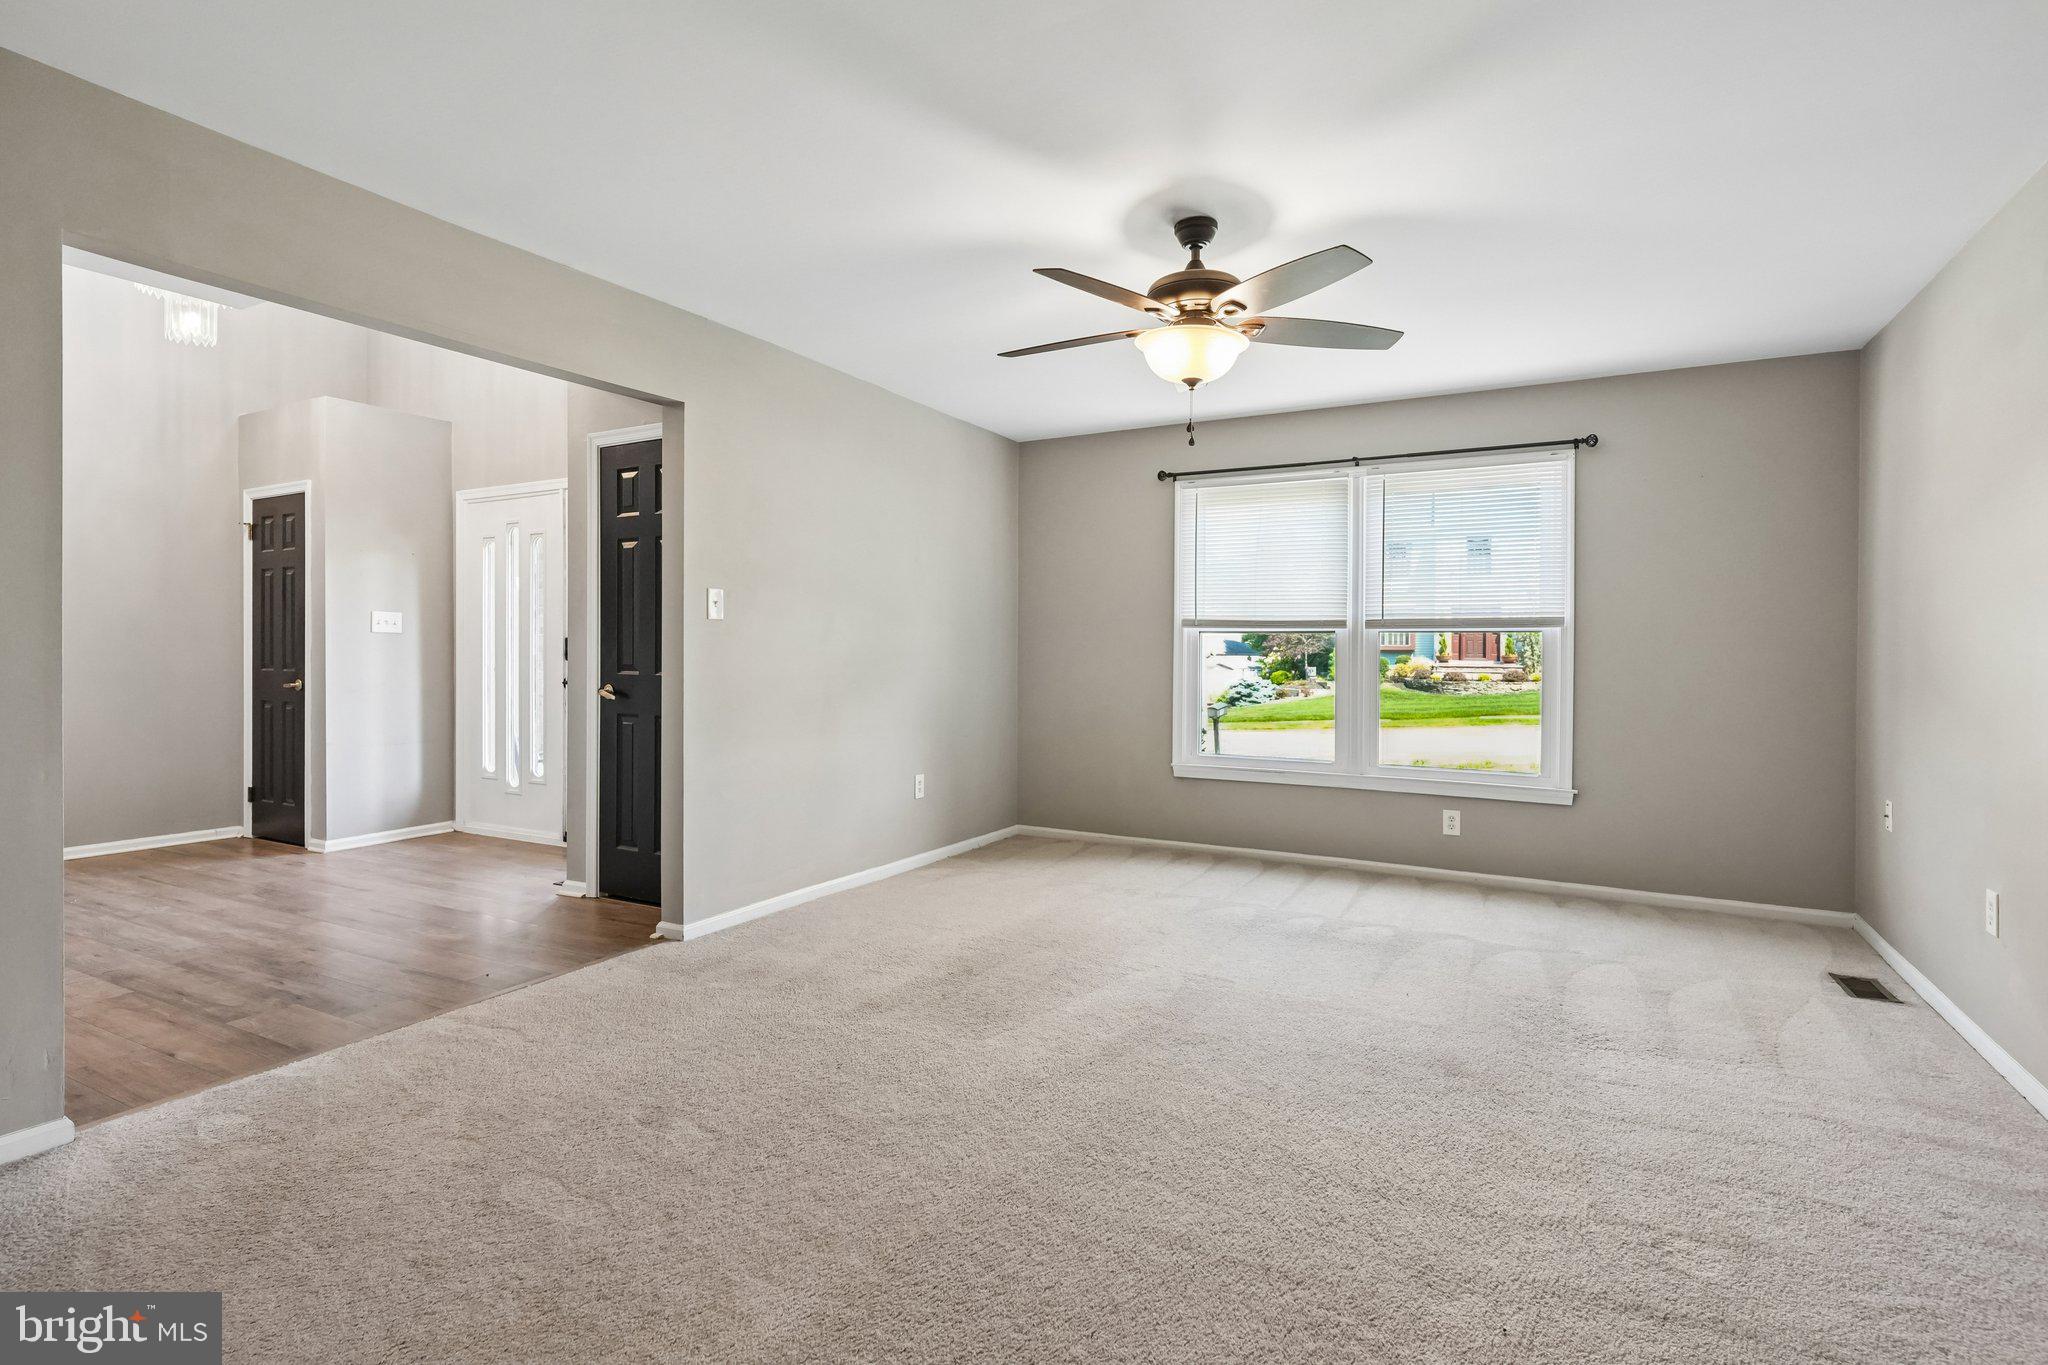
foyer that sets the tone for the home. The formal living and dining rooms provide generous space for gatherings and special occasions. The kitchen is well-appointed with abundant cabinetry and stainless steel appliances, including a refrigerator, stove, microwave, and dishwasher. Just off the kitchen, the bright breakfast room overlooks the backyard, creating the perfect spot to start your day. The family room features a cozy fireplace and sliding doors that lead to a large deck—ideal for outdoor entertaining or relaxing in your private setting. Upstairs, the primary suite offers ample space for king-sized furniture, along with walk-in closets and a dedicated dressing area with a vanity. Three additional bedrooms are all generously sized, and a centrally located full bath adds convenience for family and guests. This home combines space, functionality, and a desirable location—ready for you to make it your own.
Save
Ask
Tour
Hide
Share
Listing Snapshot
Price
$599,000
Days On Site
11 Days
Bedrooms
4
Inside Area (SqFt)
2,822 sqft
Total Baths
3
Full Baths
2
Partial Baths
1
Lot Size
N/A
Year Built
1990
MLS Number
NJGL2080512
Status
Active
Property Tax
$11,446
HOA/Condo/Coop Fees
N/A
Sq Ft Source
Assessor
Friends & Family
React
Invite
Recent Activity
3 days ago
Listing updated with changes from the MLS
a week ago
Status changed to Active
2 weeks ago
Listing first seen on site
General Features
Attached Garage
Yes
Cross Street
Hurffville
Foundation
Slab
Garage
Yes
Garage Spaces
2
Levels
Two
Parking
GarageAttached
Parking Spaces
2
Pets
Yes
Property Sub Type
Single Family Residence
Sewer
Public Sewer
Special Circumstances
Standard
SqFt Above
2822
SqFt Total
2822
Style
Traditional
Utilities
Cable Available
Water Source
Public
Zoning
RES
Interior Features
Appliances
Gas Water Heater
Cooling
Central AirCeiling Fan(s)Electric
Fireplace
Yes
Fireplaces
1
Heating
Natural GasForced Air
Interior
Ceiling Fan(s)
Laundry Features
Main Level
Main Level Bedrooms
4
Save
Ask
Tour
Hide
Share
Exterior Features
Construction Details
Brick
Pool Features
None
Community Features
MLS Area
Washington Twp (20818)
School District
WASHINGTON TOWNSHIP PUBLIC SCHOOLS
Schools
School District
WASHINGTON TOWNSHIP PUBLIC SCHOOLS
Elementary School
Unknown
Middle School
Unknown
High School
Unknown
Listing courtesy of Weichert Realtors-Turnersville