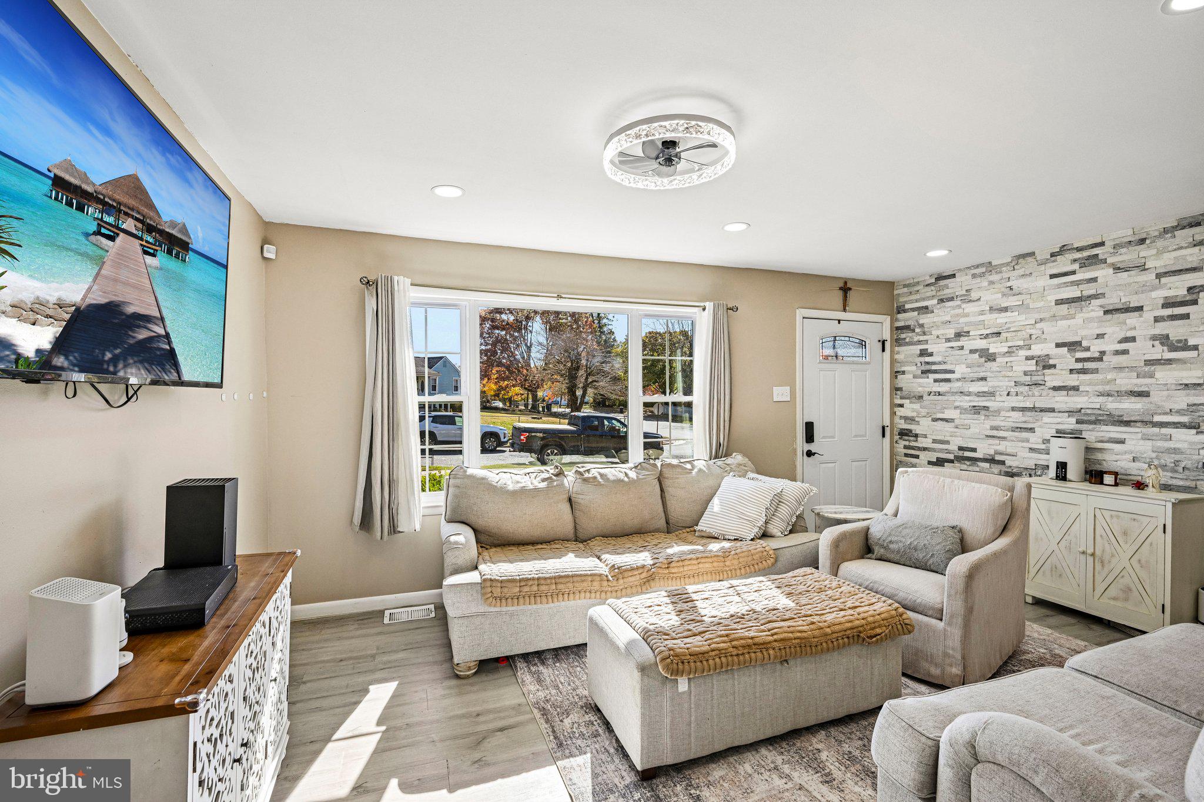
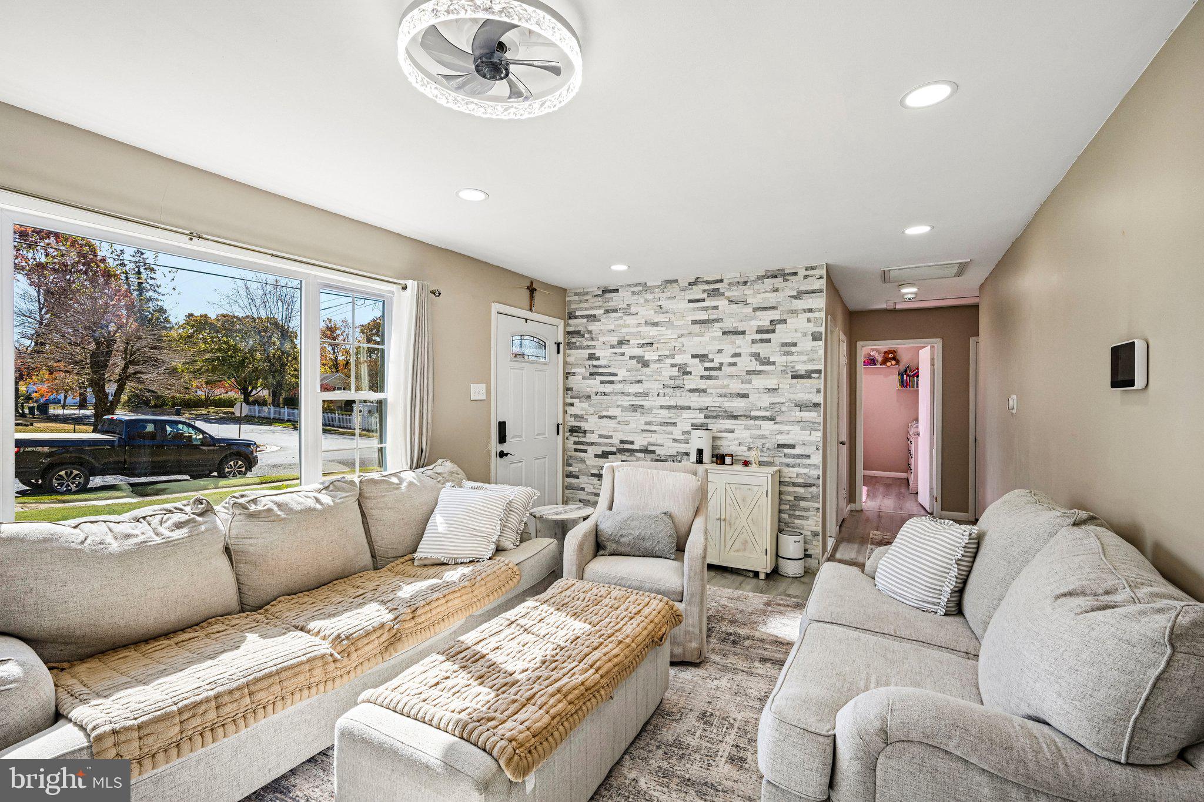
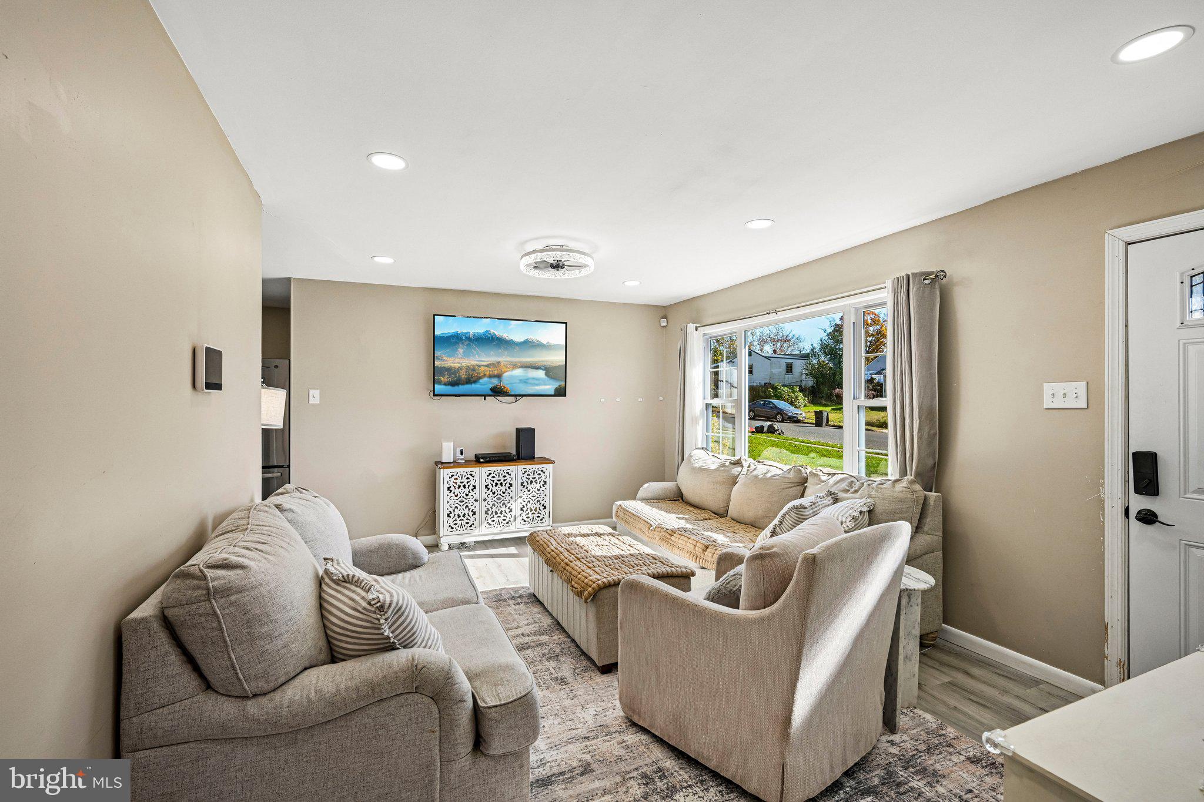
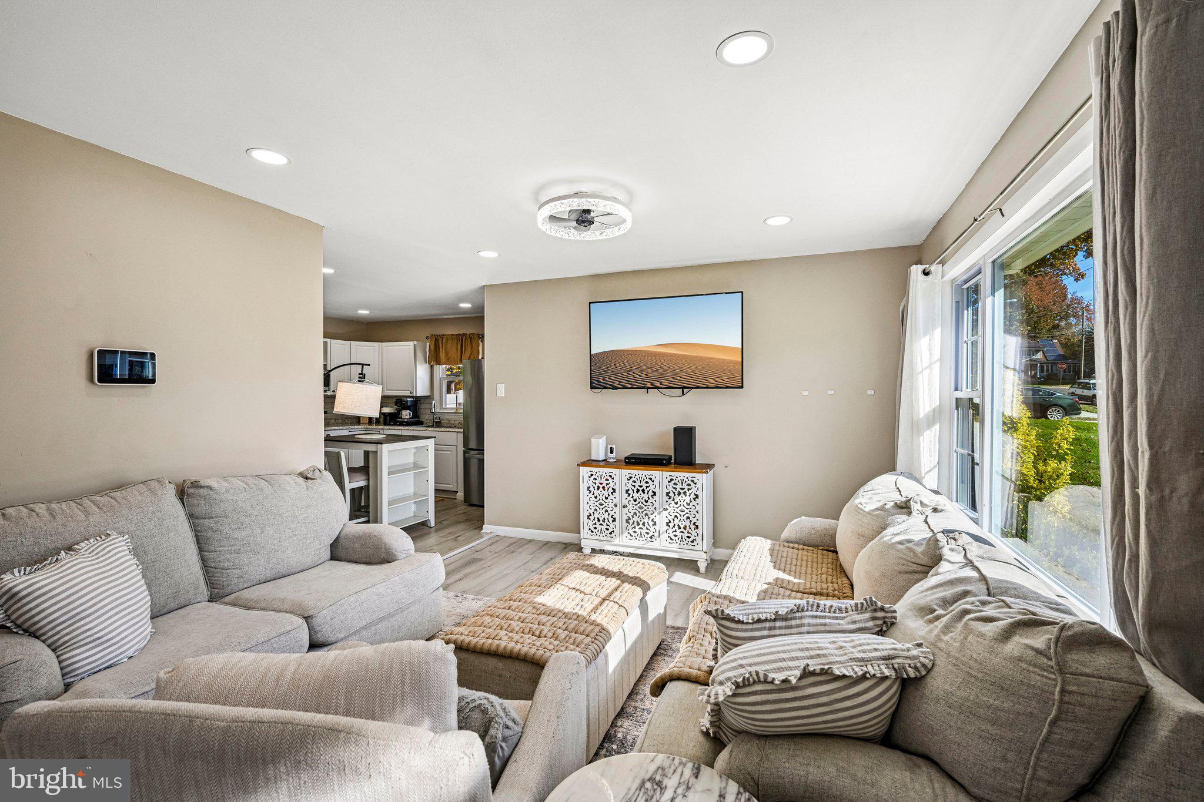
Nestled in the charming Hammond Heights neighborhood of Deptford Township, this delightful ranch-style home offers a perfect blend of comfort and functionality. Step inside to discover an inviting open floor plan that seamlessly connects the living and dining areas, creating a warm environment for gatherings and everyday living. The kitchen is a true highlight, boasting sharp white cabinets, newer stainless steel appliances that include a refrigerator, gas range, microwave, and dishwasher, all helping to make make meal prep and cleanup a breeze. The eat-in kitchen is perfect for casual dining, while ceiling fans and recessed lighting throughout the home enhance the overall ambiance. This home features two bedrooms that provide ample space for relaxation and rest at the end of a long day. Originally a 3-bedroom home, two of the bedrooms were combined into one large primary bedroom that offers plenty of space for king sized furniture and a large double closet to satisfy all of your storage needs, but could easily be converted back to 3 bedrooms if that's your preference. The full bathroom has been updated with a tile shower, new tile flooring, and all new plumbing. The main floor laundry/mechanical/mud room, complete with a stacked washer/dryer, utility sink, and additional refrigerator/freezer adds to the home's practicality and makes household chores more manageable. The property sits on a generous lot, offering a front yard that welcomes you home after a long day and a fenced rear yard that includes a patio and backs to trees that provide a serene backdrop for outdoor activities or quiet moments. The shed offers extra storage space for gardening tools or outdoor equipment, enhancing the functionality of the property. Parking is a breeze with off-street driveway parking that ensures convenience for you and your guests. The home is equipped with replacement double-pane windows, and upgraded insulation in the attic and the crawlspace, contributing to energy efficiency and comfort throughout the seasons. For those who appreciate sustainability, the property features a PPA solar system, allowing for reduced energy costs and a smaller carbon footprint. This charming home in Hammond Heights is not just a place to live; it's a place to create lasting memories. With its inviting interior, practical features, and lovely outdoor space, it's ready to welcome you home. Don't miss the opportunity to make this delightful residence your own!
Save
Ask
Tour
Hide
Share
Listing Snapshot
Price
$289,900
Days On Site
11 Days
Bedrooms
2
Inside Area (SqFt)
936 sqft
Total Baths
1
Full Baths
1
Partial Baths
N/A
Lot Size
0.17 Acres
Year Built
1956
MLS Number
NJGL2080552
Status
Active
Property Tax
$3,716
HOA/Condo/Coop Fees
N/A
Sq Ft Source
Assessor
Friends & Family
React
Invite
Recent Activity
a week ago
Listing updated with changes from the MLS
a week ago
Status changed to Active
2 weeks ago
Listing first seen on site
General Features
Acres
0.17
Cross Street
Woodbury Glassboro Rd
Levels
One
Parking
Driveway
Parking Spaces
3
Property Sub Type
Single Family Residence
Sewer
Public Sewer
Special Circumstances
Standard
SqFt Above
936
SqFt Total
936
Style
Ranch/Rambler
Water Source
Public
Zoning
RESIDENTIAL
Interior Features
Appliances
Gas RangeGas OvenGas Water HeaterWasherStainless Steel Appliance(s)RefrigeratorRange HoodDishwasherMicrowaveWasher/Dryer StackedDryer