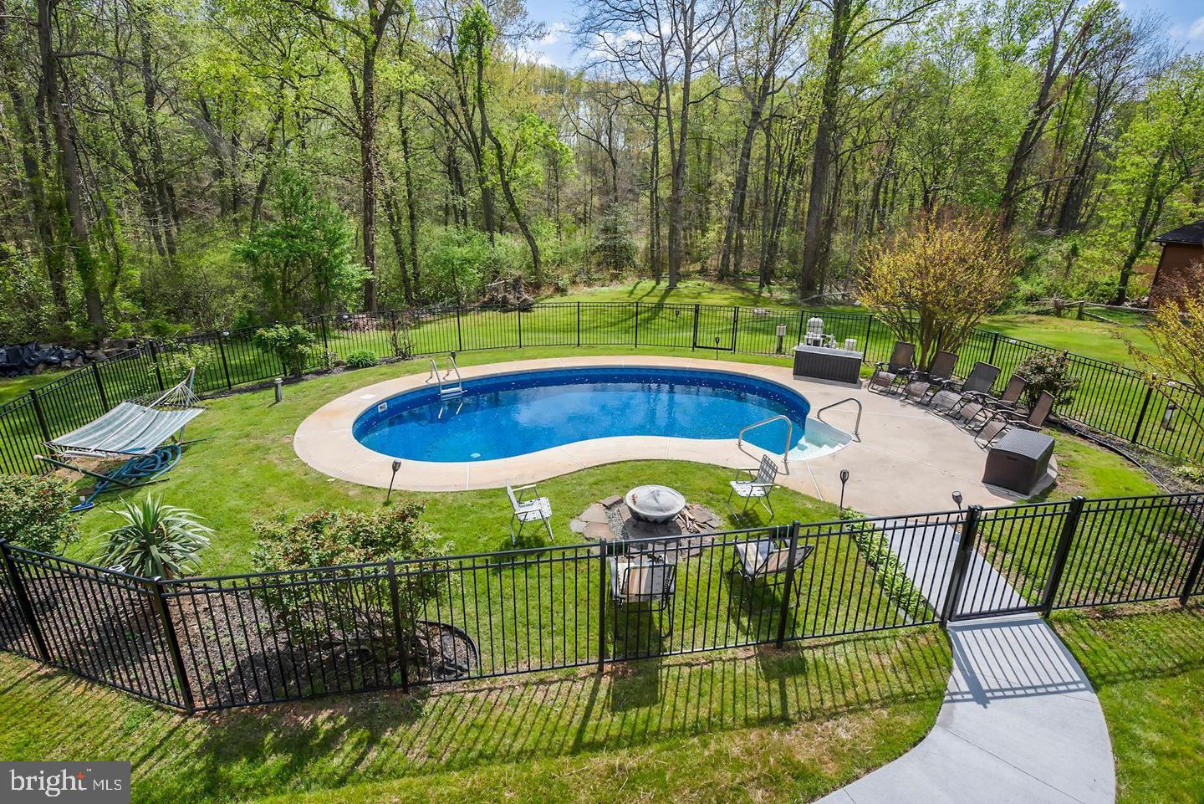
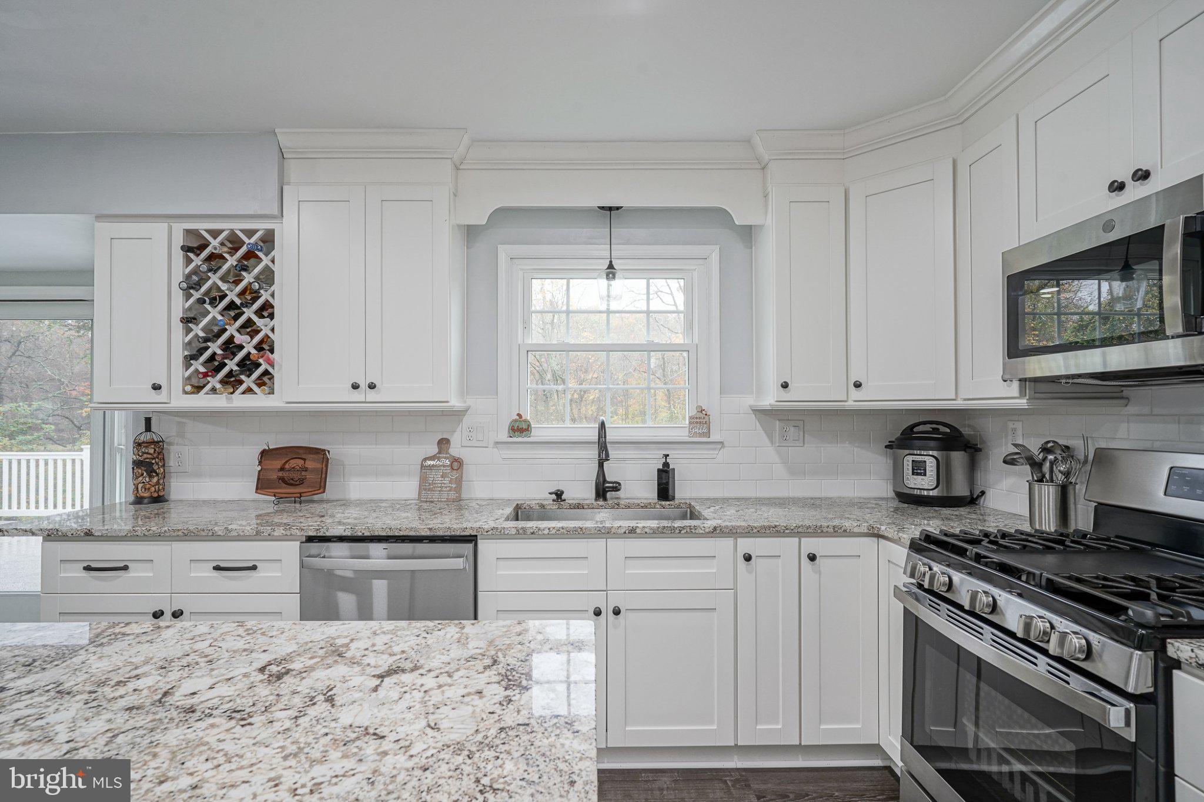
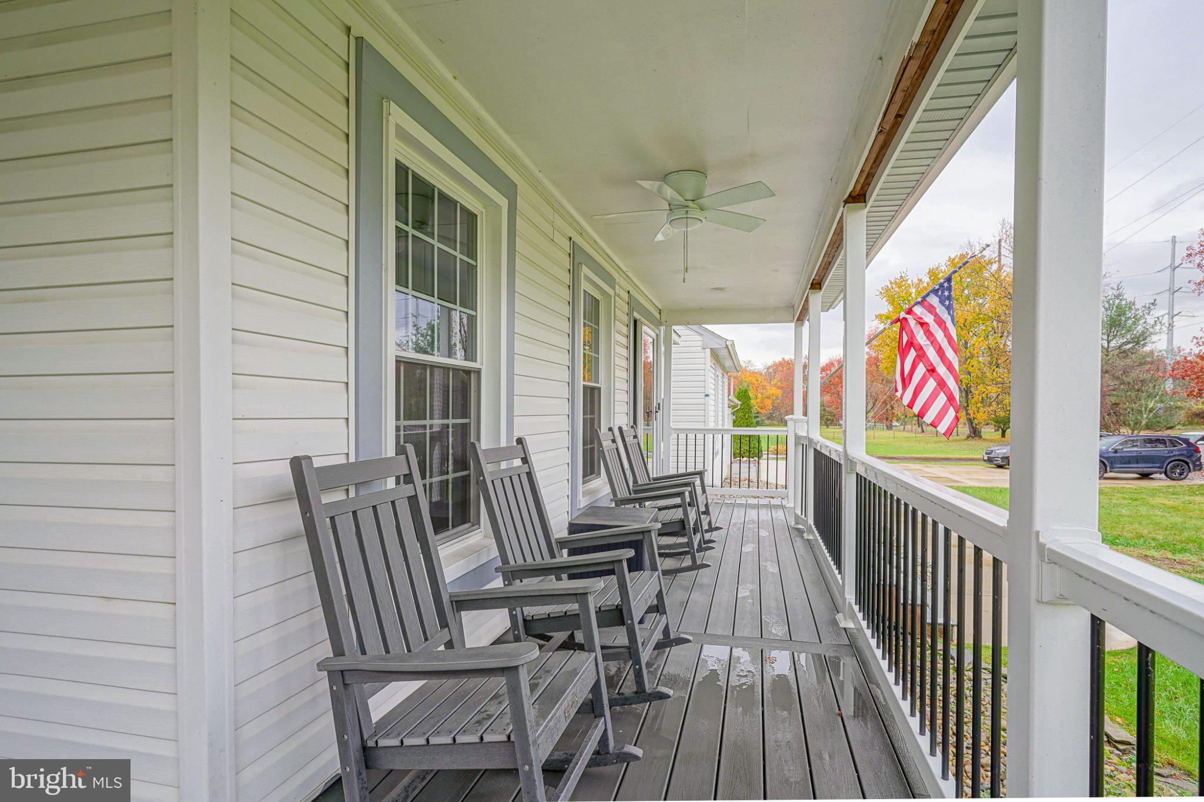
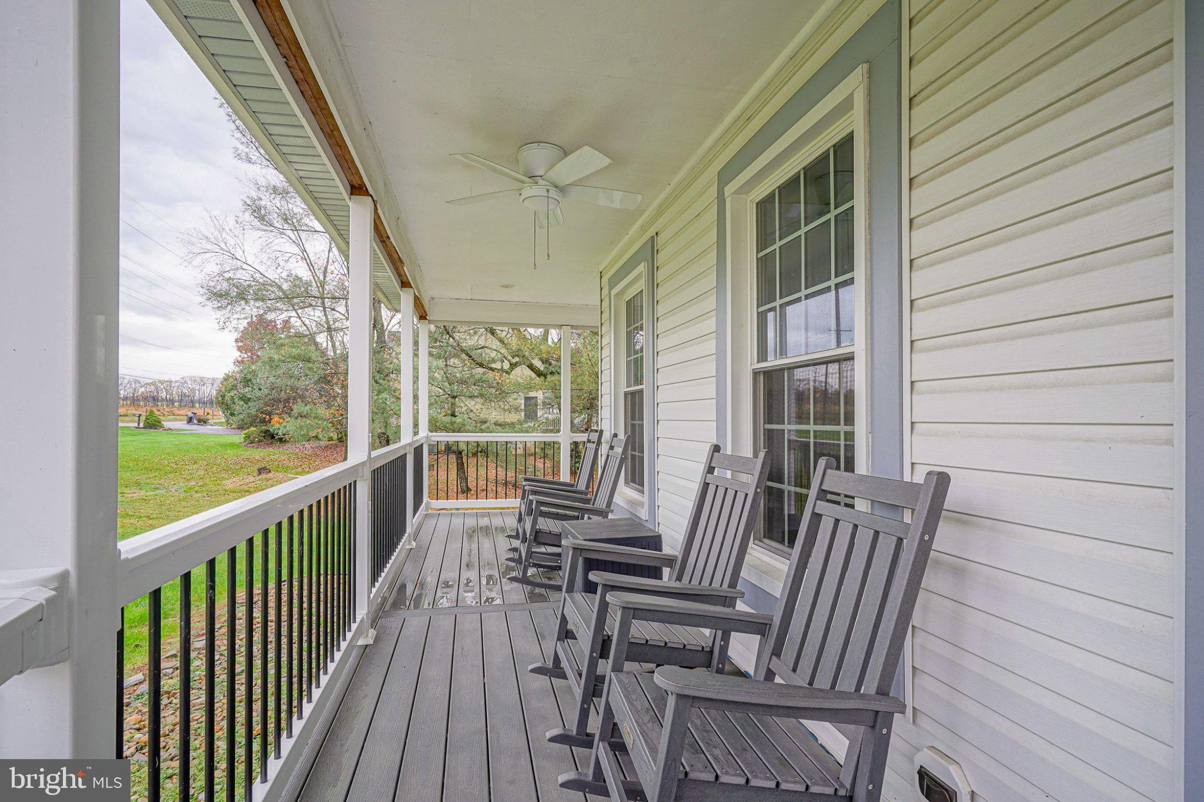
Welcome to your dream home! Completely remodeled and beautifully appointed, this stunning 4-bedroom, 3.5-bath home offers the perfect blend of modern luxury, thoughtful design, and peaceful country living. Situated on a private 1-acre lot in the desirable Kingsway School District, this exceptional property features a charming wraparound covered front porch, a picturesque rural setting, and an incredible backyard oasis complete with an inground pool. Step inside and prepare to be impressed! The gorgeous new kitchen is truly the heart of the home, featuring custom cabinetry, granite countertops, all newer stainless steel appliances, under-cabinet lighting, a spacious pantry, and TWO islands, including an impressive oversized island with seating for up to eight and extra storage. Throughout the home, you'll find new flooring, updated light fixtures and hardware, and fresh neutral paint, including all trim, creating a fresh and inviting atmosphere. The first floor offers an ideal layout for both everyday living and entertaining, featuring a spacious, light-filled family room with a beautiful brick-surround fireplace, a formal dining room, and a versatile flex room perfect for a home office, den, playroom, or whatever best suits your needs. Currently open to the surrounding space, this room can easily be enclosed again by reinstalling the glass French doors. A convenient half bath, laundry room, and an incredible in-law or guest suite complete the first floor. The in-law suite features an oversized bedroom, full bathroom, and an abundance of closet space for your guests or family. Upstairs, you'll find three generously sized bedrooms, including an absolutely stunning primary suite with vaulted ceilings, a walk-in closet, and a luxurious en-suite bathroom that feels like your own private spa. Indulge in the heated tile floors, spa-inspired tile-surround shower featuring four shower heads, double sinks, a dedicated vanity area, and a beautiful freestanding soaking tub. The additional two bedrooms share a well-appointed hall bathroom featuring double sinks and a convenient shower/tub combination. The outdoor space is just as impressive! Step outside to your private backyard retreat featuring a large Trex deck and beautiful hardscaping that leads to the inground pool. Enjoy summer days and entertain family and friends in this peaceful setting, with the property backing to the woods for an added level of privacy that's hard to find. The pool's filter, motor, and safety cover were all replaced in 2022. Beyond its beautiful finishes and spacious layout, this home offers peace of mind with newer major systems. The roof is approximately 11 years old, the furnace and air conditioning system are approximately 6 years old, and the electrical panel has been upgraded to 200 amps. Energy efficiency is another standout feature, thanks to a five-zone HVAC system and solar panels designed to help offset rising electric costs. Enjoy the best of both worlds with a tranquil rural setting while remaining conveniently located for commuters, with Philadelphia and Delaware approximately 30 minutes away and the Jersey Shore less than an hour away. With its extensive renovations, incredible kitchen, luxurious primary suite, first-floor in-law accommodations, and private wooded setting, this exceptional property truly has it all. Don't miss your opportunity to make this beautiful home yours!
Save
Ask
Tour
Hide
Share
Listing Snapshot
Price
$575,000
Days On Site
9 Days
Bedrooms
4
Inside Area (SqFt)
2,760 sqft
Total Baths
4
Full Baths
3
Partial Baths
1
Lot Size
1 Acre
Year Built
1991
MLS Number
NJGL2080566
Status
Active
Property Tax
$10,462
HOA/Condo/Coop Fees
N/A
Sq Ft Source
Assessor
Friends & Family
React
Comment
Invite
No Comments Yet
Did you know? You can invite friends and family to your search. They can join your search, rate and discuss listings with you.
Recent Activity
13 hours ago
Listing updated with changes from the MLS
7 days ago
Status changed to Active
a week ago
Listing first seen on site
General Features
Acres
1
Attached Garage
Yes
Foundation
Block
Garage
Yes
Garage Spaces
2
Levels
Two
Parking
GarageDrivewayAttached
Parking Spaces
10
Property Sub Type
Single Family Residence
Sewer
Septic Tank
Special Circumstances
Standard
SqFt Above
2760
SqFt Total
2760
Style
Colonial
Water Source
Well
Zoning
RES
Interior Features
Appliances
Gas Water Heater
Basement
Unfinished
Cooling
Central AirElectric
Electric
200+ Amp Service
Fireplace
Yes
Fireplace Features
Masonry
Fireplaces
1
Heating
PropaneZonedForced Air
Laundry Features
Main Level
Main Level Bedrooms
1
Save
Ask
Tour
Hide
Share
Exterior Features
Construction Details
Frame
Lot Features
Few Trees
Patio And Porch
DeckPatioPorchWrap Around
Pool Features
In GroundPrivate
Private Pool
Yes
Roof
Shingle
View
Trees/Woods
Waterview
Trees/Woods
Community Features
MLS Area
Woolwich Twp (20824)
School District
KINGSWAY REGIONAL HIGH
Schools
School District
KINGSWAY REGIONAL HIGH
Elementary School
Unknown
Middle School
KINGSWAY REGIONAL
High School
KINGSWAY REGIONAL H.S.
Listing courtesy of BHHS Fox & Roach-Mullica Hill South



Did you know? You can invite friends and family to your search. They can join your search, rate and discuss listings with you.