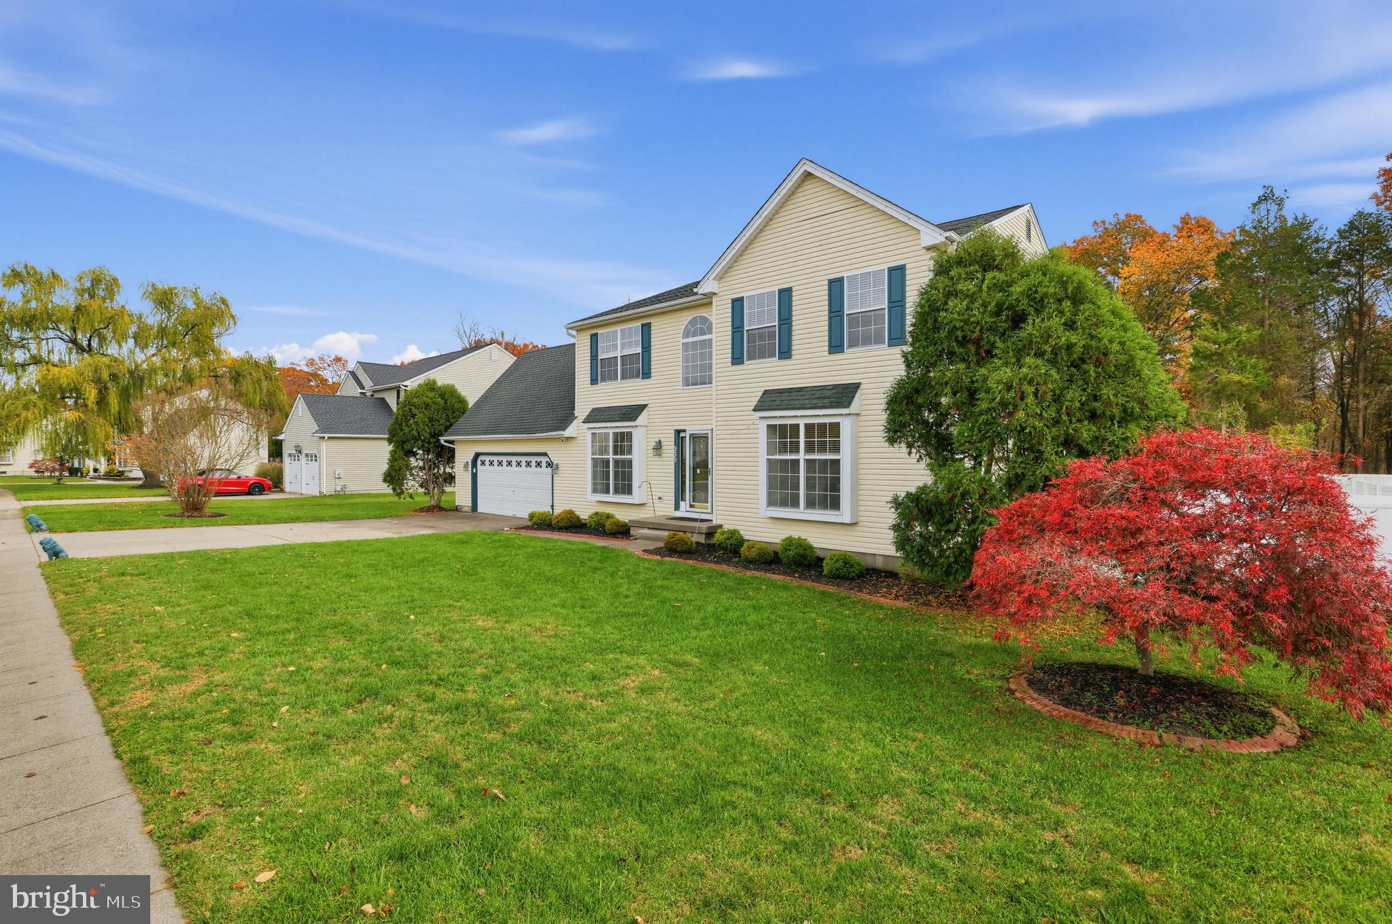
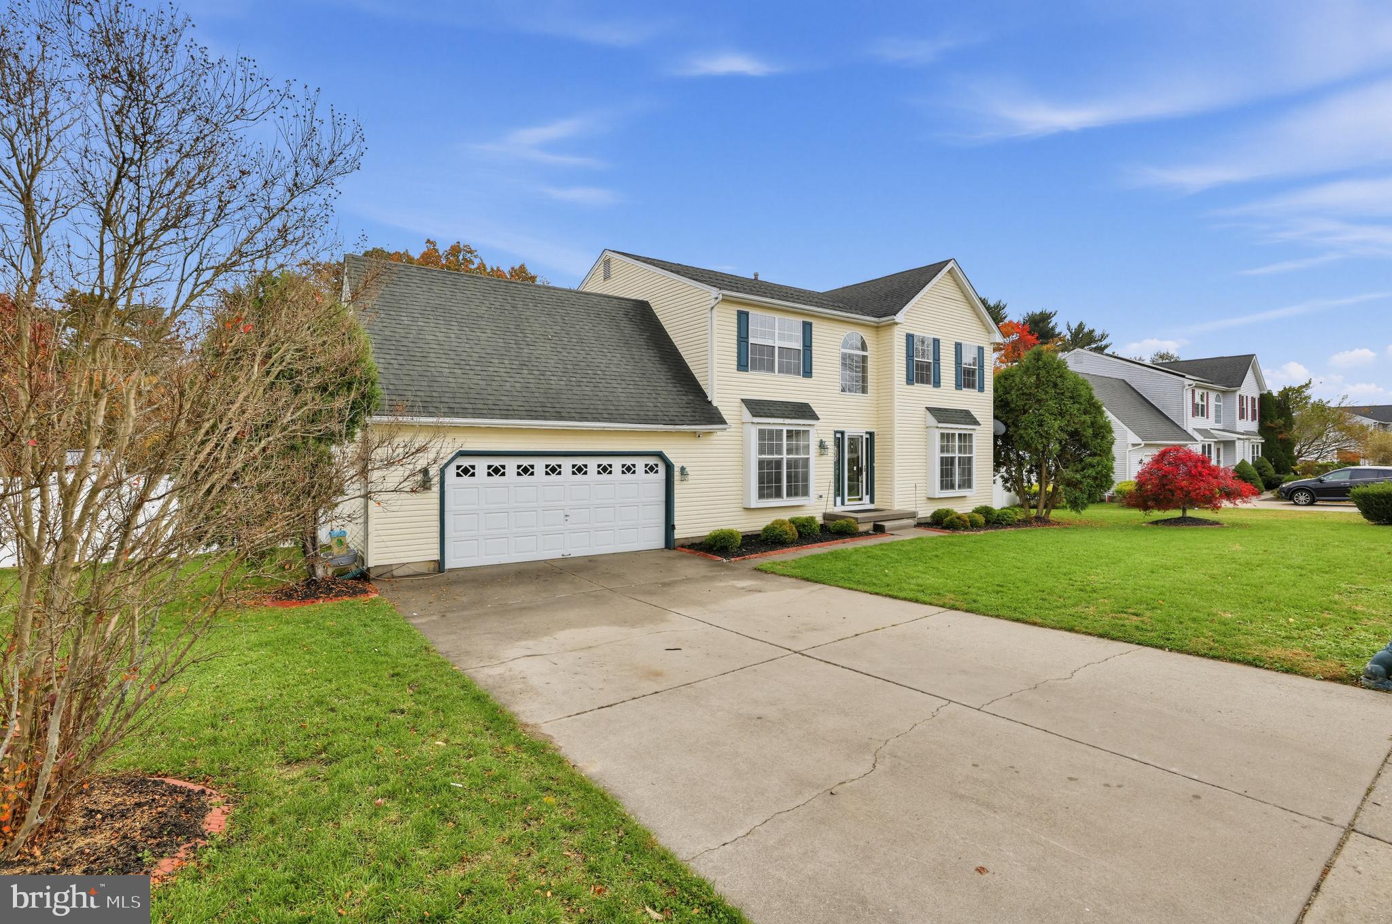
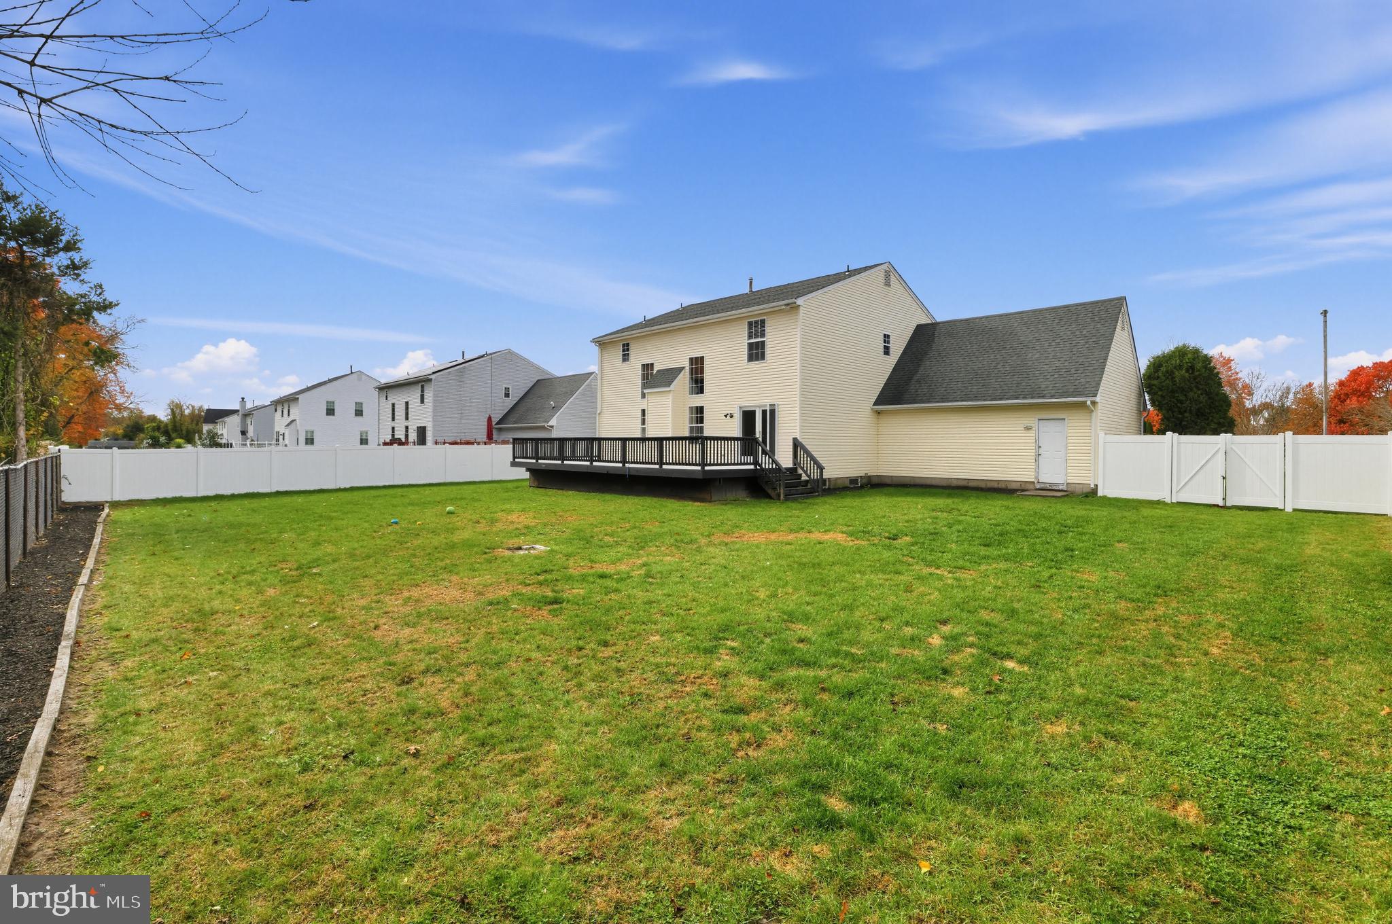
Welcome to Tweed Farms! Offering approximately 2,300 square feet of living space, this spacious 3-bedroom, 2.5-bath home combines comfortable living with room to grow. Situated on a premium lot with no backyard neighbors, this property offers a little extra privacy and an outdoor setting you'll love. The fully fenced backyard is perfect for entertaining, relaxing, or giving children and four-legged family members room to play.
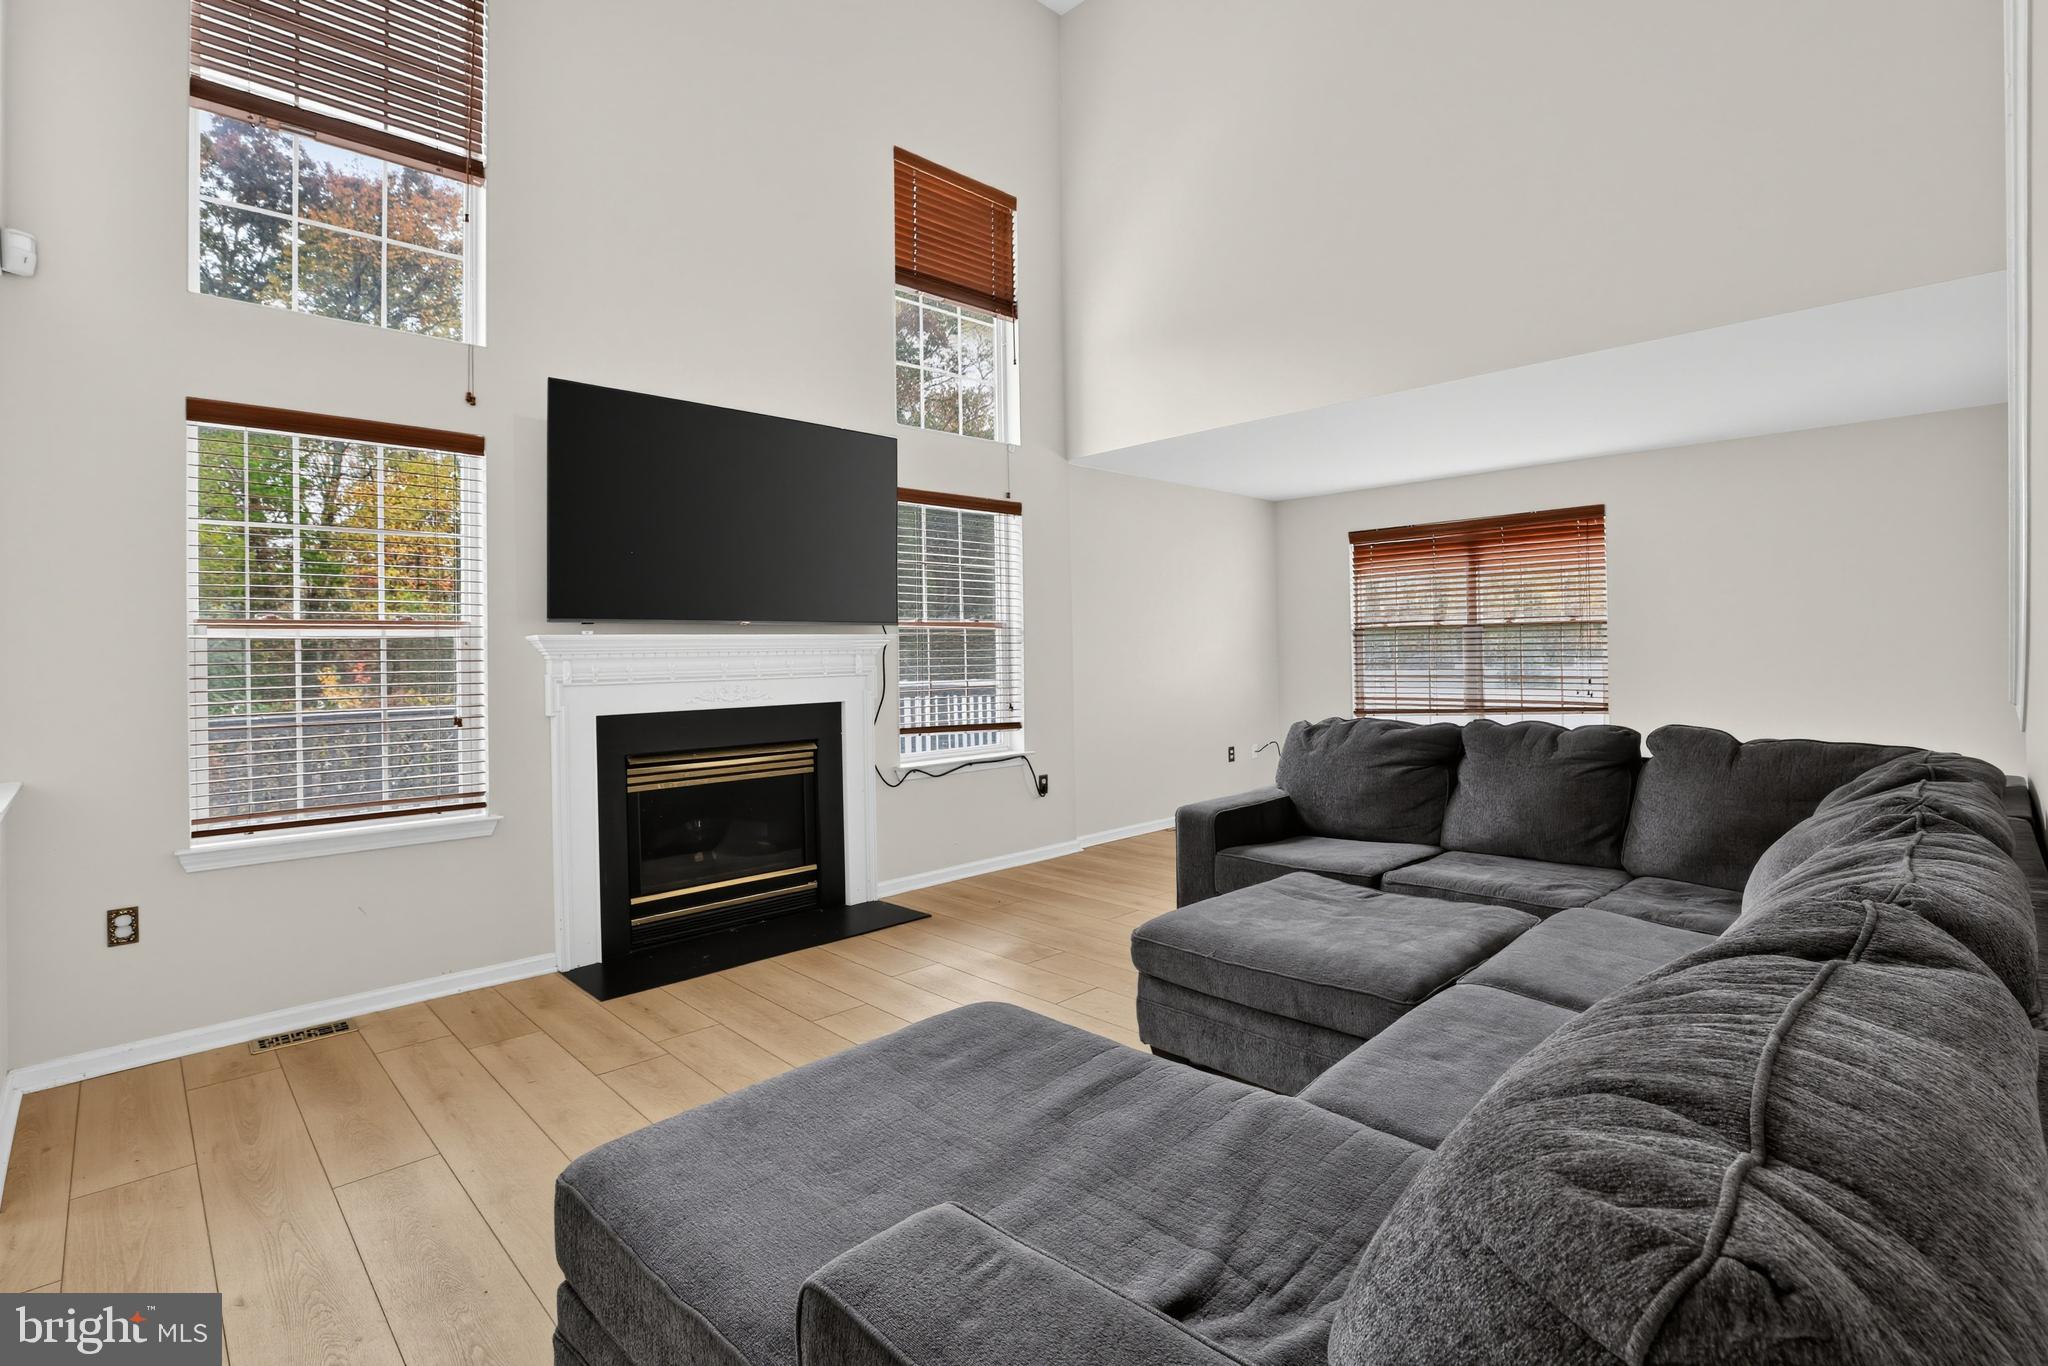
Inside, you'll find an architecturally pleasing Family Room with a cozy fireplace that adds warmth and character, and plenty of room to accommodate today's lifestyle. Kitchen with granite countertops, stainless appliances and breakfast room. There is a formal dining room and large Living Room. Upstairs. the Primary Suite offers a spacious ensuite featuring a relaxing soaking tub, vanity area, and a separate enclosed shower and toilet for added privacy and functionality. There are 2 more generously sized bedrooms and a hall bath. Need more space? The huge basement offers an incredible opportunity to create additional living space, a recreation room, home gym, or whatever best suits your needs.
You'll appreciate the peace of mind that comes with a newer HVAC system (approximately 3 years old) and a roof less than 10 years old. A convenient two-car garage adds even more functionality and storage.
If you've been looking for a home with plenty of space, a desirable lot, and the opportunity to make it your own, this Tweed Farms home deserves a spot at the top of your list. Come see all the possibilities!
Save
Ask
Tour
Hide
Share
Listing Snapshot
Price
$490,000
Days On Site
7 Days
Bedrooms
3
Inside Area (SqFt)
2,302 sqft
Total Baths
3
Full Baths
2
Partial Baths
1
Lot Size
0.3 Acres
Year Built
1999
MLS Number
NJGL2080652
Status
Active Under Contract
Property Tax
$10,134
HOA/Condo/Coop Fees
N/A
Sq Ft Source
Estimated
Friends & Family
React
Invite
Recent Activity
3 days ago
Status changed to Active Under Contract
3 days ago
Listing updated with changes from the MLS
a week ago
Listing first seen on site
General Features
Acres
0.3
Attached Garage
Yes
Cross Street
ANDREWS
Foundation
Concrete Perimeter
Garage
Yes
Garage Spaces
2
Levels
Two
Parking
OversizedGarage Door OpenerConcreteOn StreetGarageDrivewayInside EntranceAttached
Parking Spaces
6
Property Sub Type
Single Family Residence
Sewer
Public Sewer
Special Circumstances
Standard
SqFt Above
2302
SqFt Total
2302
Style
Contemporary
Water Source
Public
Zoning
RES
Interior Features
Appliances
RangeOvenGas RangeGas OvenGas Water HeaterWasherBuilt-In RangeDishwasherRefrigeratorStainless Steel Appliance(s)MicrowaveDryer