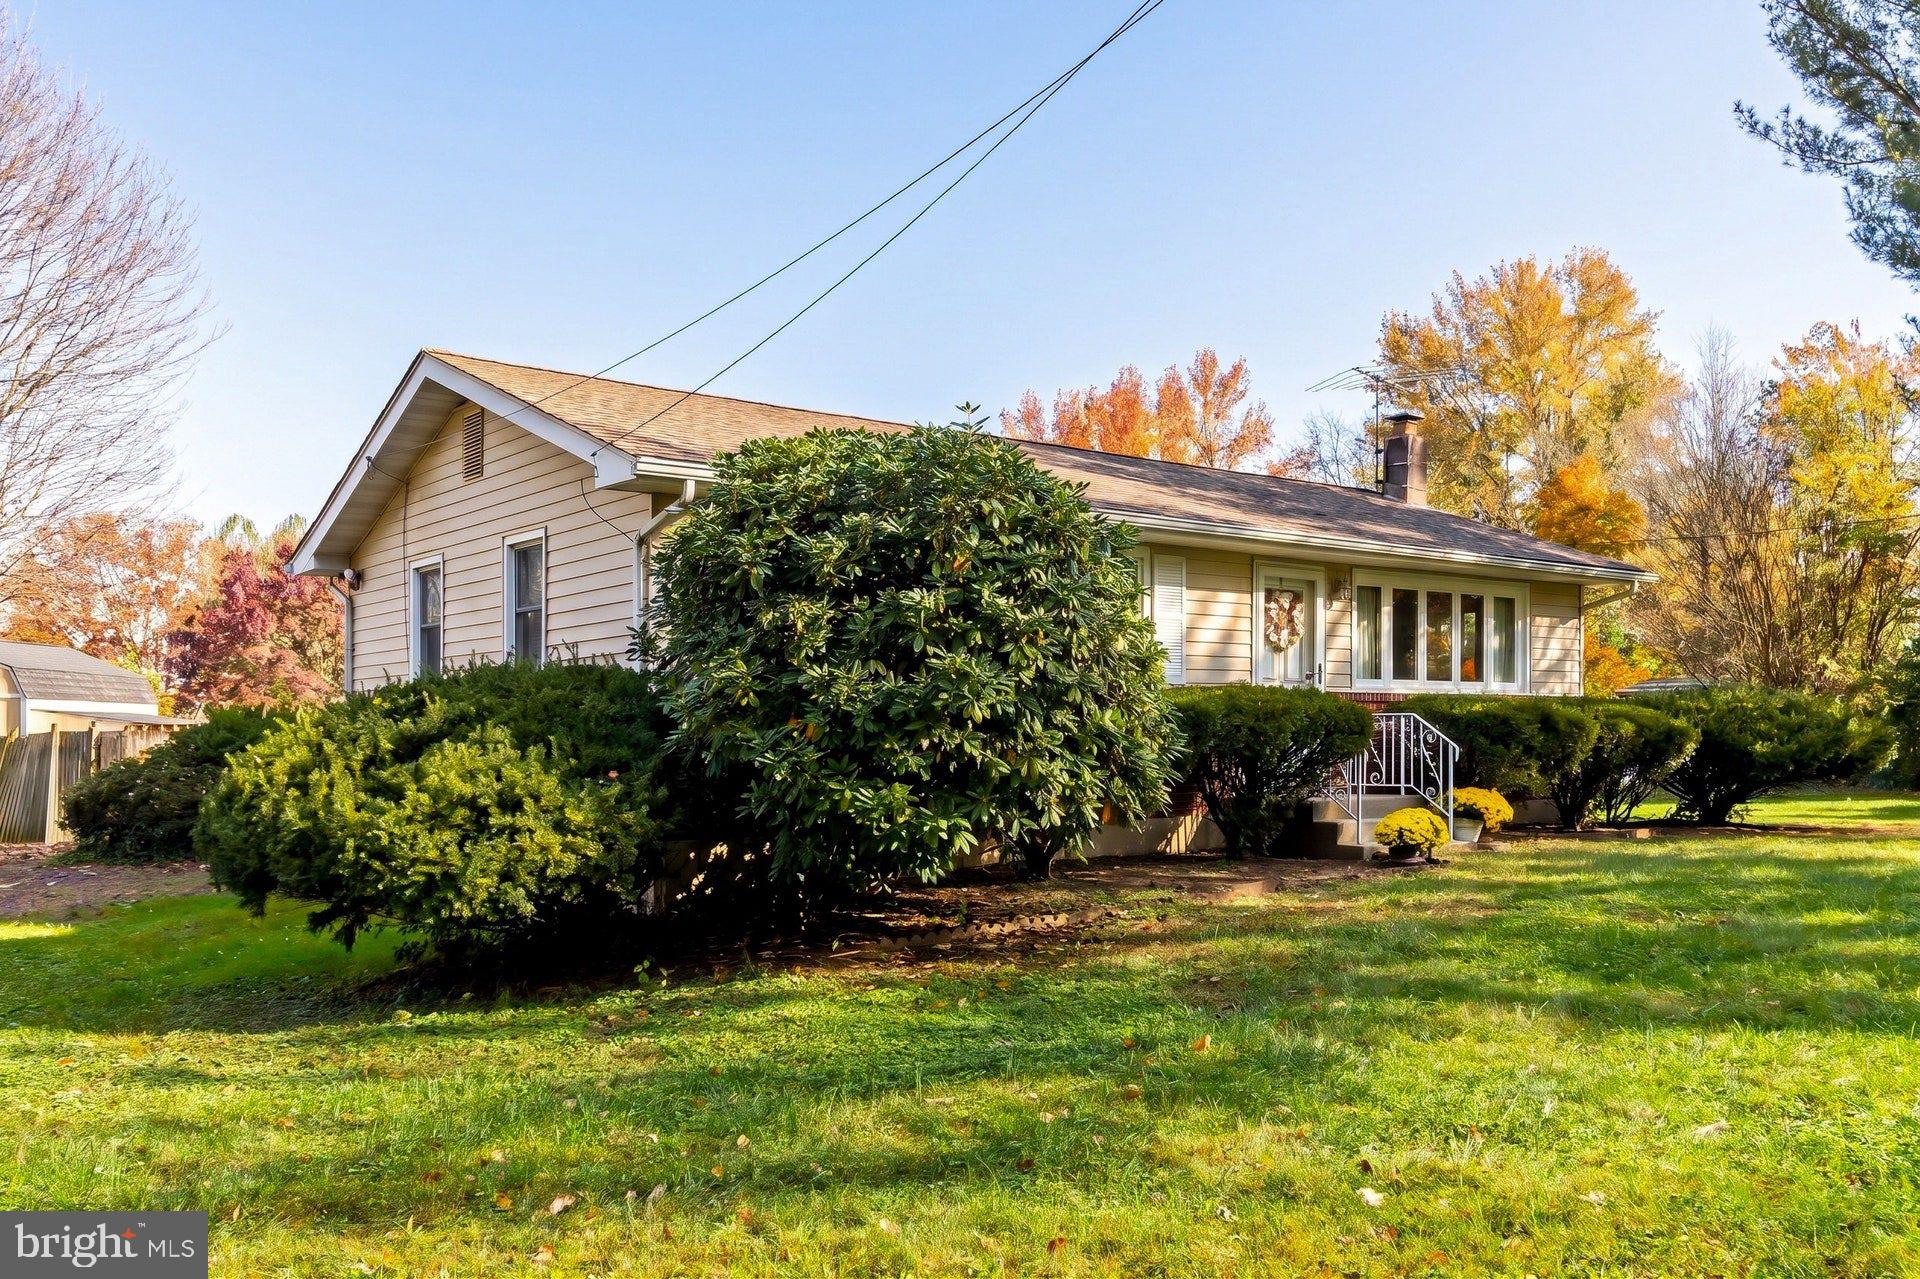
Don’t miss out on this well-cared-for three-bedroom, one-bath rancher situated on a spacious and private .38-acre lot backing to open space, with beautiful wooded views across the street. The property is conveniently located next to Township Line Park and connects to Beckett Park, offering an abundance of recreational amenities including walking trails, ballfields, tennis courts, pickleball courts, soccer fields, and basketball courts. A long stone driveway provides plenty of off-street parking, while the property offers great curb appeal. Step inside to a spacious living room featuring newer triple casement windows and a slider overlooking the private side-yard area, allowing plenty of natural light and fresh air into the home. The adjoining eat-in kitchen features white cabinetry, tile backsplash, tile flooring, all existing appliances, and the convenience of a stackable washer and dryer. A rear door leads directly to the new, cozy rear patio overlooking the spacious backyard and the open space beyond. This is the perfect spot to relax with your morning cup of coffee, enjoy the peaceful surroundings, or host summertime barbecues with family and friends. A rear shed provides additional outdoor storage. Down the hallway, you’ll find three comfortable bedrooms and a ceramic-tile full bath. The property can be rented furnished at no additional cost. No pets and no smoking. Enjoy a private setting while remaining close to local parks, neighborhoods, shopping centers, schools, restaurants, and multiple supermarkets. Conveniently located just off Route 322 and near Route 295, Exit 10, providing easy access to Delaware in approximately 10 minutes, Philadelphia in approximately 20 minutes, and the Jersey Shore within approximately 60 minutes. Hurry before this one is gone!
Save
Ask
Tour
Hide
Share
Listing Snapshot
Price
$2,200
Days On Site
4 Days
Bedrooms
3
Inside Area (SqFt)
912 sqft
Total Baths
1
Full Baths
1
Partial Baths
N/A
Lot Size
0.38 Acres
Year Built
1965
MLS Number
NJGL2080666
Status
Active
Property Tax
N/A
HOA/Condo/Coop Fees
N/A
Sq Ft Source
Assessor
Friends & Family
React
Invite
Recent Activity
yesterday
Listing updated with changes from the MLS
3 days ago
Status changed to Active
4 days ago
Listing first seen on site
General Features
Acres
0.38
Available on
2026-12-01
Cross Street
Mockingbird Lane
Levels
One
Parking
GravelDriveway
Parking Spaces
5
Pets
No
Property Sub Type
Single Family Residence
Security
Security Lights
Sewer
Public Sewer
SqFt Above
912
SqFt Total
912
Style
Ranch/Rambler
Water Source
Public
Zoning
RESIDENTIAL
Interior Features
Appliances
Electric RangeElectric OvenElectric Water HeaterCooktopDishwasherRefrigeratorWasher/Dryer StackedWater HeaterMicrowave
Basement
Crawl Space
Cooling
Central AirElectric
Electric
Circuit Breakers
Flooring
CarpetCeramic Tile
Furnished
Unfurnished
Heating
OilForced Air
Interior
Eat-in Kitchen
Laundry Features
Main Level
Main Level Bedrooms
3
Window Features
Double Pane Windows
Bedroom 1
Level - Main
Bedroom 2
Level - Main
Bedroom 3
Level - Main
Full Bath
Level - Main
Kitchen
Level - Main
Living Room
Level - Main
Save
Ask
Tour
Hide
Share
Exterior Features
Construction Details
Frame
Patio And Porch
Patio
Pool Features
None
Roof
Shingle
View
Trees/WoodsGarden
Waterview
Trees/WoodsGarden
Windows/Doors
Double Pane Windows
Community Features
MLS Area
Logan Twp (20809)
School District
LOGAN TOWNSHIP PUBLIC SCHOOLS
Schools
School District
LOGAN TOWNSHIP PUBLIC SCHOOLS
Elementary School
LOGAN E.S.
Middle School
KINGSWAY REGIONAL M.S.
High School
KINGSWAY REGIONAL H.S.
Listing courtesy of BHHS Fox & Roach-Mullica Hill South