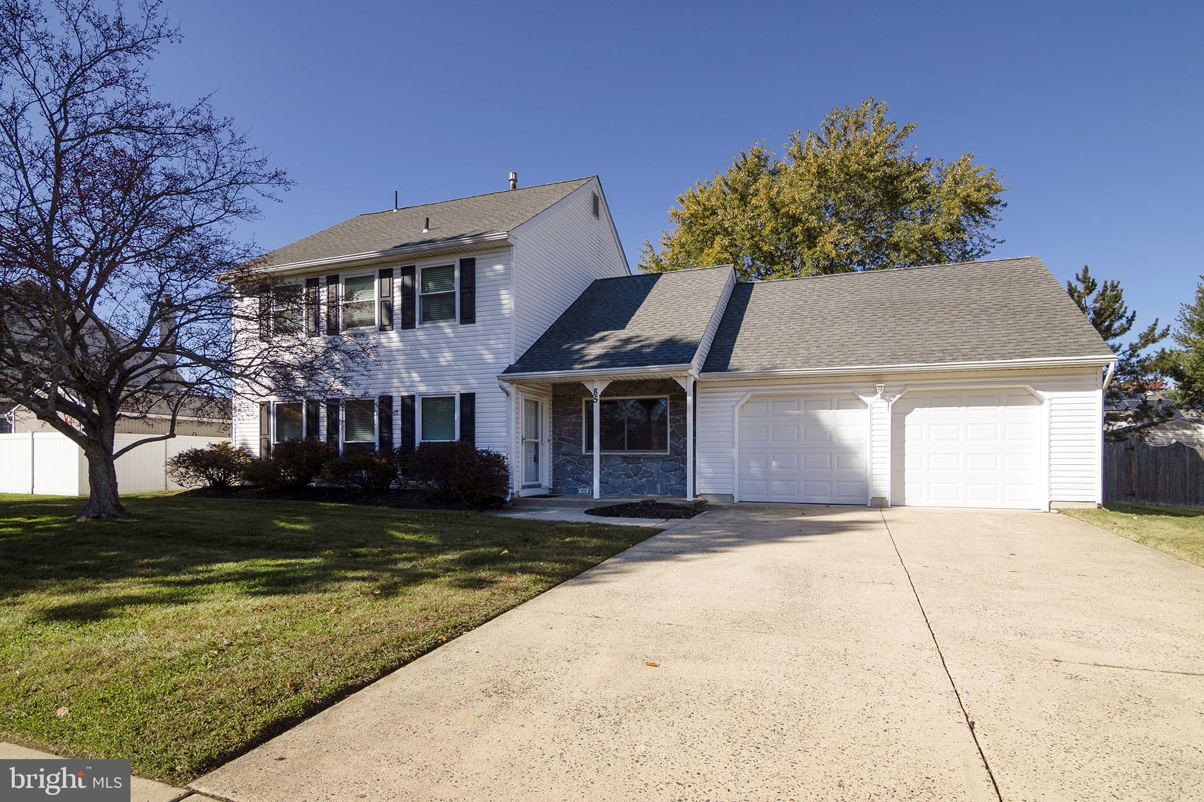
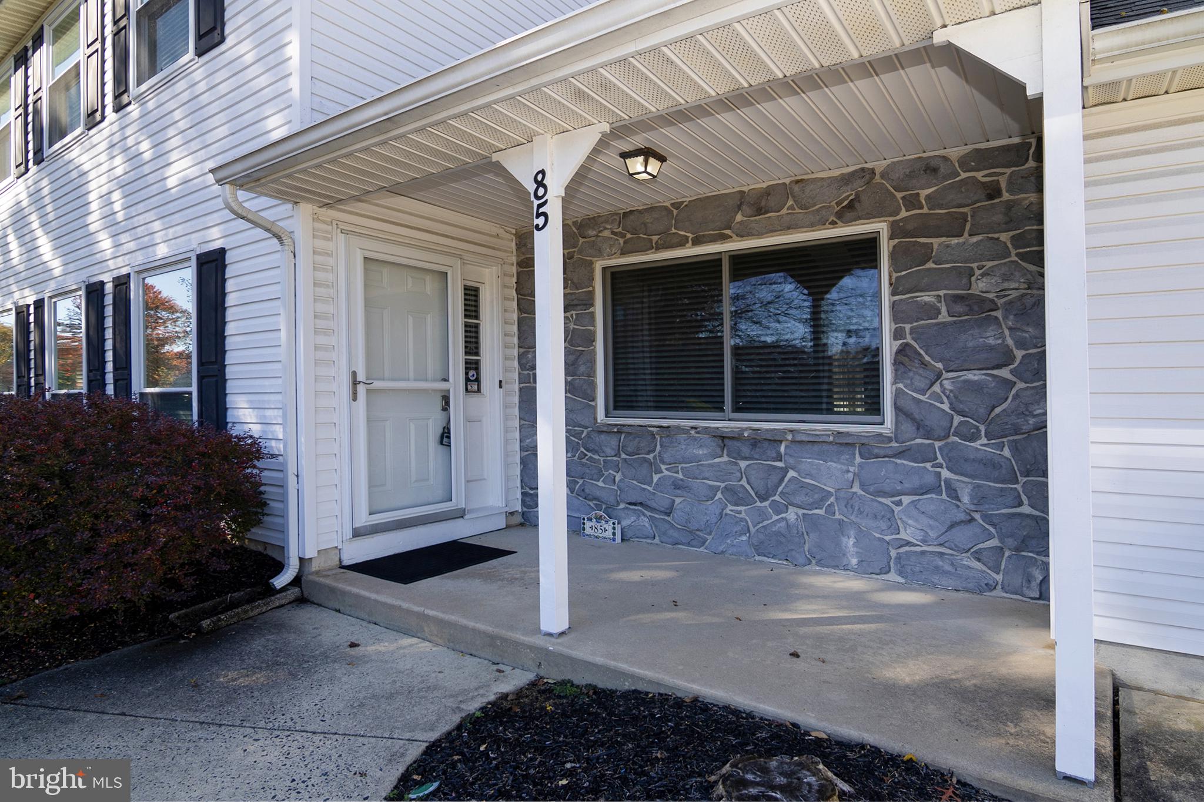
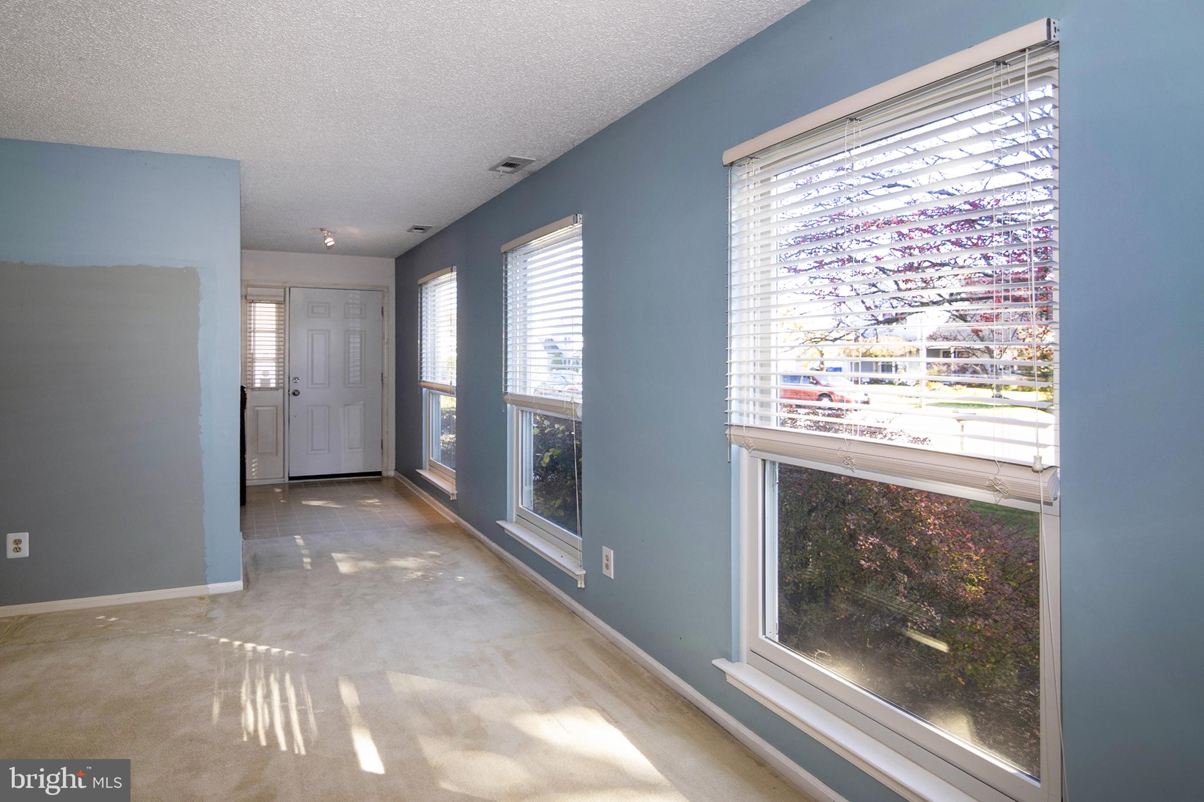
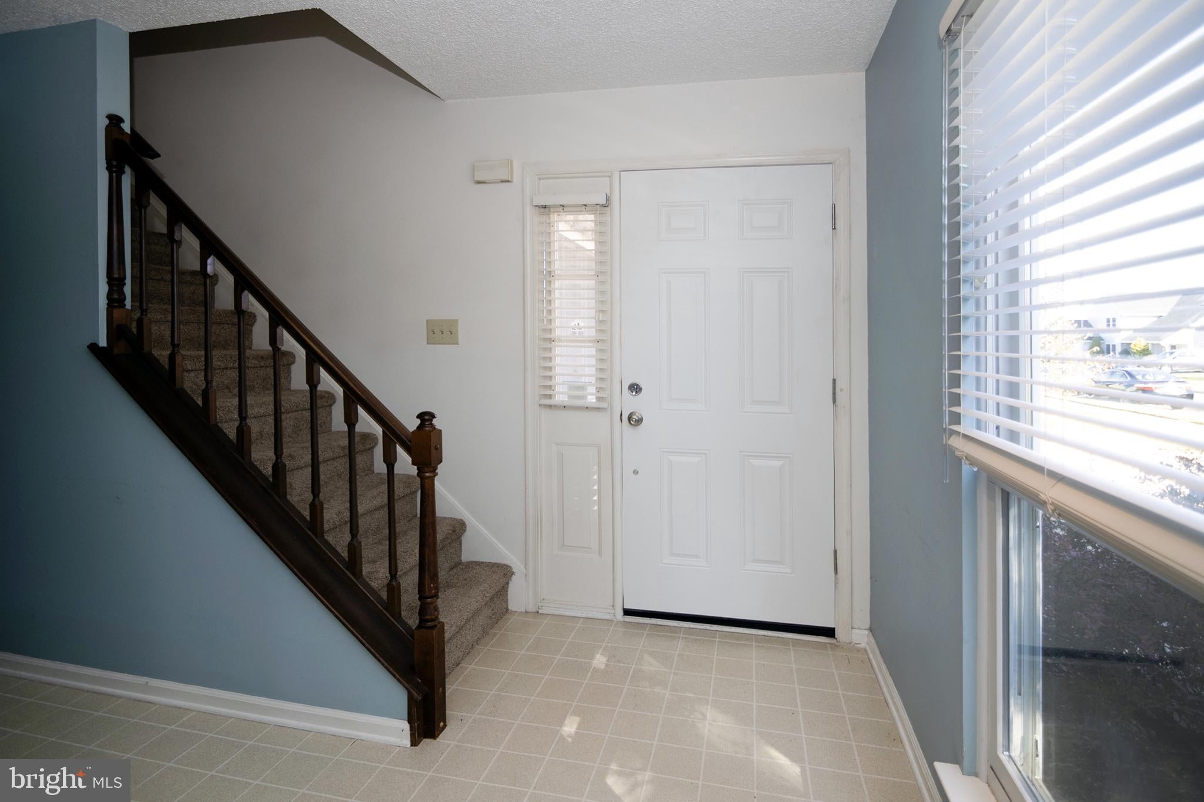
PACK YOUR BAGS AND GET READY TO FALL IN LOVE! Welcome to this beautiful, well-maintained home in the highly desirable Valley Green community of Washington Township! From the moment you arrive, you'll be impressed by the home's wonderful curb appeal and inviting charm. Step inside and discover a surprisingly spacious floor plan designed for both comfortable everyday living and effortless entertaining! The main level features a generously sized living room and dining room that flow beautifully into the spacious eat-in kitchen, offering plenty of room for family gatherings and special occasions. Just off the kitchen is the warm and inviting family room, featuring a stunning stone wood-burning fireplace—the perfect place to relax and unwind on those chilly evenings! Step through the family room's back door into your beautiful backyard, where you can enjoy your morning coffee, host summer BBQs, entertain family and friends, or simply relax and enjoy the outdoors. Adding to the home's convenience is a separate laundry room with direct access to the spacious two-car garage.
Upstairs, you'll find three generously sized bedrooms, including a wonderful primary suite featuring a spacious private bathroom complete with a separate soaking tub and shower—your own personal retreat at the end of a busy day! LOCATION, LOCATION, LOCATION! This home is ideally situated in desirable Washington Township, just minutes from fantastic shopping, restaurants, and major highways, providing easy access to Metropolitan Philadelphia and the beautiful Jersey Shore! Don't miss your opportunity to make this wonderful house your HOME! Schedule your private showing today!
Save
Ask
Tour
Hide
Share
Listing Snapshot
Price
$505,000
Days On Site
3 Days
Bedrooms
3
Inside Area (SqFt)
1,924 sqft
Total Baths
3
Full Baths
2
Partial Baths
1
Lot Size
0.28 Acres
Year Built
1987
MLS Number
NJGL2080728
Status
Active
Property Tax
$8,907
HOA/Condo/Coop Fees
N/A
Sq Ft Source
Assessor
Friends & Family
React
Comment
Invite
No Comments Yet
Did you know? You can invite friends and family to your search. They can join your search, rate and discuss listings with you.
Recent Activity
3 days ago
Listing updated with changes from the MLS
3 days ago
Listing first seen on site
General Features
Acres
0.28
Attached Garage
Yes
Garage
Yes
Garage Spaces
2
Levels
Two
Parking
ConcreteGarageAttached
Parking Spaces
2
Pets
Yes
Sewer
Public Sewer
Special Circumstances
Standard
SqFt Above
1924
SqFt Total
1924
Style
Colonial
Water Source
Public
Zoning
PR1
Interior Features
Appliances
Gas RangeGas OvenGas Water HeaterDishwasherDryerRefrigeratorWasher
Cooling
Central AirElectric
Fireplace
Yes
Fireplace Features
Wood BurningOther
Fireplaces
1
Flooring
Carpet
Furnished
Unfurnished
Heating
Natural GasForced Air
Interior
Eat-in Kitchen
Laundry Features
Laundry RoomMain Level
Bedroom 2
Bedroom 3
Dining Room
Level - Main
Family Room
Level - Main
Kitchen
Level - Main
Laundry
Level - Main
Living Room
Level - Main
Primary Bedroom
Features - Walk-In Closet(s)
Save
Ask
Tour
Hide
Share
Exterior Features
Construction Details
Asbestos
Pool Features
None
Community Features
Community Features
SidewalksStreet Lights
MLS Area
Washington Twp (20818)
School District
WASHINGTON TOWNSHIP
Roads
Paved
Schools
School District
WASHINGTON TOWNSHIP
Elementary School
WHITMAN
Middle School
BUNKER HILL M.S.
High School
WASH/TWP
Listing courtesy of BHHS Fox & Roach-Washington-Gloucester



Did you know? You can invite friends and family to your search. They can join your search, rate and discuss listings with you.