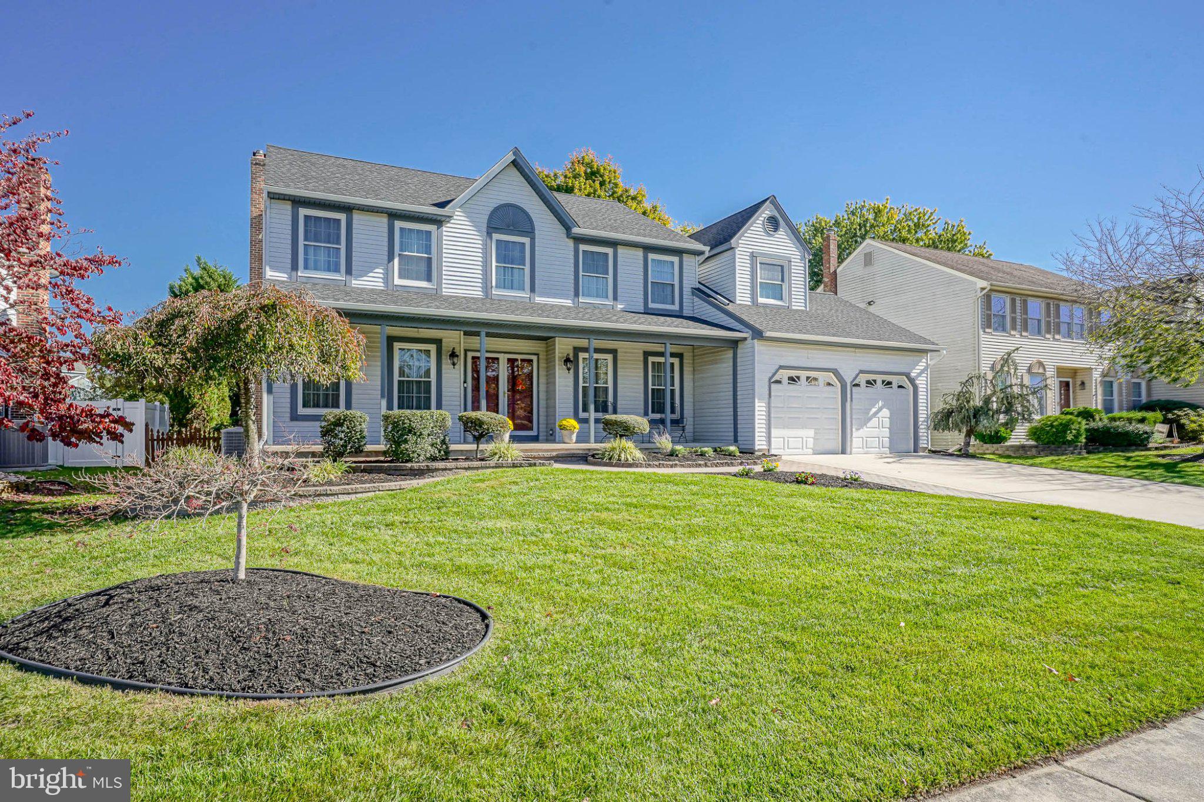
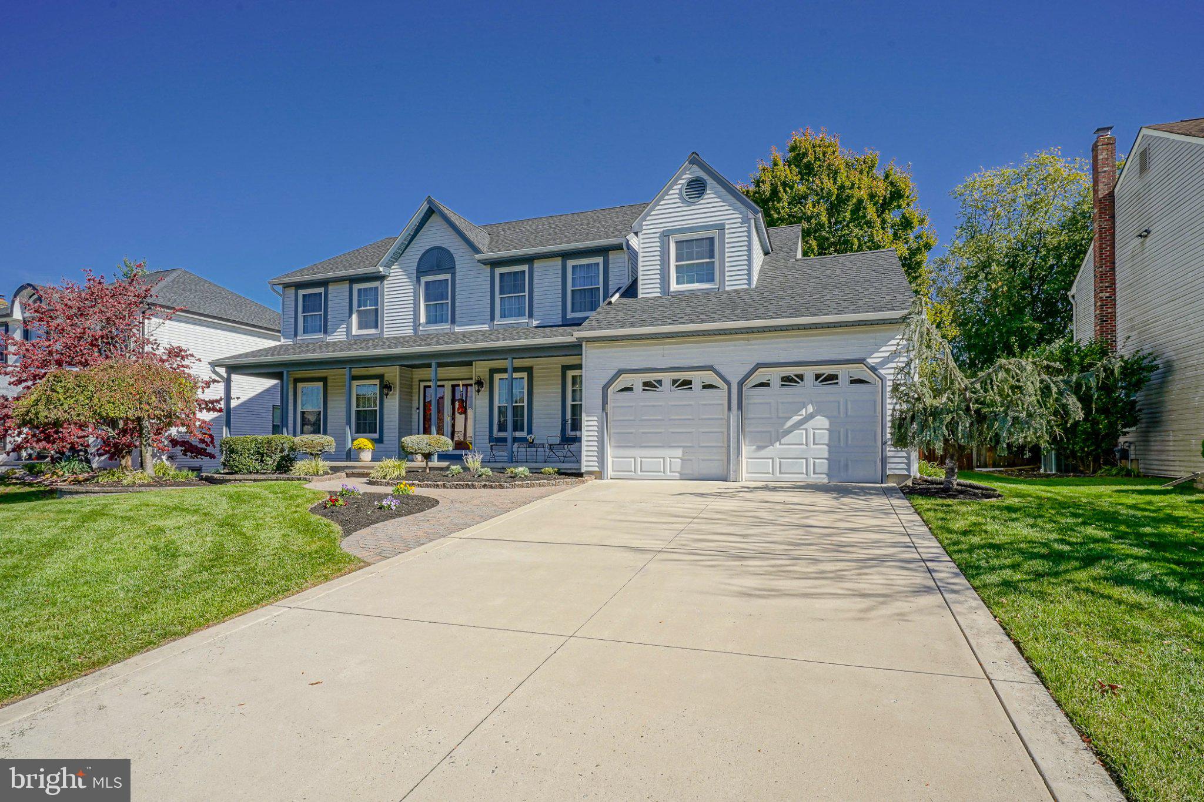
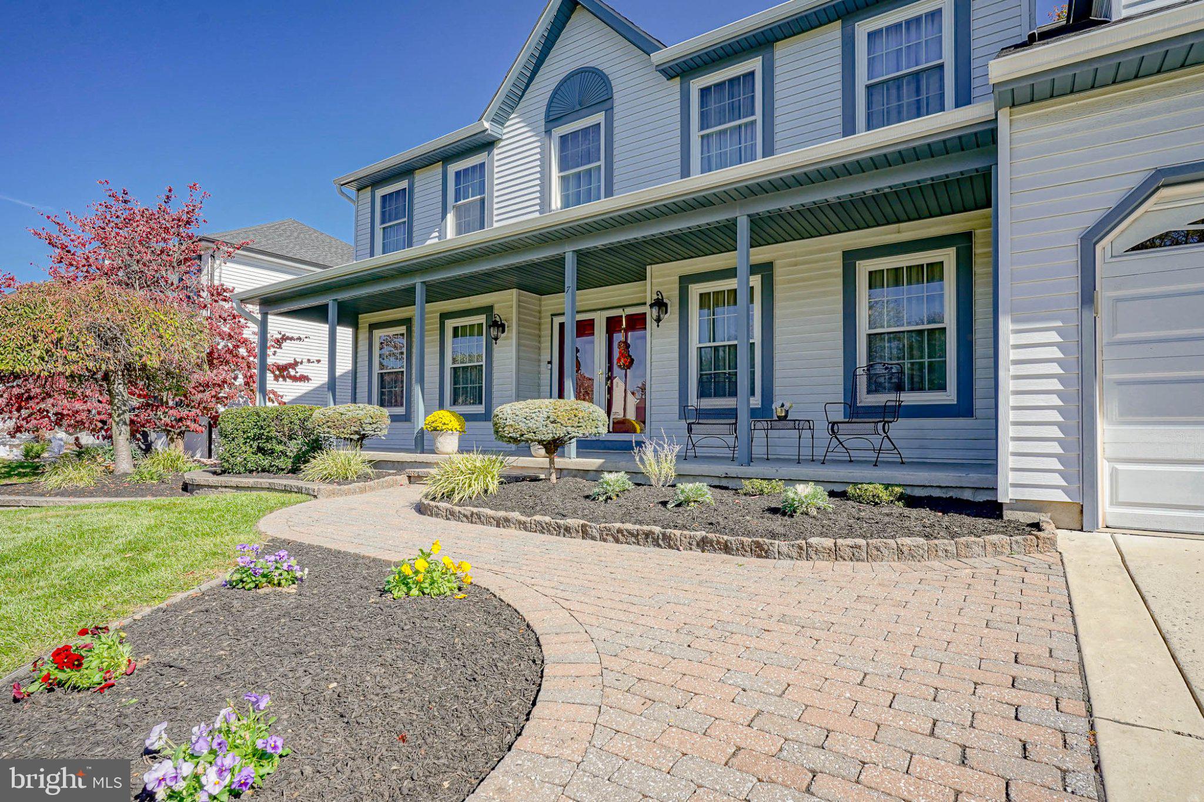
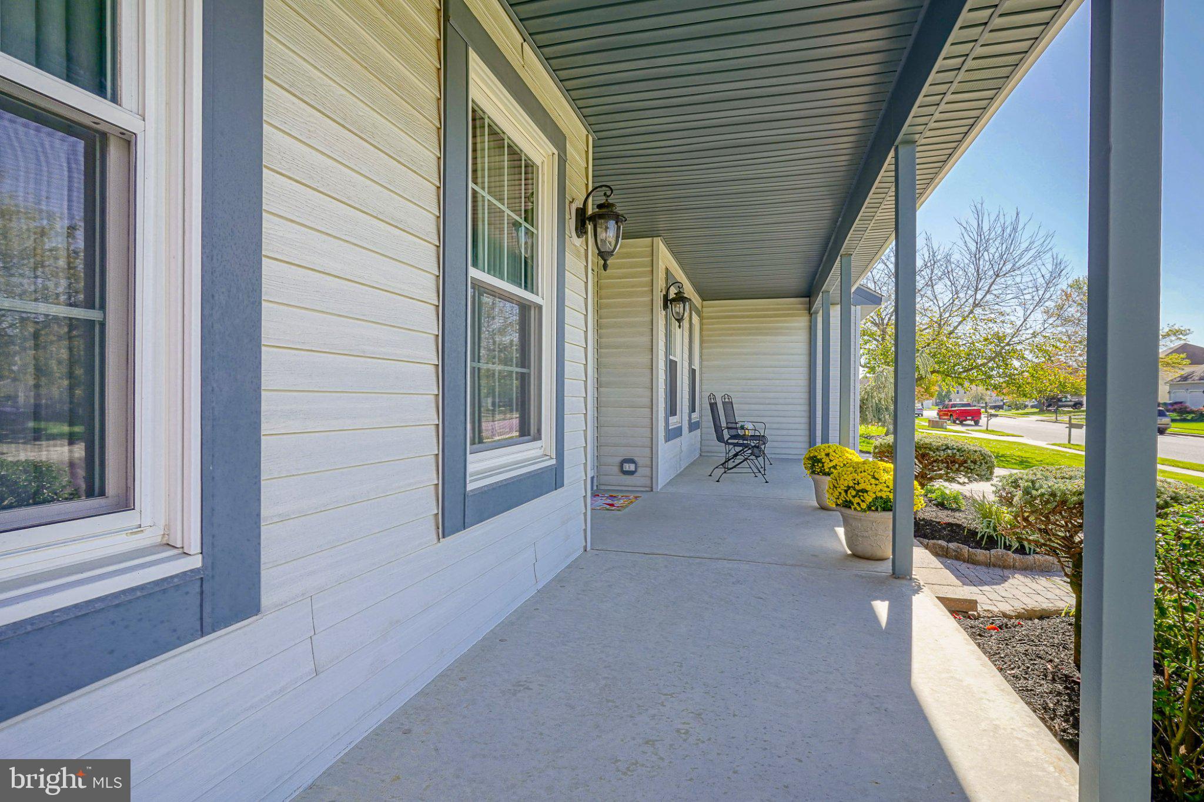
Every Home tells a story…and this one is ready to begin its next chapter with you! Welcome to 7 McCann Boulevard in the desirable Heritage Valley community of Washington Township. Beautifully maintained and thoughtfully updated, this sought-after Brittany Farmhouse model offers approximately 2600 square feet, plus a tastefully finished basement with dedicated storage area. From the welcoming covered front porch to the inviting spaces within, you’ll feel the care that has made this house a Home.
With so many major updates already taken care of, you can spend more time enjoying your new Home. A newer Roof (2024), HVAC system (2024), and Hot Water Heater (2022), along with previously replaced windows, offer a reassuring start to your next chapter.
At the heart of the Home, the refreshed Kitchen brings together abundant cabinetry, GRANITE countertops, tiled backsplash, stainless steel appliances, an enormous walk-in double-doored PANTRY and a Breakfast Bar peninsula. Views of the expansive PAVER PATIO and private backyard make even everyday moments at the Breakfast Bar feel special. The adjoining Dining Room keeps meals and conversation connected, while the Living and Family Rooms flow comfortably into one another – an inviting setting for everything from quiet evenings to gathering with those you love.
Glass FRENCH DOORS open from the Family Room onto the PAVER PATIO, extending your living space outdoors. Picture morning coffee, dinner under the stars, or simply unwinding at the end of the day in this peaceful setting. A refreshed powder room, laundry room and interior garage access complete the main level.
Upstairs, the generously sized PRIMARY SUITE offers a light filled retreat with a versatile sitting area-perfect for a cozy reading spot, home office or exercise space. The PRIMARY EN-SUITE offers a walk-in organized closet, dual vanity, garden tile surround-soaking tub, clear glass enclosed shower with new LVP flooring which creates a comfortable place to relax and recharge. Three additional spacious bedrooms offer room to spread out, each with ample closet space.
The FINISHED BASEMENT adds even more flexibility for recreation, hobbies, or a favorite gathering space with a BONUS ROOM for that sought after MEDIA ROOM while keeping storage conveniently tucked away in a dedicated area. Outside, professional landscaping an underground sprinkler system, a low- maintenance exterior and updated garage doors further enhance this Home’s curb appeal. Lovingly cared for and ready to welcome you, this is a Home where you can unpack, settle in and start making memories. Come enjoy the comfort, space and thoughtful updates waiting for you at 7McCann Boulevard. Schedule your private tour and imagine your next chapter here!
Save
Ask
Tour
Hide
Share
Listing Snapshot
Price
$550,000
Days On Site
3 Days
Bedrooms
4
Inside Area (SqFt)
3,433 sqft
Total Baths
3
Full Baths
2
Partial Baths
1
Lot Size
0.22 Acres
Year Built
1987
MLS Number
NJGL2080774
Status
Coming Soon
Property Tax
$12,491
HOA/Condo/Coop Fees
N/A
Sq Ft Source
Estimated
Friends & Family
React
Invite
Recent Activity
yesterday
Listing updated with changes from the MLS
3 days ago
Status changed to Coming Soon
3 days ago
Listing first seen on site
General Features
Acres
0.22
Attached Garage
Yes
Cross Street
Spring Mill Dr
Foundation
Block
Garage
Yes
Garage Spaces
2
Levels
Two
Parking
Garage Door OpenerConcreteGarageDrivewayInside EntranceAttached
Parking Spaces
6
Property Sub Type
Single Family Residence
Security
Security System
Sewer
Public Sewer
Special Circumstances
Standard
SqFt Above
2582
SqFt Below
851
SqFt Total
3433
Style
Colonial
Water Source
Public
Zoning
PR1
Interior Features
Appliances
Gas RangeGas OvenGas Water HeaterDishwasherRefrigeratorStainless Steel Appliance(s)WasherDryerDisposal
Basement
FinishedFullPartial
Cooling
Central AirElectric
Fireplace
Yes
Fireplace Features
MasonryWood BurningGlass Doors
Fireplaces
1
Flooring
CarpetCeramic TileVinyl
Heating
Natural GasForced Air
Interior
Eat-in KitchenPantryRecessed LightingWalk-In Closet(s)Vaulted Ceiling(s)Crown MoldingSoaking Tub