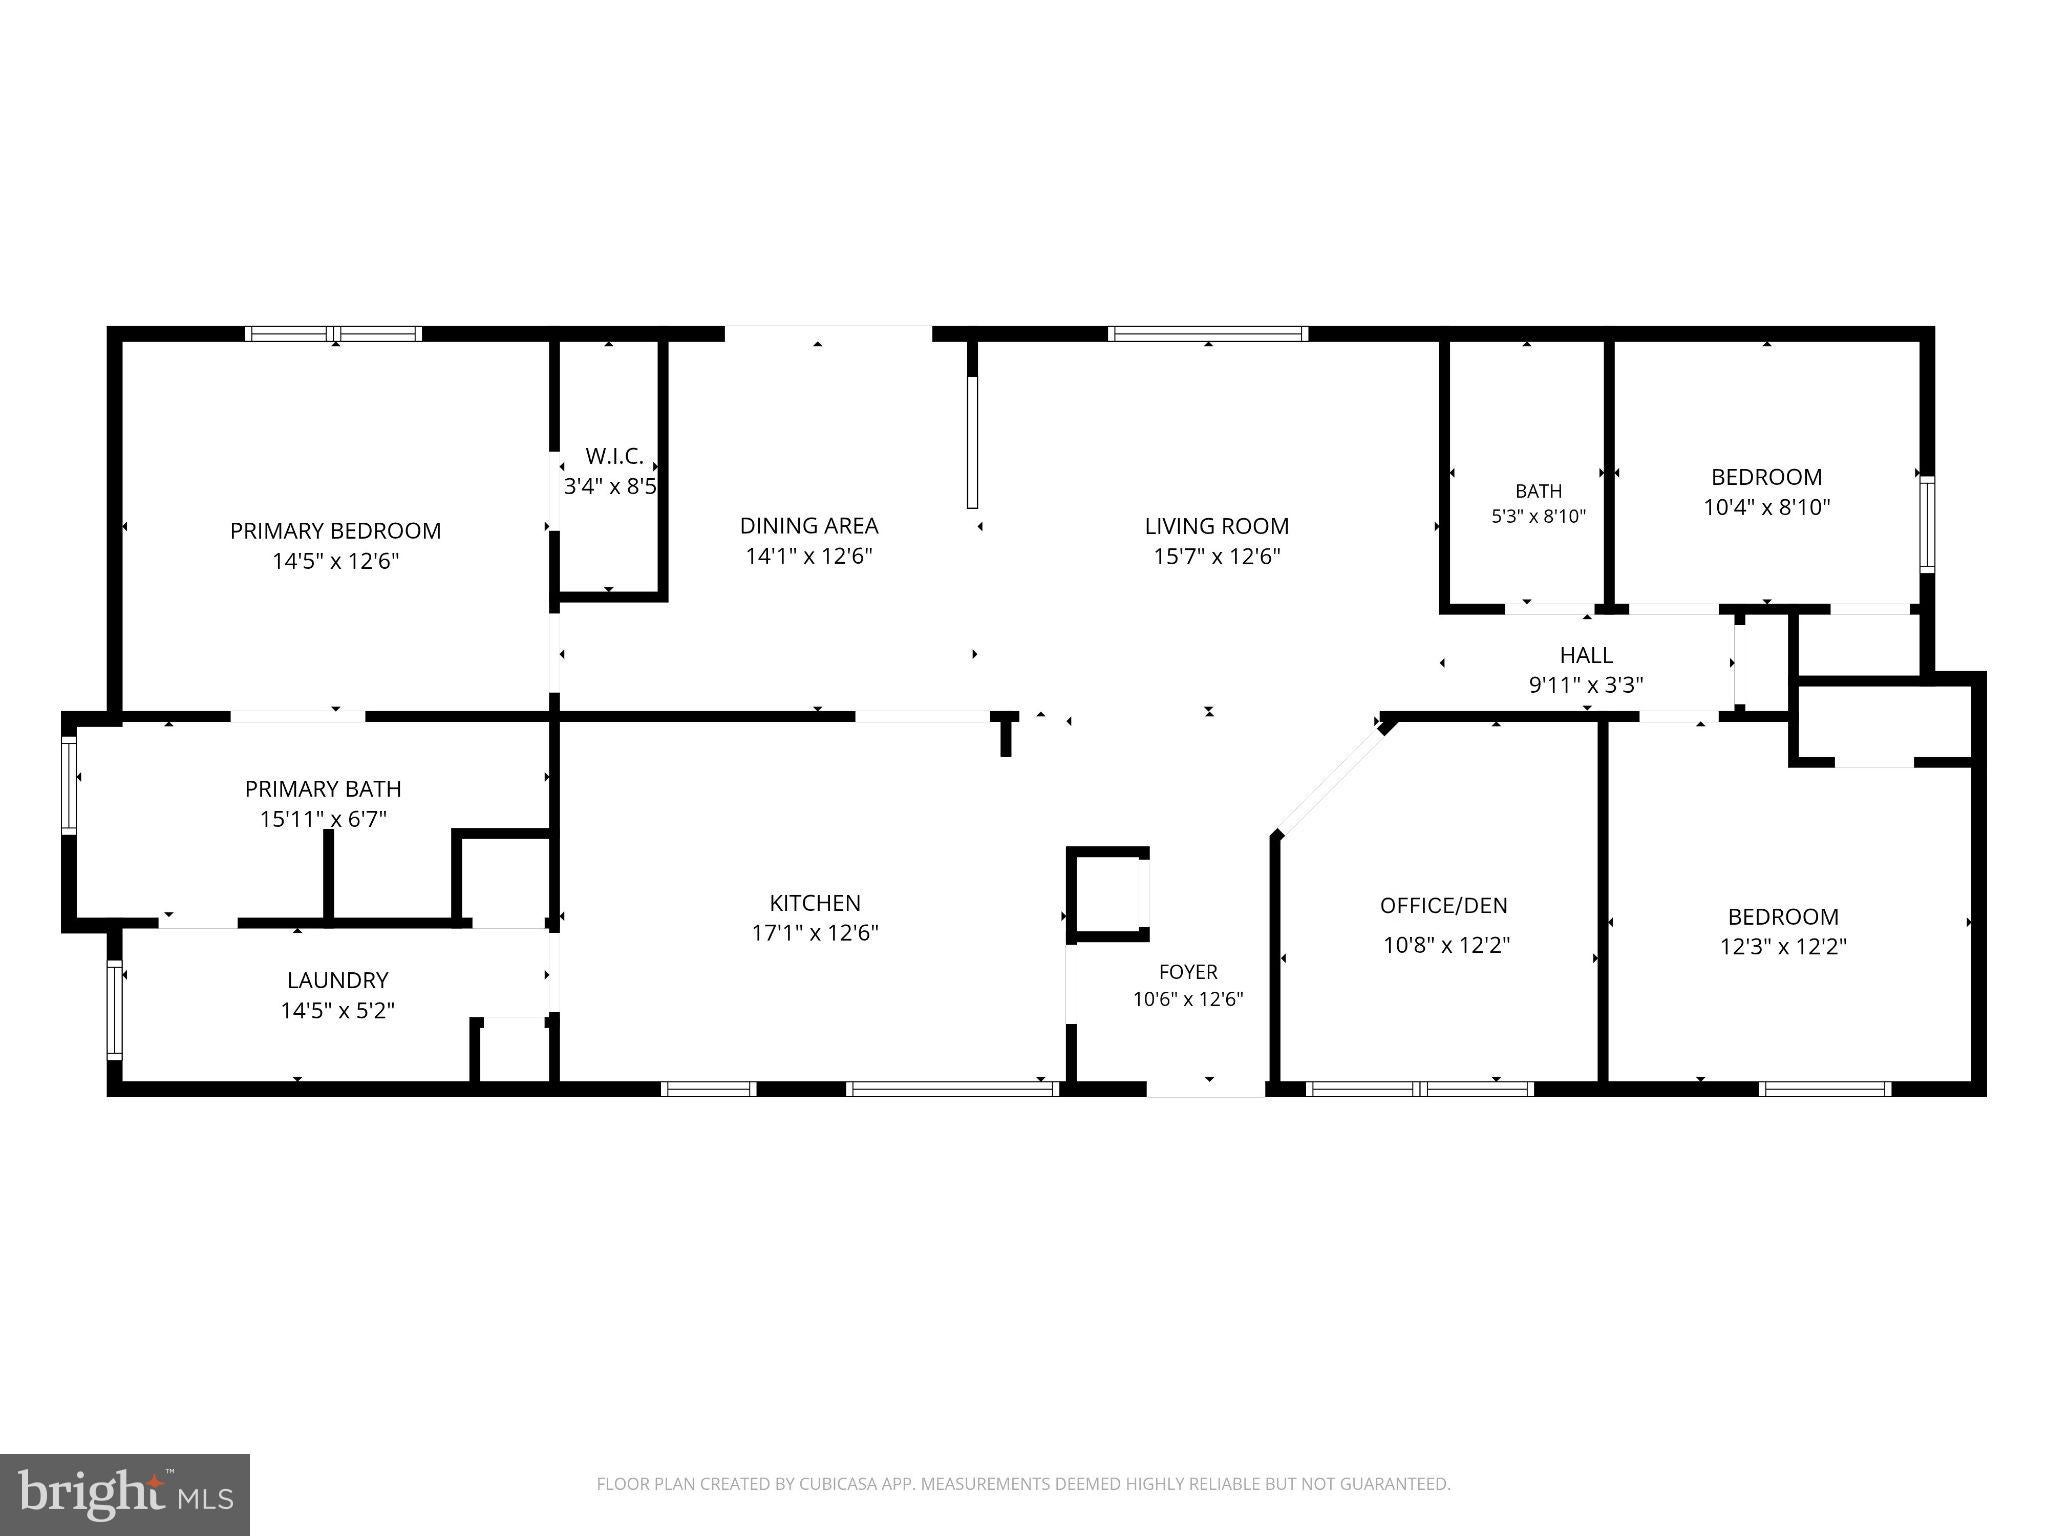
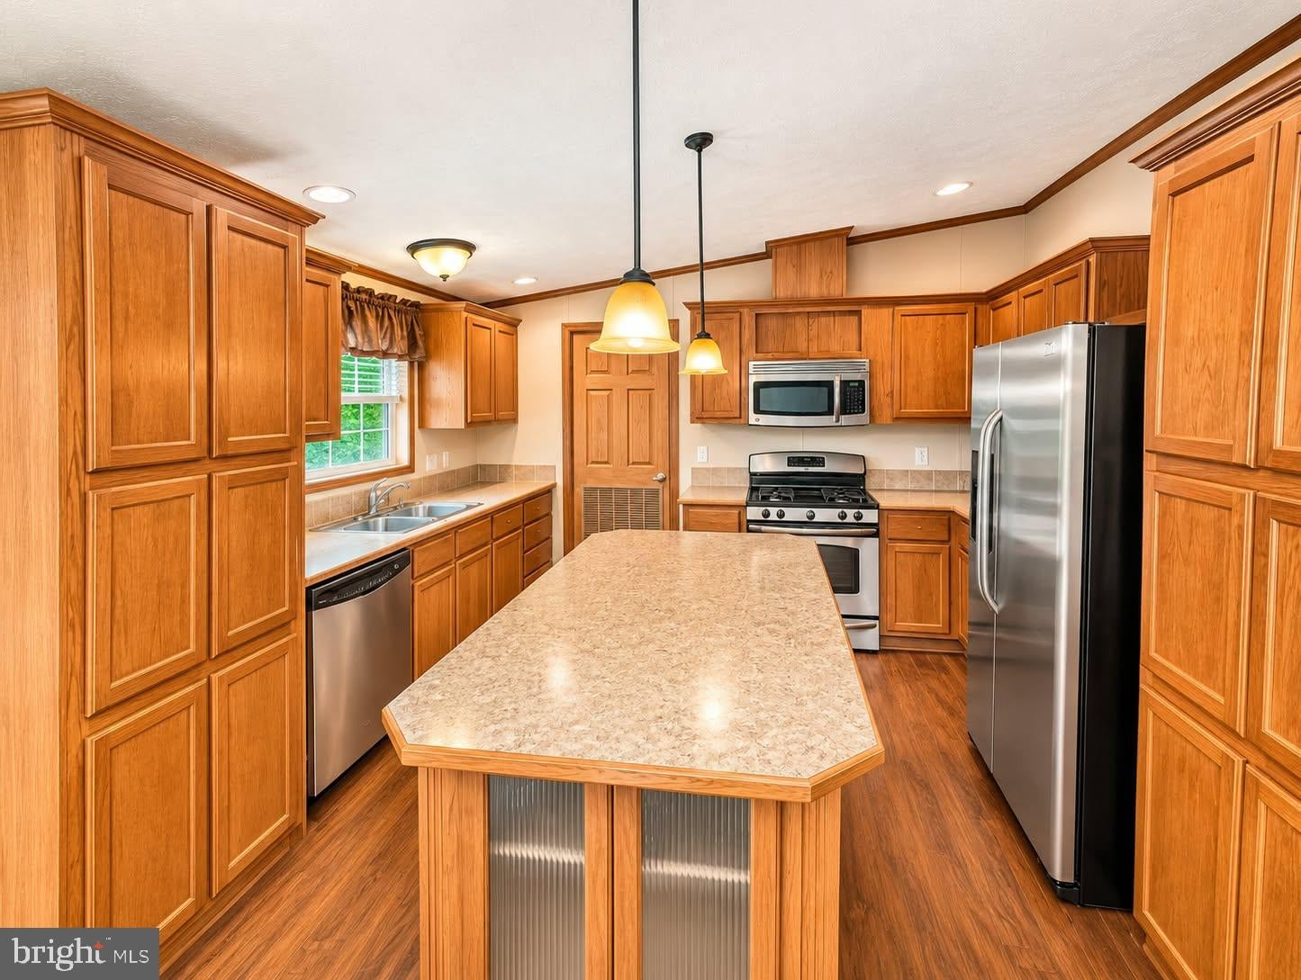
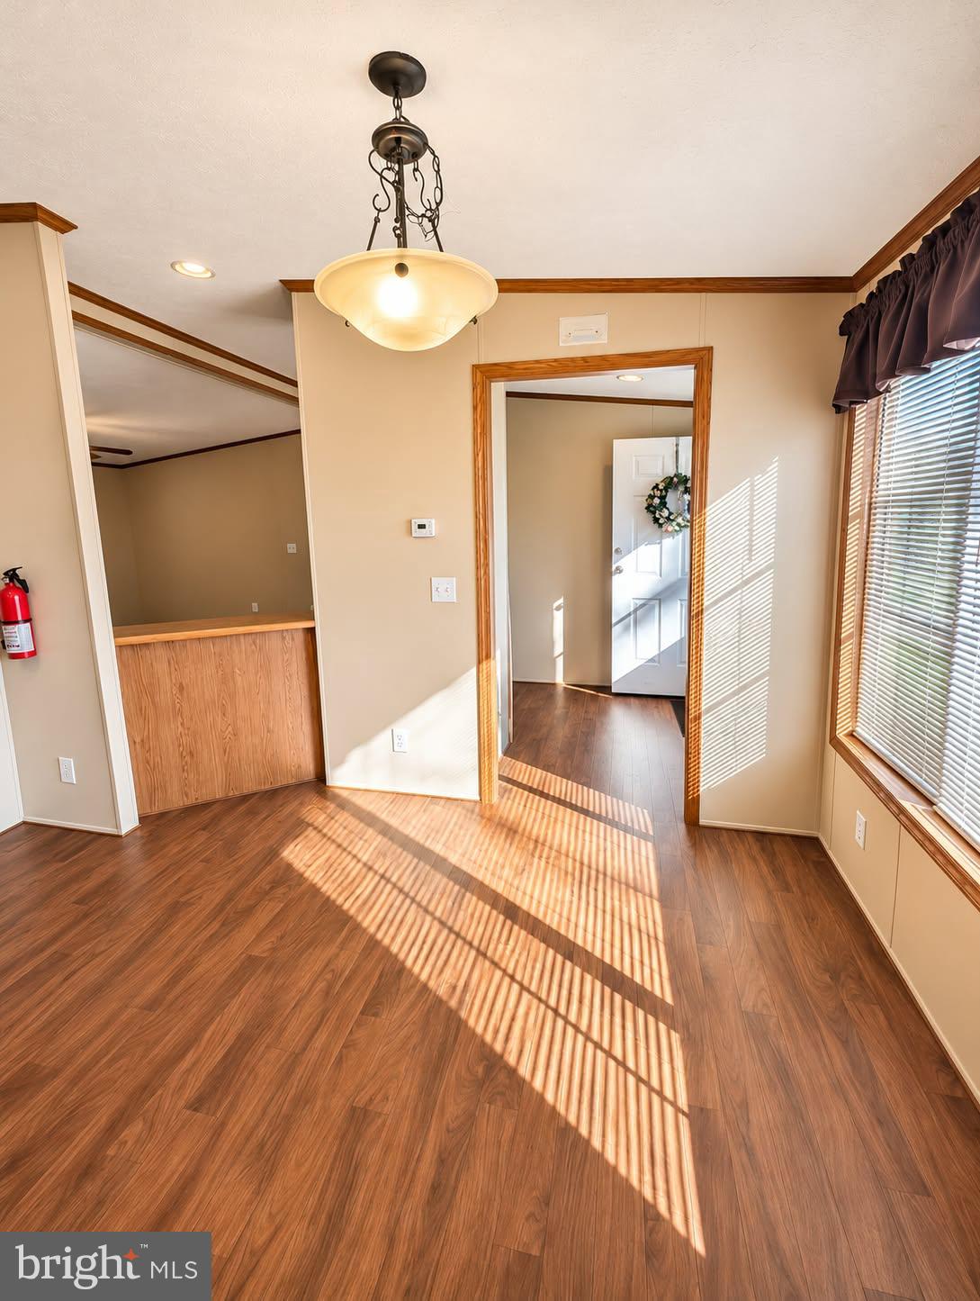
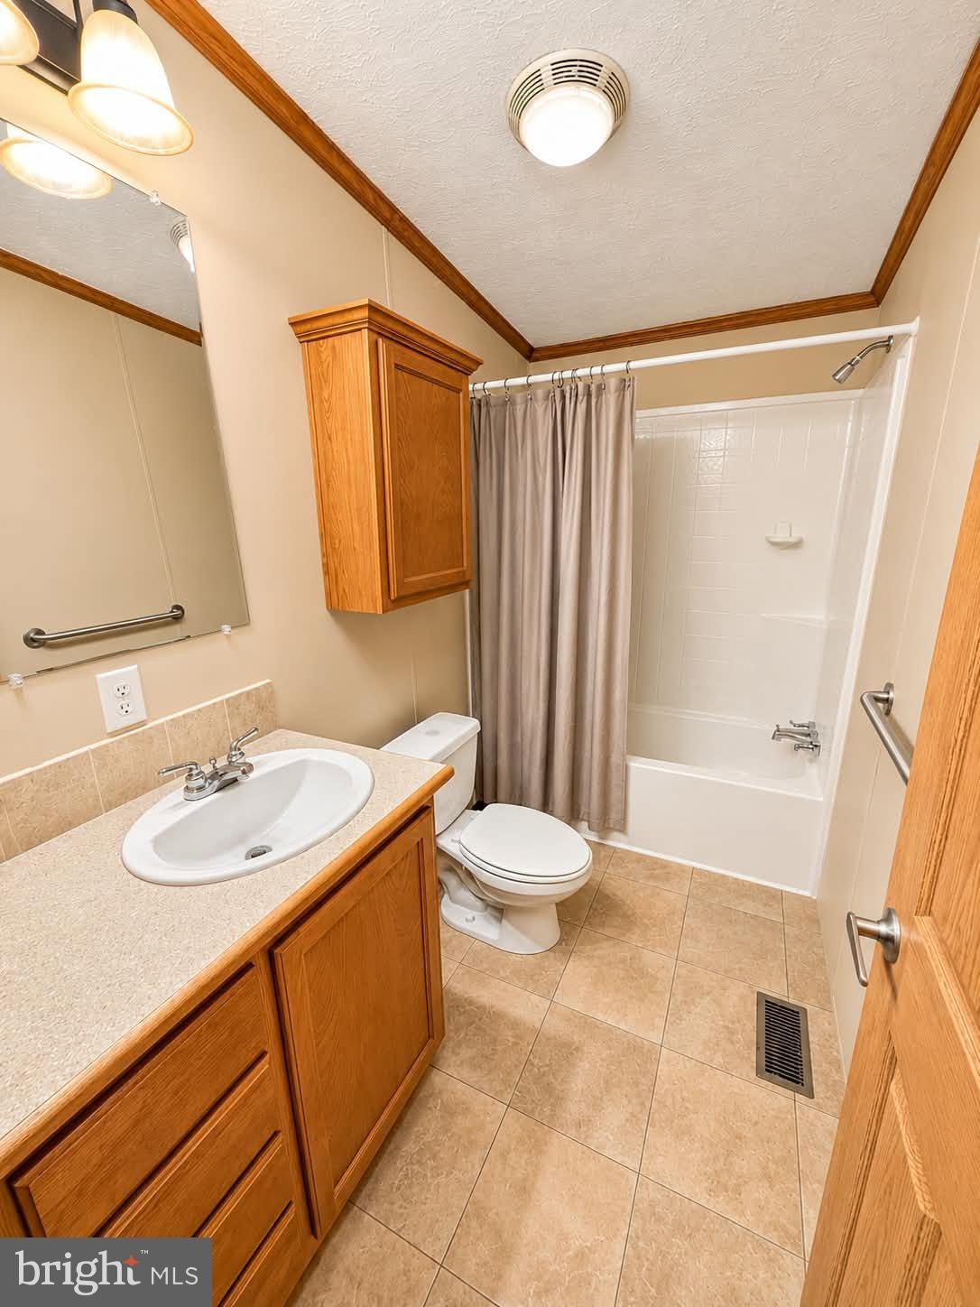
Welcome to this spacious 3-bedroom, 2-bathroom double-wide manufactured home, built in 2011 and situated on a generously sized corner lot in the desirable Colonial Estates community of Williamstown, NJ. Offering a functional and spacious floor plan, this home features a large kitchen with abundant cabinetry, a center island, and a cozy breakfast area. A separate formal dining room with sliding doors to the deck provides the perfect space for entertaining, while the comfortable living room offers ample space to relax. An additional office/den provides flexible space for working from home, a hobby room, or additional living space.The spacious primary suite features a walk-in closet and a private en-suite bathroom complete with a relaxing garden soaking tub and separate stall shower. Two additional bedrooms and a second full bathroom provide comfortable accommodations for family or guests. Outside, enjoy the benefits of a large corner lot offering plenty of outdoor space, two separate driveways for convenient parking, and a storage shed for added functionality. With its generous living space, versatile floor plan, and desirable corner-lot location, this home offers a wonderful opportunity for comfortable manufactured home living. Financing available with as little as $8,750 down and $1,478/month (subject to credit approval), please reach out to the listing agent for financing options.
Save
Ask
Tour
Hide
Share
Listing Snapshot
Price
$175,000
Days On Site
3 Days
Bedrooms
3
Inside Area (SqFt)
1,680 sqft
Total Baths
2
Full Baths
2
Partial Baths
N/A
Lot Size
N/A
Year Built
2011
MLS Number
NJGL2080796
Status
Coming Soon
Property Tax
N/A
HOA/Condo/Coop Fees
N/A
Sq Ft Source
Estimated
Friends & Family
React
Invite
Recent Activity
18 hours ago
Listing updated with changes from the MLS
2 days ago
Status changed to Coming Soon
3 days ago
Listing first seen on site
General Features
Land Lease
Yes
Lease Amount
$892.73
Lease Amount Frequency
Monthly
Levels
One
Parking
AsphaltOn StreetDriveway
Parking Spaces
4
Pets
Breed RestrictionsYes
Property Sub Type
Manufactured Home
Sewer
Public Sewer
Special Circumstances
Standard
SqFt Above
1680
SqFt Total
1680
Style
Modular/Pre-Fabricated
Zoning
RESIDENTIAL
Interior Features
Appliances
OvenGas RangeGas OvenElectric Water HeaterDishwasherDryerRefrigeratorStainless Steel Appliance(s)Microwave
Cooling
Central AirCeiling Fan(s)Electric
Flooring
Carpet
Heating
Natural GasCentral
Interior
Eat-in KitchenCeiling Fan(s)Recessed LightingWalk-In Closet(s)Soaking Tub
Laundry Features
Main Level
Main Level Bedrooms
3
Save
Ask
Tour
Hide
Share
Exterior Features
Construction Details
Vinyl Siding
Exterior
Awning(s)
Lot Features
Corner Lot
Patio And Porch
Deck
Pool Features
None
Roof
Shingle
Community Features
MLS Area
Monroe Twp (20811)
School District
MONROE TOWNSHIP PUBLIC SCHOOLS
Schools
School District
MONROE TOWNSHIP PUBLIC SCHOOLS
Elementary School
Unknown
Middle School
Unknown
High School
Unknown
Listing courtesy of HomeSmart First Advantage Realty