Move-In Ready 2-Bedroom Townhome-Style Condo!
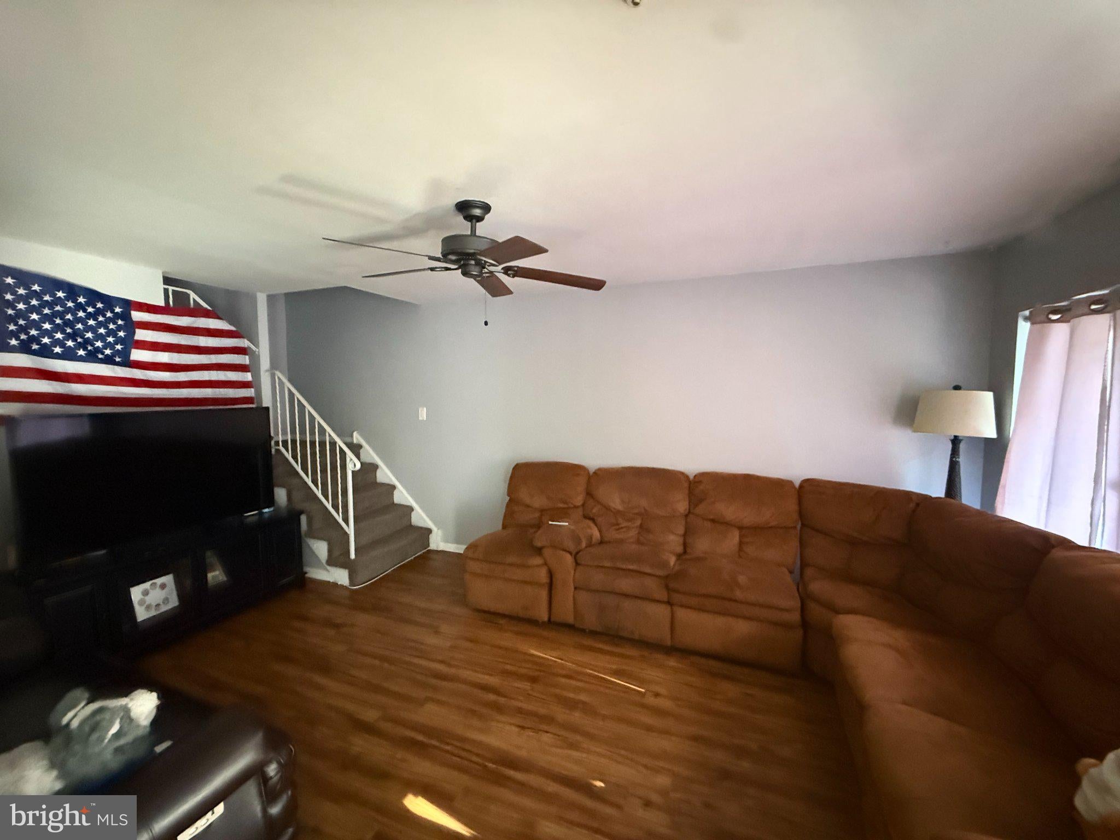
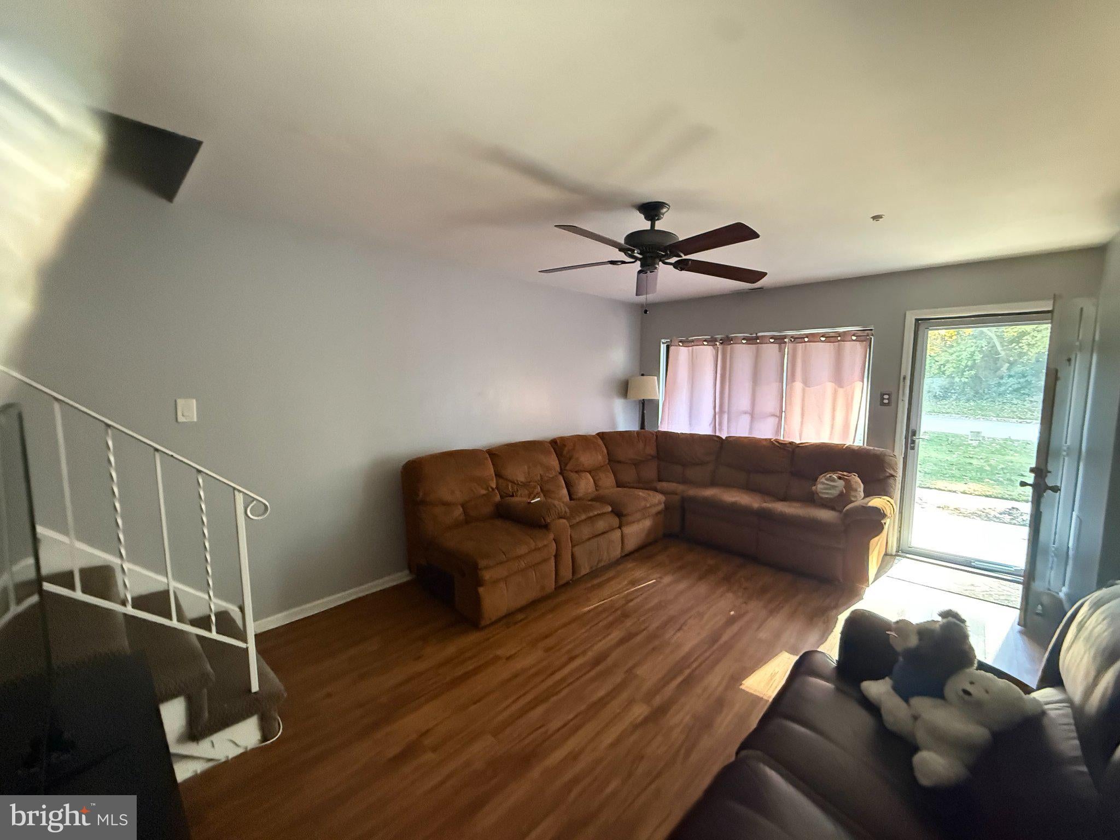
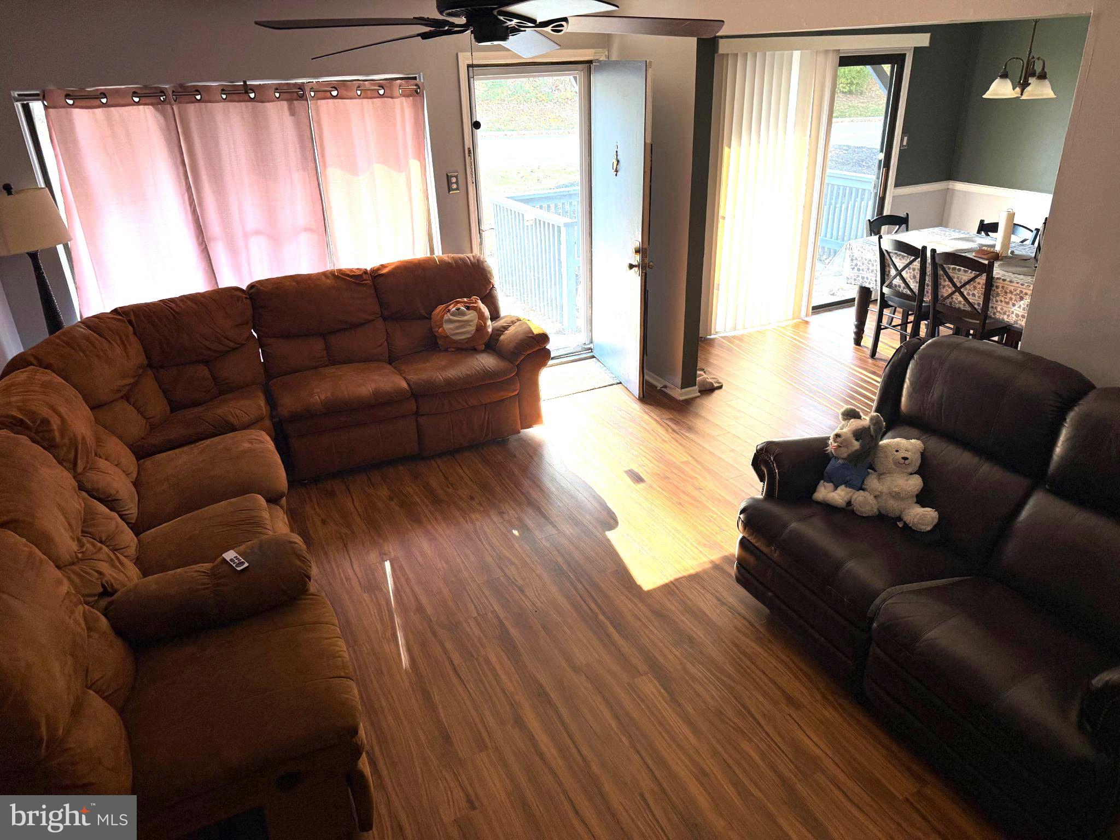
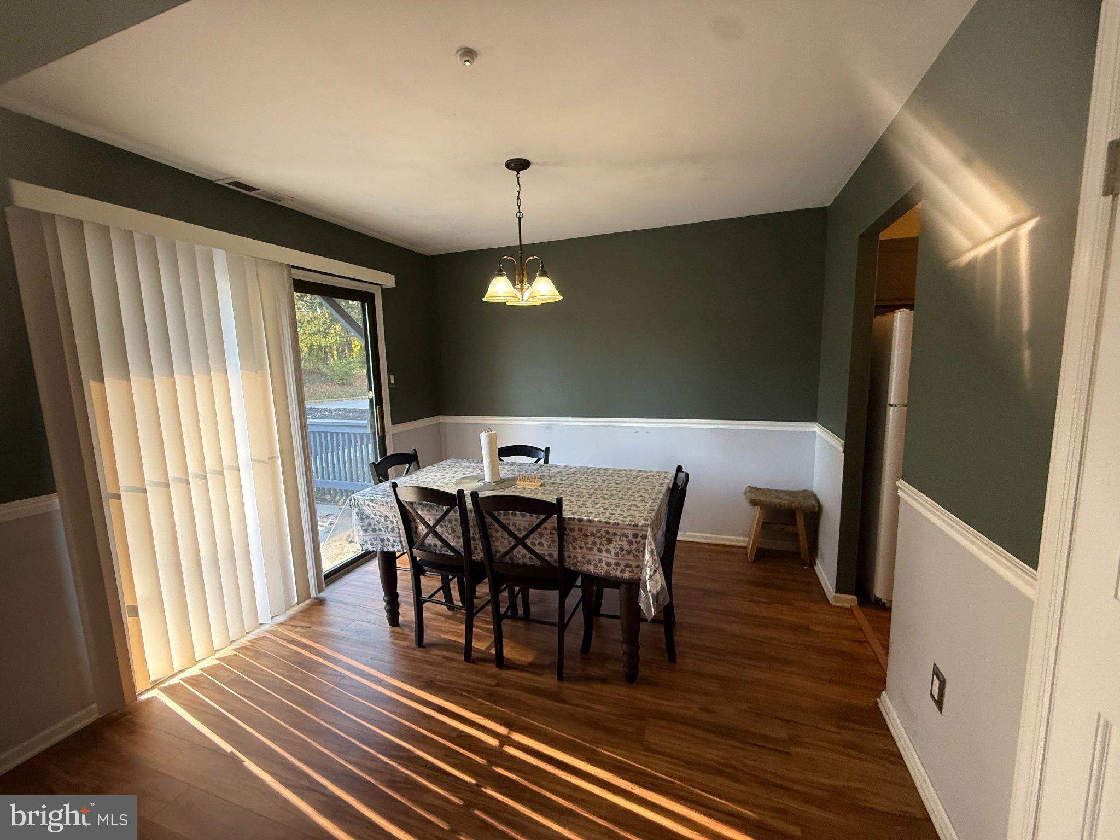
Welcome home to this move-in-ready, two-story townhome-style condo offering 2 bedrooms, 1.5 bathrooms, and 1,008 square feet of comfortable living space! The first floor features a spacious living room, dining room, and galley-style kitchen equipped with a cooktop range, dishwasher, and refrigerator. For added convenience, a washer and dryer are also included, along with a first-floor powder room. Upstairs, you'll find two generously sized bedrooms, a full bathroom, and ample closet space. Additional features include electric heat, central air conditioning, and sliding glass doors leading to a private front patio—perfect for relaxing and enjoying the outdoors. Enjoy the convenience of an attached carport with additional storage shed, plus assigned parking directly in front of the condo. Love outdoor activities? This community offers wonderful amenities, including an in-ground swimming pool for those warm summer days and tennis courts right within the complex. The convenient location provides easy access to major highways, shopping, public transportation, and a variety of restaurants. You're also just a short distance from the popular RiverWinds community and its recreational amenities! The HOA covers many of the exterior and common-area maintenance responsibilities, including lawn care, snow removal, trash removal, water, and most exterior maintenance—giving you more time to relax and enjoy your home without the added upkeep. Whether you're a first-time buyer, downsizing, or looking for a low-maintenance lifestyle, this home offers comfort, convenience, and community living all in one! Please note: Current tenants are scheduled to vacate at the end of the month. Room sizes are approximate.
Save
Ask
Tour
Hide
Share
Listing Snapshot
Price
$199,900
Days On Site
3 Days
Bedrooms
2
Inside Area (SqFt)
1,008 sqft
Total Baths
2
Full Baths
1
Partial Baths
1
Lot Size
N/A
Year Built
1974
MLS Number
NJGL2080804
Status
Active
Property Tax
$4,250
HOA/Condo/Coop Fees
$508 monthly
Sq Ft Source
Assessor
Friends & Family
React
Invite
Recent Activity
2 days ago
Listing updated with changes from the MLS
3 days ago
Status changed to Active
3 days ago
Listing first seen on site
General Features
Carport
1
Cross Street
Forest Creek
Foundation
Slab
Levels
Two
Parking
AssignedAttached CarportAttached
Parking Spaces
1
Pets
Yes
Property Sub Type
Condominium
Sewer
Public Sewer
Special Circumstances
Standard
SqFt Above
1008
SqFt Total
1008
Style
Contemporary
Water Source
Public
Zoning
RESIDENTIAL
Interior Features
Appliances
Electric RangeElectric OvenElectric Water HeaterDishwasherRefrigeratorWasherDryer
Cooling
Central AirCeiling Fan(s)Electric
Heating
ElectricHeat Pump
Interior
Ceiling Fan(s)
Laundry Features
Main Level
Bedroom 2
Dining Room
Level - Main
Kitchen
Level - Main
Living Room
Level - MainFeatures - Ceiling Fan(s)
Primary Bedroom
Save
Ask
Tour
Hide
Share
Exterior Features
Construction Details
Frame
Exterior
Tennis Court(s)Lighting
Patio And Porch
Patio
Pool Features
Community
Community Features
Association Amenities
Tennis Court(s)
Association Fee
$508.0
Association Fee Frequency
Monthly
Community Features
Pool
MLS Area
West Deptford Twp (20820)
School District
WEST DEPTFORD TOWNSHIP PUBLIC SCHOOLS
Schools
School District
WEST DEPTFORD TOWNSHIP PUBLIC SCHOOLS
Elementary School
Unknown
Middle School
Unknown
High School
LOCAL
Listing courtesy of BHHS Fox & Roach-Mullica Hill South