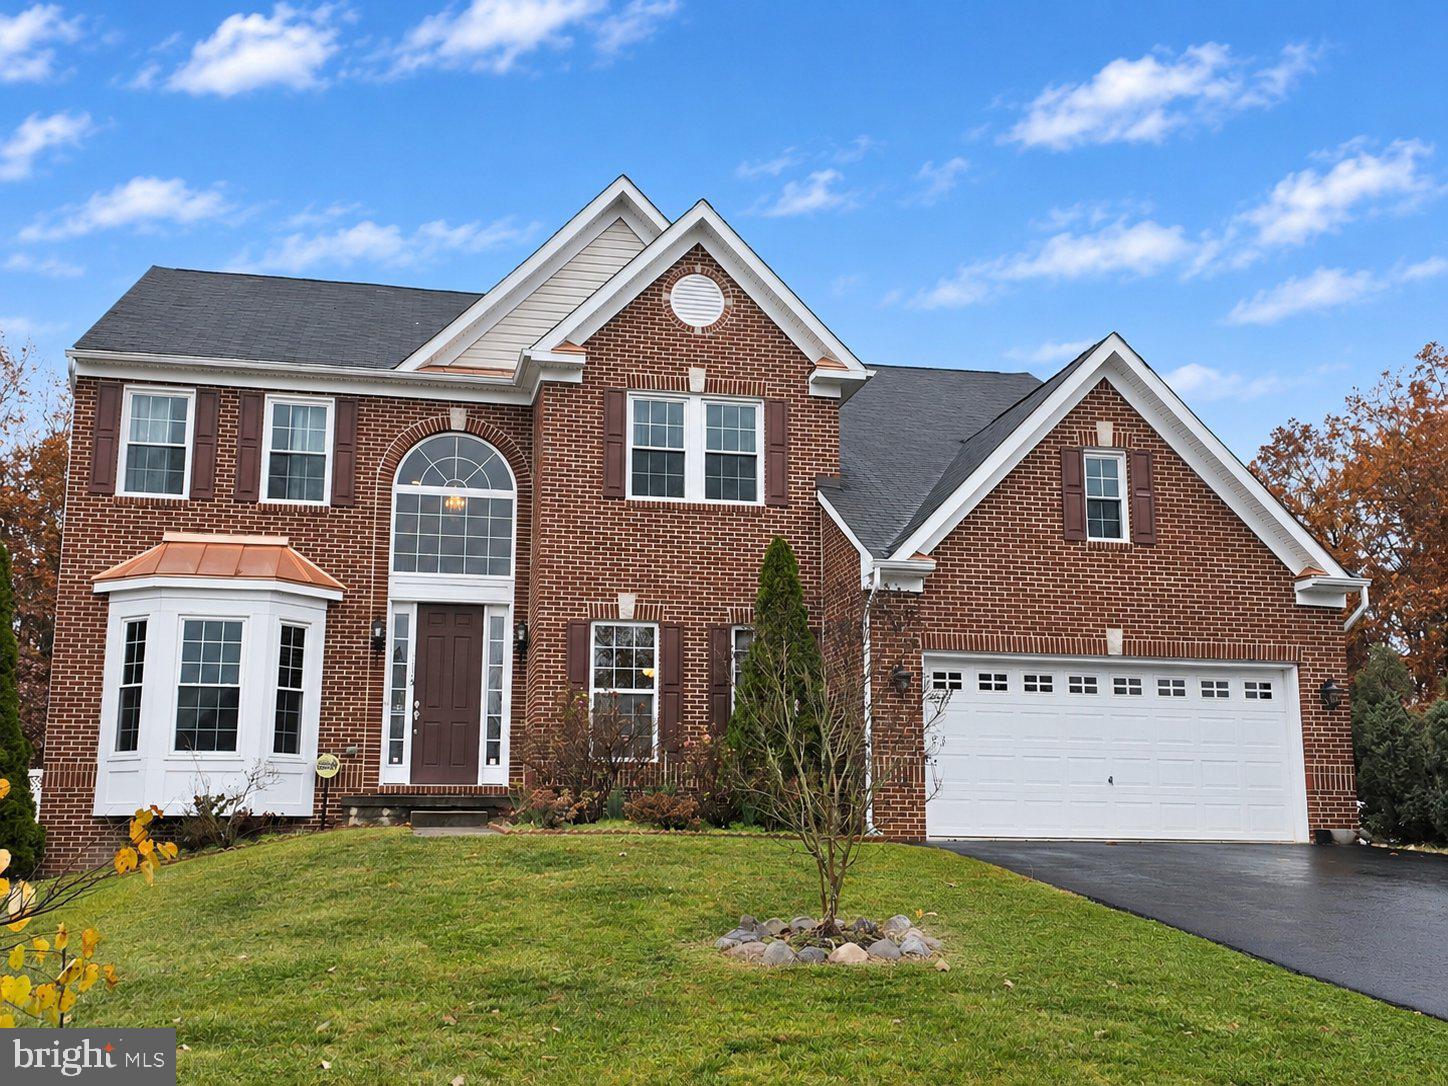
**COMING SOON IN WILLOW WOODS!** You won't want to miss this one! Prepare to fall in love with this GORGEOUS 3,400 sq. ft. Vanderbilt Model, boasting a stately brick front, impressive architectural details, and stunning updated flooring throughout most of the home! Step inside the dramatic two-story foyer with a grand dual staircase, flanked by elegant formal living and dining rooms. The expansive great room features a warm, inviting fireplace and stately columns that open to an ENORMOUS chef's kitchen, complete with stainless steel appliances, double ovens, a massive center island, 42-inch cabinetry, granite countertops, and a generous pantry. Sliding glass doors lead to an oversized deck overlooking the EXPANSIVE, FULLY FENCED backyard, backing to a beautiful wooded area that provides enhanced privacy and a peaceful, picturesque setting. There's plenty of room to entertain, play, or simply relax and enjoy the surroundings, plus an oversized storage shed for added convenience! Back inside, a sought-after FIRST-FLOOR BEDROOM and FULL BATH offer incredible flexibility for guests, multigenerational living, or a private in-law suite. A convenient mudroom with access to the two-car garage completes the main level. Upstairs, you'll find FOUR additional spacious bedrooms and TWO full baths, including a spectacular primary suite featuring a private sitting room, TWO oversized walk-in closets, and an ensuite bath. BUT THERE'S MORE! The FULL, PARTIALLY FINISHED BASEMENT adds incredible versatility with an impressively sized recreation room, a separate bonus room perfect for a home gym, private study, or whatever suits your lifestyle, and an abundance of unfinished space for all your storage needs! With 5 BEDROOMS, 3 FULL BATHS, multiple living and entertaining spaces, and a gorgeous private backyard, this home truly has it ALL! **More details and photos...COMING SOON!**
Save
Ask
Tour
Hide
Share
Listing Snapshot
Price
$700,000
Days On Site
0 Days
Bedrooms
5
Inside Area (SqFt)
3,314 sqft
Total Baths
3
Full Baths
3
Partial Baths
N/A
Lot Size
N/A
Year Built
2006
MLS Number
NJGL2080878
Status
Coming Soon
Property Tax
$12,974
HOA/Condo/Coop Fees
N/A
Sq Ft Source
Assessor
Friends & Family
React
Invite
Recent Activity
an hour ago
Listing first seen on site
an hour ago
Listing updated with changes from the MLS
General Features
Attached Garage
Yes
Cross Street
Tuckahoe
Foundation
Concrete Perimeter
Garage
Yes
Garage Spaces
2
Levels
Two
Parking
Garage Door OpenerGarageDrivewayAttached
Parking Spaces
6
Property Sub Type
Single Family Residence
Sewer
Public Sewer
Special Circumstances
Standard
SqFt Above
3314
SqFt Total
3314
Style
Traditional
Utilities
Cable AvailableNatural Gas AvailablePhone Available
Water Source
Public
Zoning
RESIDENTIAL
Interior Features
Appliances
RangeDouble OvenGas Water HeaterBuilt-In RangeDishwasherDisposalExhaust FanStainless Steel Appliance(s)Water HeaterMicrowave