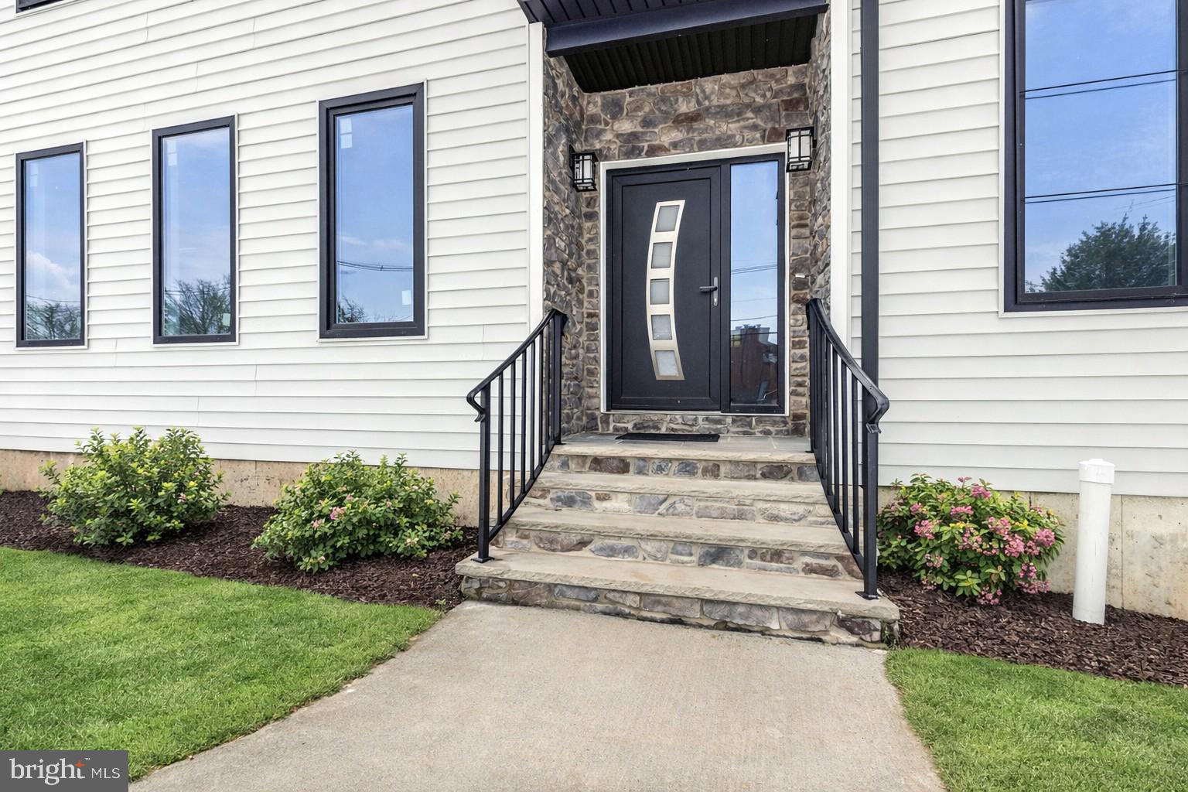
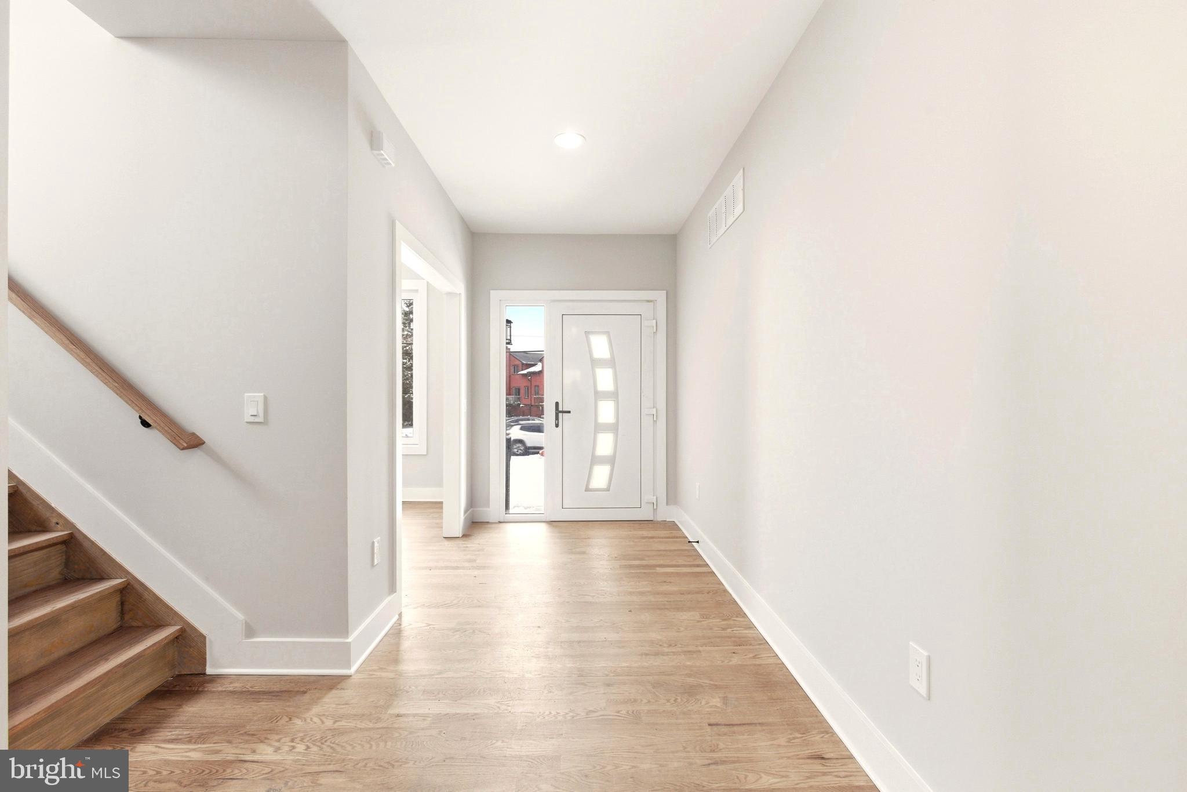
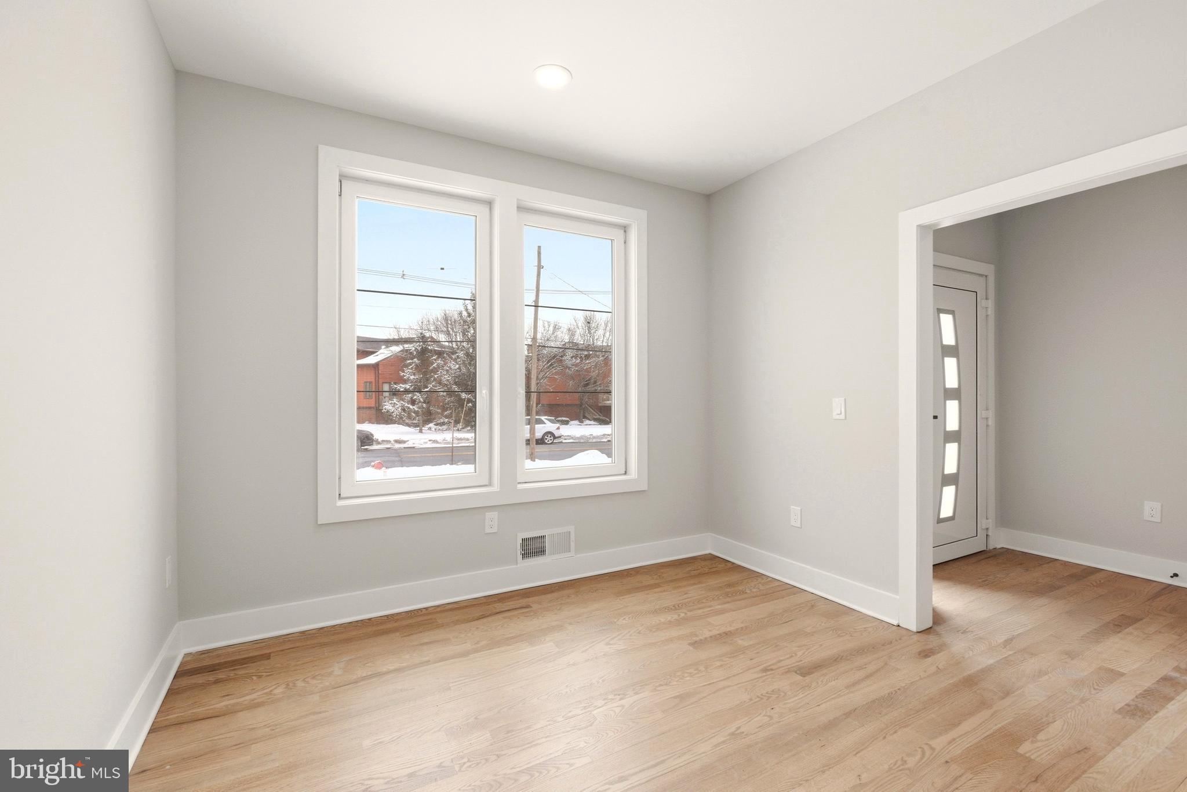
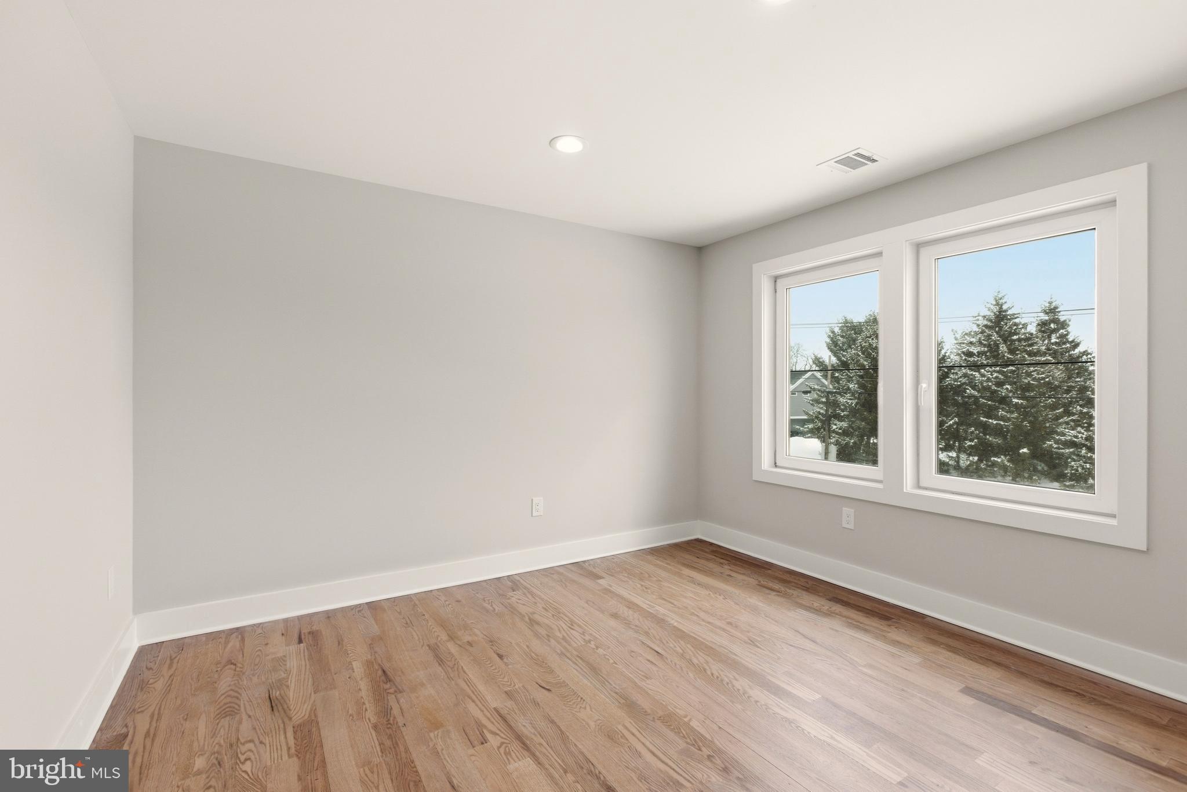
Welcome Home! - WOW! This Brand-New Construction just built - offers an elegant front elevation, 4 bedrooms, 2.5 baths, a full basement, and a 2-car garage. Step into the inviting foyer that leads to the living room, then flow into the open-concept gourmet kitchen, featuring a large island, breakfast area, and dining room, with door to a private backyard.The first floor boasts 9' ceilings, an elegant powder room, and hardwood floors throughout. The kitchen is equipped with plenty of cabinets, GE stainless steel appliances, quartz countertops, a tiled backsplash, hardwood flooring, recessed lighting throughout, modern light fixtures, and tastefully painted walls.Upstairs, the luxurious primary suite offers walk-in closets and a spa-like primary bathroom with dual sinks, a free-standing tub, and an oversized shower with an elegant glass enclosure. Three additional generously sized bedrooms and a full bathroom are conveniently located next to the laundry room. Planty of storage. Enjoy a full 9' basement, can be finished and 10-year home warranty. Make this your new dream home today!
Save
Ask
Tour
Hide
Share
Listing Snapshot
Price
$799,900
Days On Site
219 Days
Bedrooms
4
Inside Area (SqFt)
2,575 sqft
Total Baths
3
Full Baths
2
Partial Baths
1
Lot Size
0.48 Acres
Year Built
2026
MLS® Number
NJHT2004626
Status
Pending
Property Tax
$4,327
HOA/Condo/Coop Fees
N/A
Sq Ft Source
Estimated
Friends & Family
React
Comment
Invite
No Comments Yet
Did you know? You can invite friends and family to your search. They can join your search, rate and discuss listings with you.
Recent Activity
2 months ago
Status changed to Pending
2 months ago
Listing updated with changes from the MLS®
7 months ago
Listing first seen on site
General Features
Acres
0.48
Attached Garage
Yes
Foundation
Other
Garage
Yes
Garage Spaces
2
Parking
Garage Door OpenerAsphaltCommonGarageDrivewayInside EntranceAttached
Parking Spaces
6
Property Condition
New Construction
Property Sub Type
Single Family Residence
Sewer
Public Sewer
Special Circumstances
Standard
SqFt Above
2575
SqFt Total
2575
Style
Colonial
Water Source
Public
Zoning
R-7
Interior Features
Appliances
OvenCooktopGas Water HeaterDishwasherMicrowave
Basement
FullSump PumpInterior Entry
Cooling
Central AirGas
Fireplace
Yes
Fireplace Features
HeatilatorOther
Fireplaces
1
Flooring
WoodCeramic Tile
Heating
Natural GasCentral
Interior
High Ceilings
Laundry Features
Upper Level
Main Level Bedrooms
4
Window Features
ENERGY STAR Qualified Windows
Save
Ask
Tour
Hide
Share
Exterior Features
Construction Details
FrameStoneShingle Siding
Pool Features
None
Roof
AsphaltShingle
Windows/Doors
ENERGY STAR Qualified Windows
Community Features
Accessibility Features
Accessible Doors
MLS Area
Raritan Twp (21021)
School District
FLEMINGTON-RARITAN REGIONAL
Schools
School District
FLEMINGTON-RARITAN REGIONAL
Elementary School
Unknown
Middle School
Unknown
High School
HUNTERDON CENTRAL
Listing courtesy of HomeSmart Nexus Realty Group - Princeton



Did you know? You can invite friends and family to your search. They can join your search, rate and discuss listings with you.